Sun drenched 3 bedroom 2.5 bathroom townhome just south of Rittenhouse Square on the market for the first time in over 40 years! Find out why the current owners we so reluctant to move on from this awesome house-
The home centers around an interior light well that brightens every living space. Combined with multiple roof decks, you'll feel an incredible connection with the outdoors while maintaining privacy.
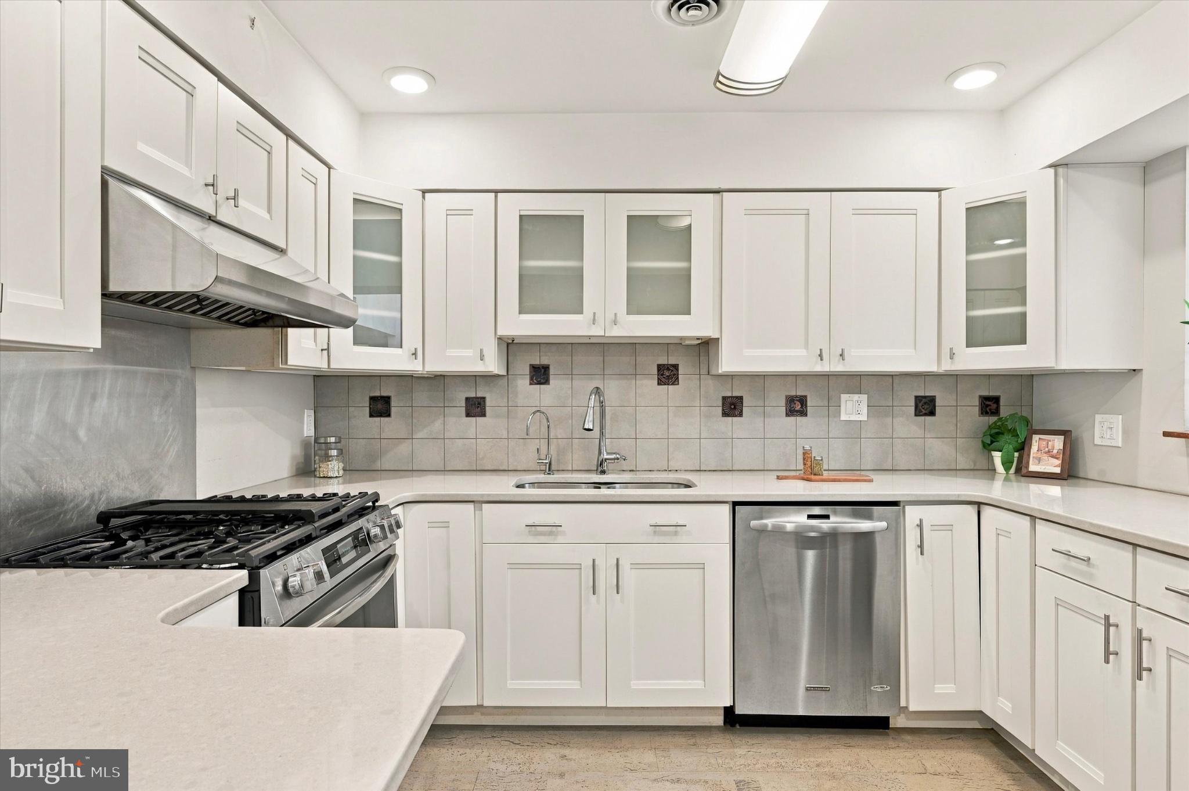
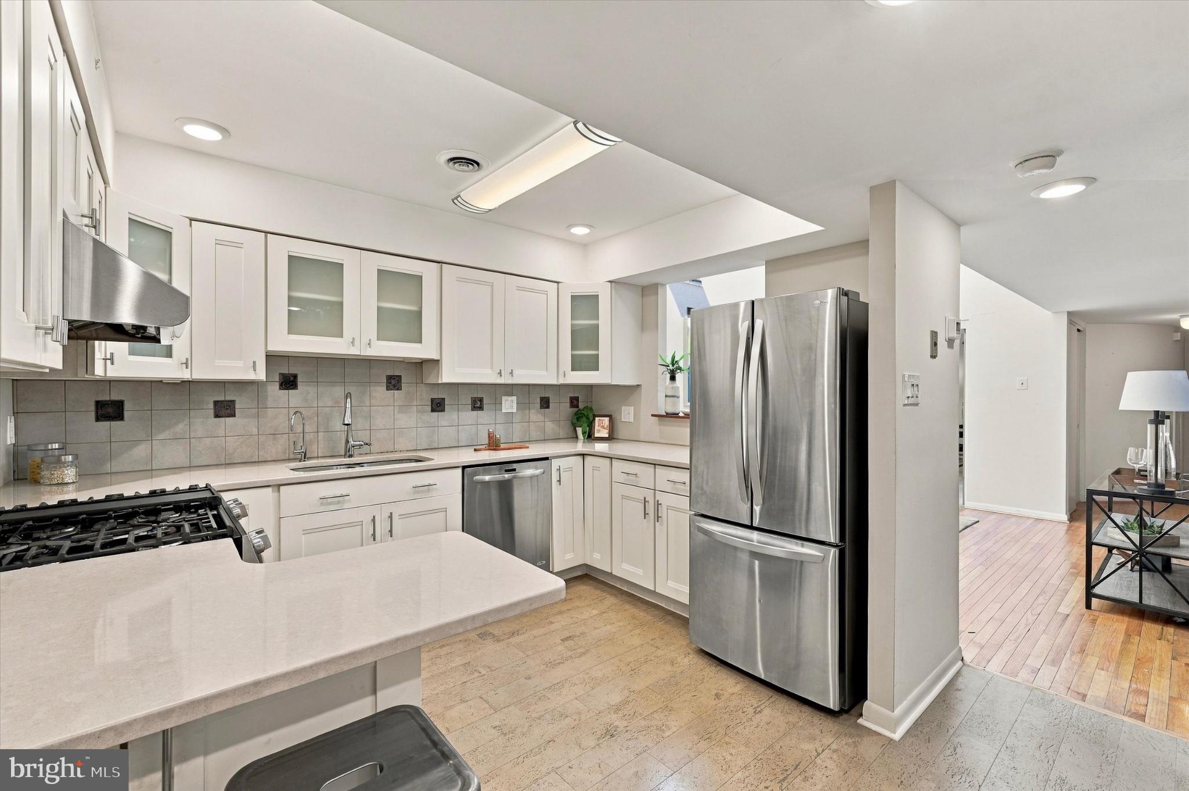
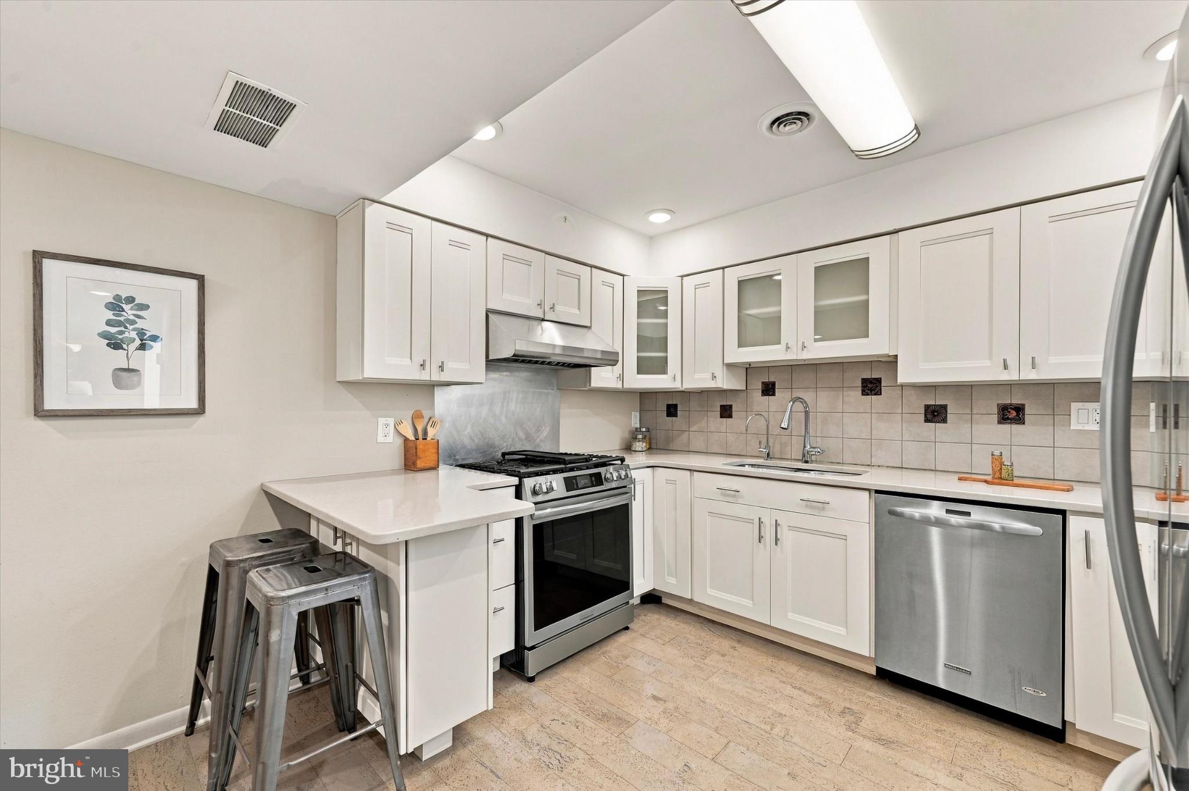
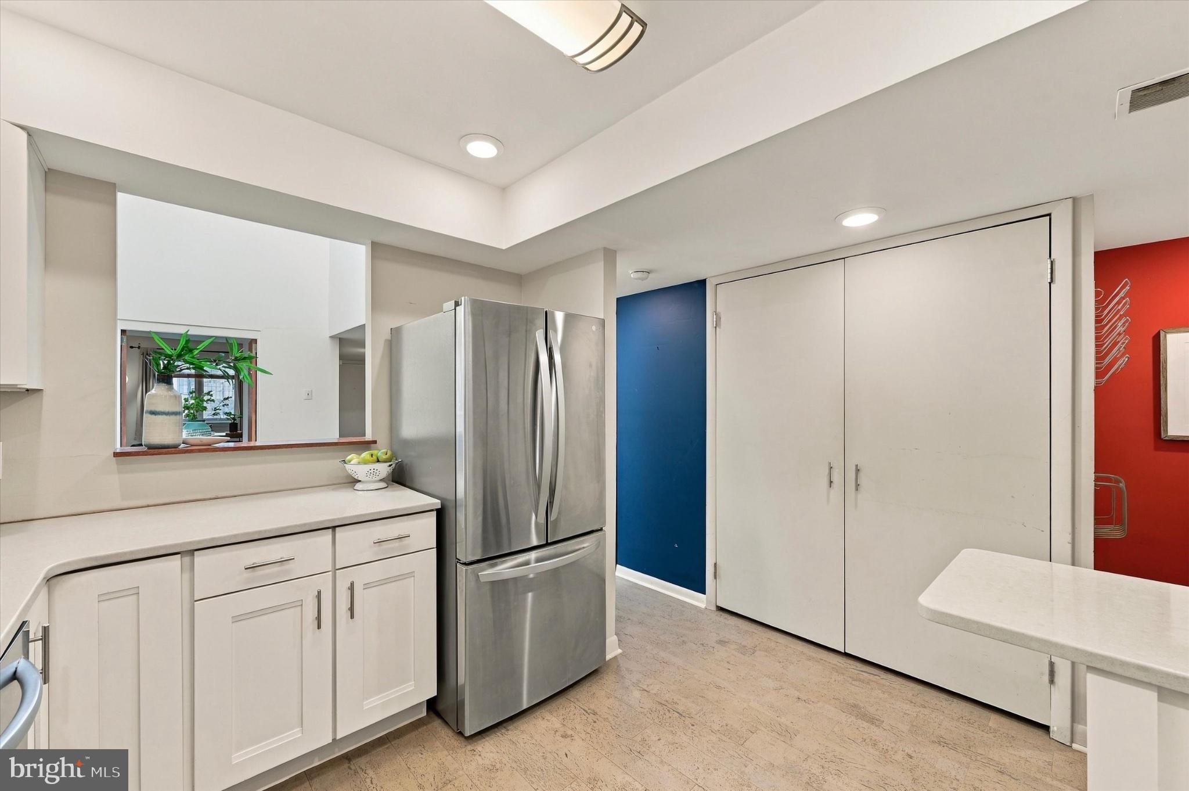
The first floor is appointed with a modern kitchen, spacious dining room, and bedroom that could easily double as a den, office, or studio. There is a convenient updated powder room and access to the attached garage in the rear.
Upstairs on the 2nd floor is the main common living area with fireplace, built in bookshelves. With the light flowing from above and through the enormous glass windows and doors to the 2nd floor patio, this room feels like an entire floor itself. However down the hallway you'll find a spacious bedroom with en suite bath.
When you arrive on the 3rd floor you are greeted with the other roof patio with great view and large seating area. Down the hall from this landing is the primary bedroom with large closet area and bathroom.
You'll not find a more wonderfully unique home with parking in this neighborhood for such a good value.
Save
Ask
Tour
Hide
Share
Listing Snapshot
Price
$835,000
Days On Site
10 Days
Bedrooms
3
Inside Area (SqFt)
2,167 sqft
Total Baths
3
Full Baths
2
Partial Baths
1
Lot Size
0.02 Acres
Year Built
1981
MLS® Number
PAPH2672760
Status
Active Under Contract
Property Tax
$5,753
HOA/Condo/Coop Fees
N/A
Sq Ft Source
Estimated
Friends & Family
React
Comment
Invite
No Comments Yet
Did you know? You can invite friends and family to your search. They can join your search, rate and discuss listings with you.
Recent Activity
a week ago
Status changed to Active Under Contract
a week ago
Listing updated with changes from the MLS®
a week ago
Listing first seen on site
General Features
Acres
0.02
Attached Garage
Yes
Cross Street
Lombard
Foundation
Other
Garage
Yes
Garage Spaces
1
Levels
Three Or More
Parking
GarageInside EntranceAttached
Parking Spaces
1
Property Sub Type
Townhouse
Sewer
Public Sewer
Special Circumstances
Standard
SqFt Above
2167
SqFt Total
2167
Style
Contemporary
Water Source
Public
Zoning
RSA5
Interior Features
Appliances
Electric Water Heater
Cooling
Central AirElectric
Fireplace
Yes
Fireplaces
1
Heating
Natural GasForced Air
Main Level Bedrooms
3
Save
Ask
Tour
Hide
Share
Exterior Features
Pool Features
None
Community Features
MLS Area
19146 (19146)
School District
THE SCHOOL DISTRICT OF PHILADELPHIA
Schools
School District
THE SCHOOL DISTRICT OF PHILADELPHIA
Elementary School
ALBERT M. GREENFIELD
Middle School
Unknown
High School
Unknown
Listing courtesy of Elfant Wissahickon-Chestnut Hill



Did you know? You can invite friends and family to your search. They can join your search, rate and discuss listings with you.