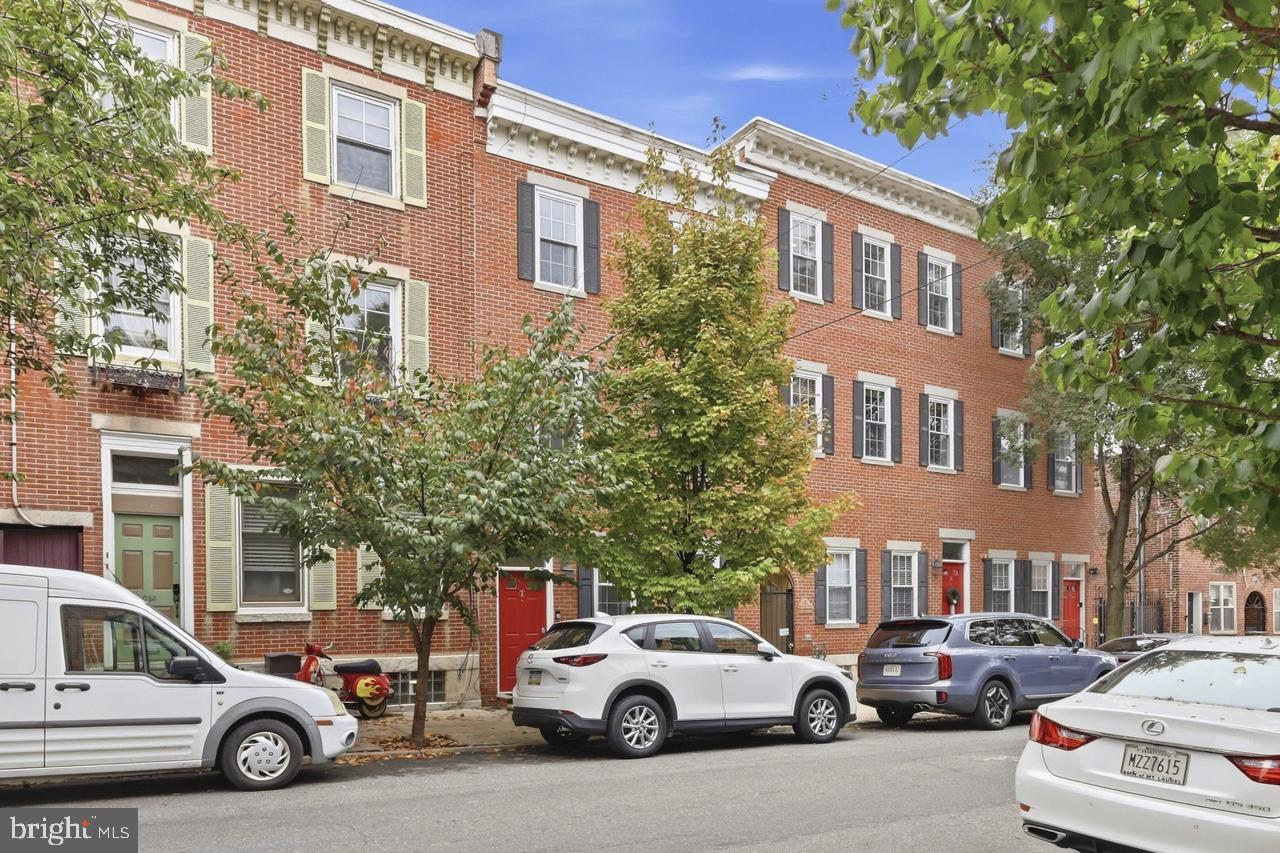
Character, convenience, and comfort come together at 1027-31 N 4th Street, a 2-bedroom, 2-bath home in Cobblestone Court, in the heart of vibrant, highly sought-after Northern Liberties.
Cobblestone Court began as a 19th-century industrial complex and was converted into a 23-unit condominium community in 2005-2006. From the street, this home may look like a classic trinity, but it lives much bigger. Wide, full-size flights of stairs connect the levels, with no spirals or tight turns, and each floor has enough square footage to feel like a real house. You get condo living with a private entrance at the front of an original townhome, in the largest unit in the complex.
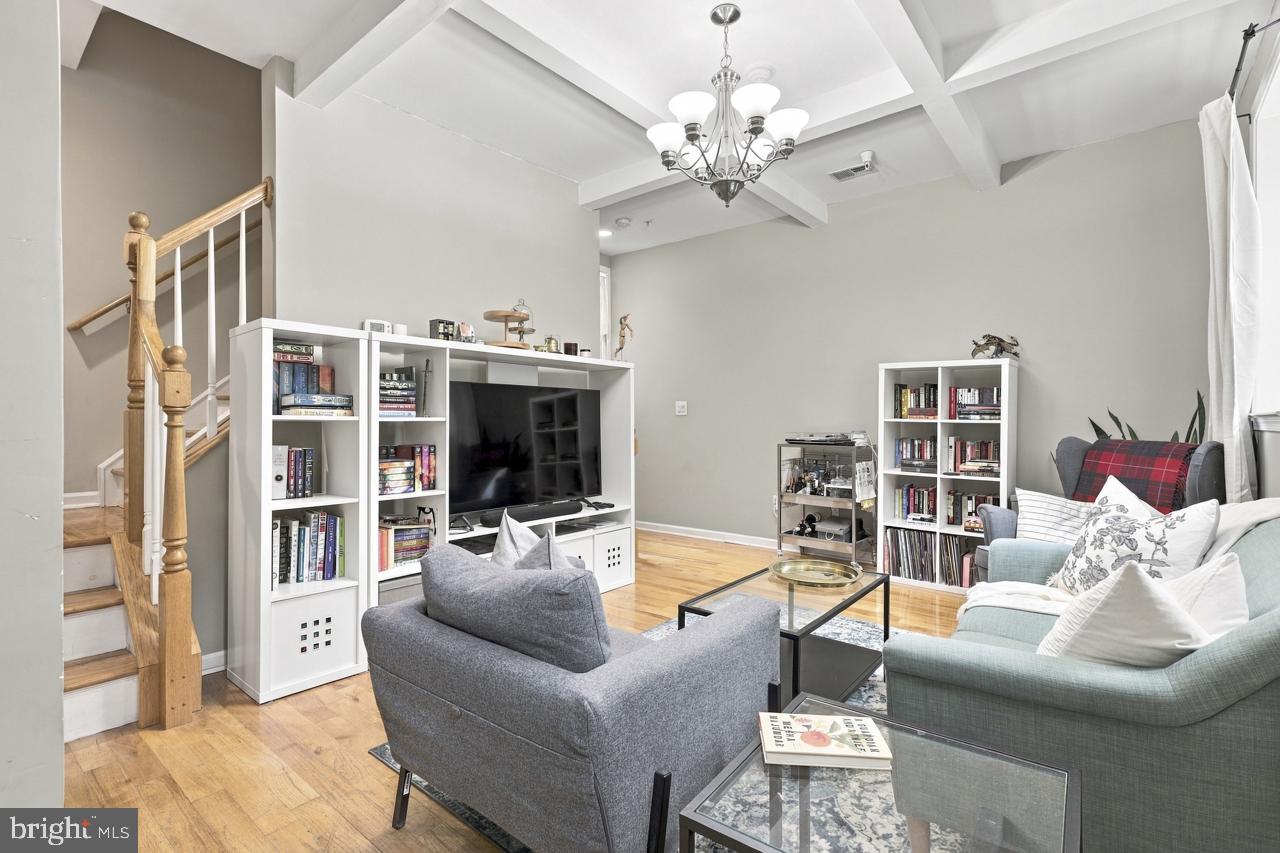
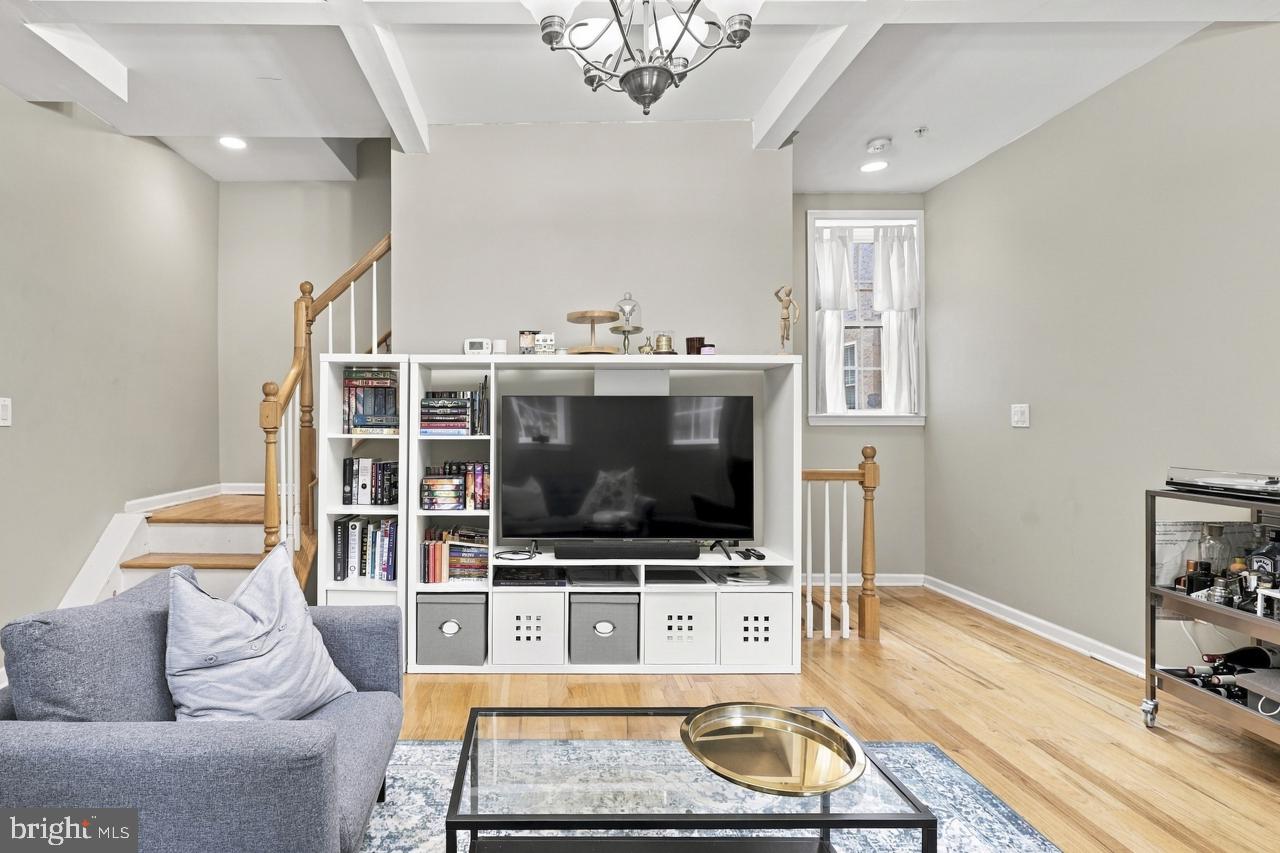
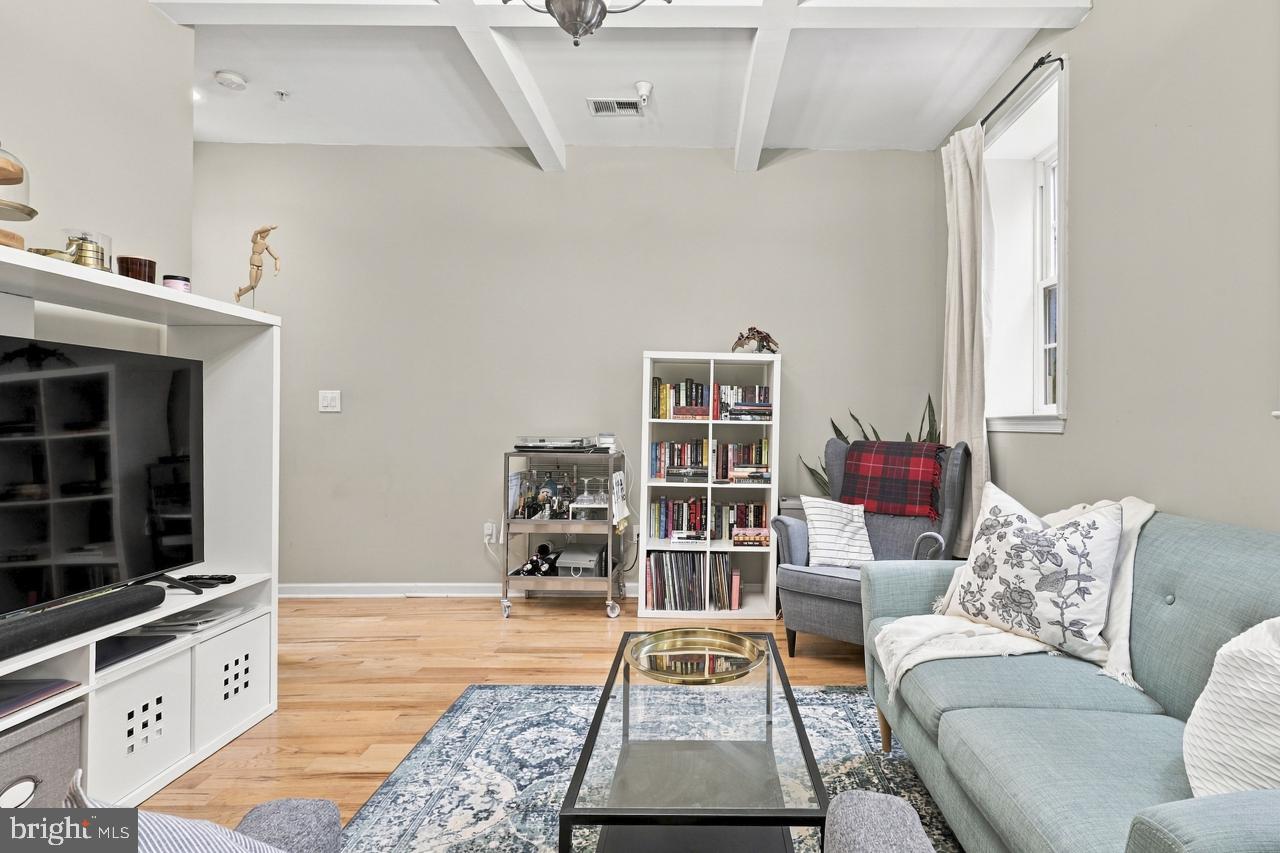
The main level offers a spacious living room with oak floors and ample light. Downstairs, the eat-in kitchen features granite counters, cherry cabinets, stainless steel appliances, gas cooking, and a ceramic tile floor. The second floor hosts a bedroom and a full hall bath with tub. The third floor is the bedroom suite, with an en suite bath with tub and laundry. It's filled with light from east- and west-facing windows and a skylight.
Close to Liberty Lands and Orianna Hill Park, the Spring Garden Street Greenway, and the Market-Frankford Line at Spring Garden and Girard. Nearby you'll find the cafés, restaurants, shops, and events of Northern Liberties, including The Piazza, Yards Brewing Company, and the annual 2nd Street Festival.
Save
Ask
Tour
Hide
Share
Listing Snapshot
Price
$325,000
Days On Site
6 Days
Bedrooms
2
Inside Area (SqFt)
1,332 sqft
Total Baths
2
Full Baths
2
Partial Baths
N/A
Lot Size
N/A
Year Built
1900
MLS® Number
PAPH2672786
Status
Active
Property Tax
$4,423
HOA/Condo/Coop Fees
$309.31 monthly
Sq Ft Source
Assessor
Friends & Family
React
Invite
Recent Activity
4 days ago
Status changed to Active
4 days ago
Listing updated with changes from the MLS®
7 days ago
Listing first seen on site
General Features
Cross Street
George St
Direction Faces
West
Foundation
Stone
Levels
Three Or More
Parking
On Street
Pets
Cats OKDogs OKYes
Property Sub Type
Townhouse
Sewer
Public Sewer
Special Circumstances
Standard
SqFt Above
967
SqFt Below
365
SqFt Total
1332
Style
Unit/Flat
Utilities
Cable Available
Water Source
Public
Zoning
RSA5
Interior Features
Appliances
Gas RangeGas OvenGas Water HeaterWasherDishwasherDisposalRefrigeratorRange HoodWasher/Dryer StackedMicrowaveDryer
Basement
Finished
Cooling
Central AirElectric
Electric
100 Amp Service
Flooring
Wood
Heating
Natural GasForced Air
Interior
Eat-in Kitchen
Laundry Features
Upper Level
Window Features
Skylight(s)
Save
Ask
Tour
Hide
Share
Exterior Features
Pool Features
None
Roof
Flat
Windows/Doors
Skylight(s)
Community Features
Association Amenities
Gated
Additional Association Fee
$309.31
Additional Association Fee Frequency
Monthly
Community Features
SidewalksStreet Lights
MLS Area
19123 (19123)
School District
PHILADELPHIA CITY
Schools
School District
PHILADELPHIA CITY
Elementary School
Unknown
Middle School
Unknown
High School
Unknown
Listing courtesy of Elfant Wissahickon-Chestnut Hill