Welcome to 4617 Pearson Avenue, a beautiful and lovingly maintained home that has been cherished by
its original owners. Offering 3 bedrooms, 2.5 bathrooms, and over 1,700 square feet of living space, this
well-maintained home combines comfortable living with thoughtful updates throughout, including a brandnew HVAC system with central air.
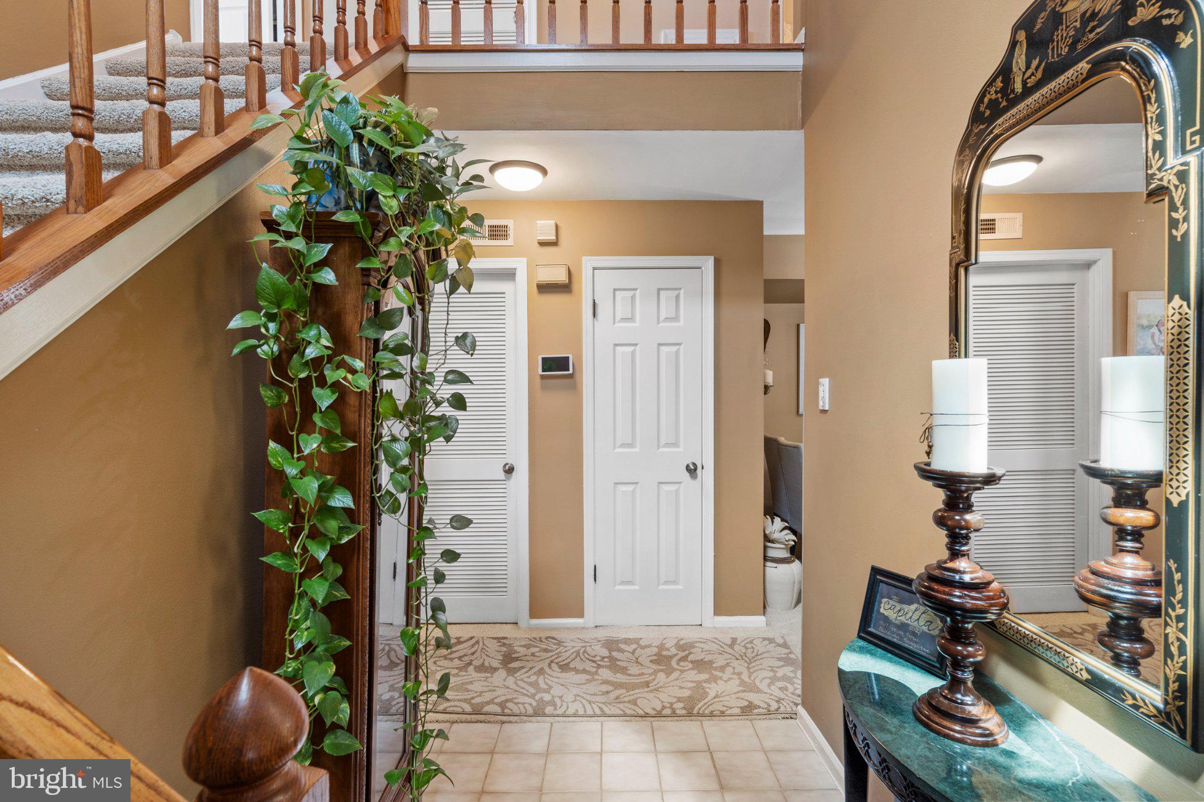
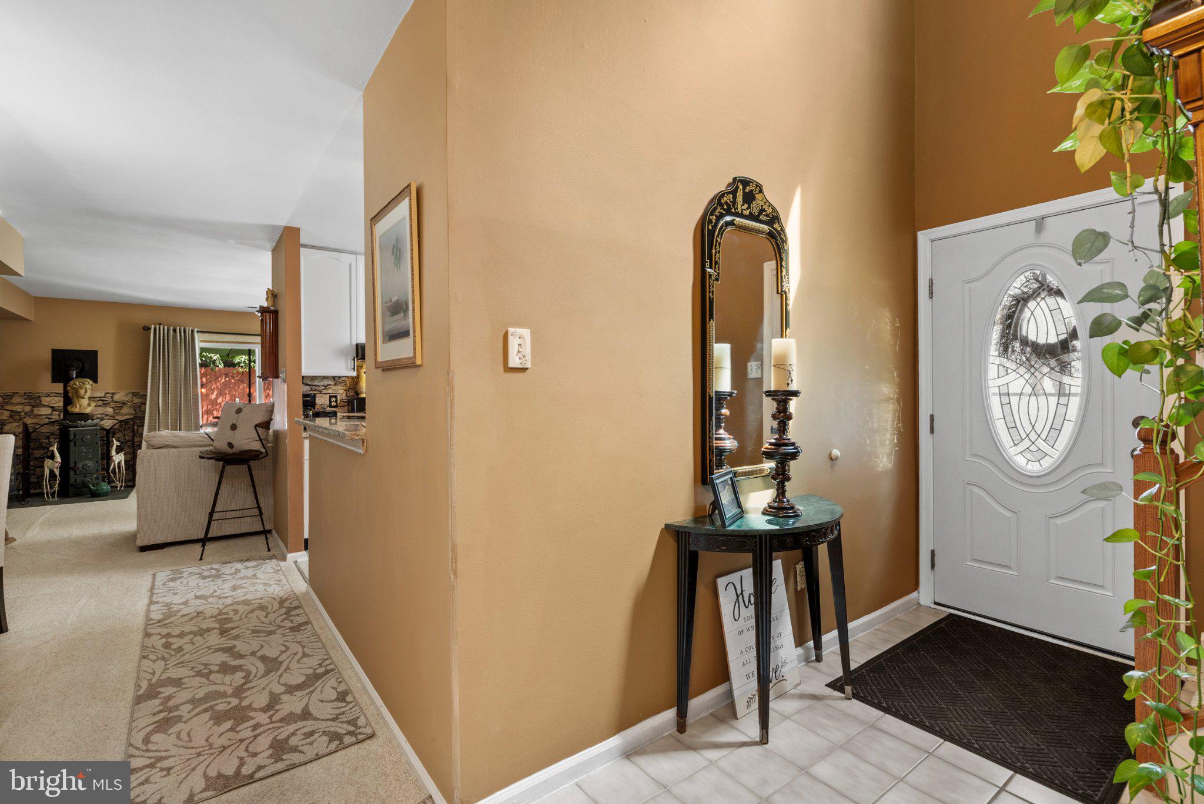
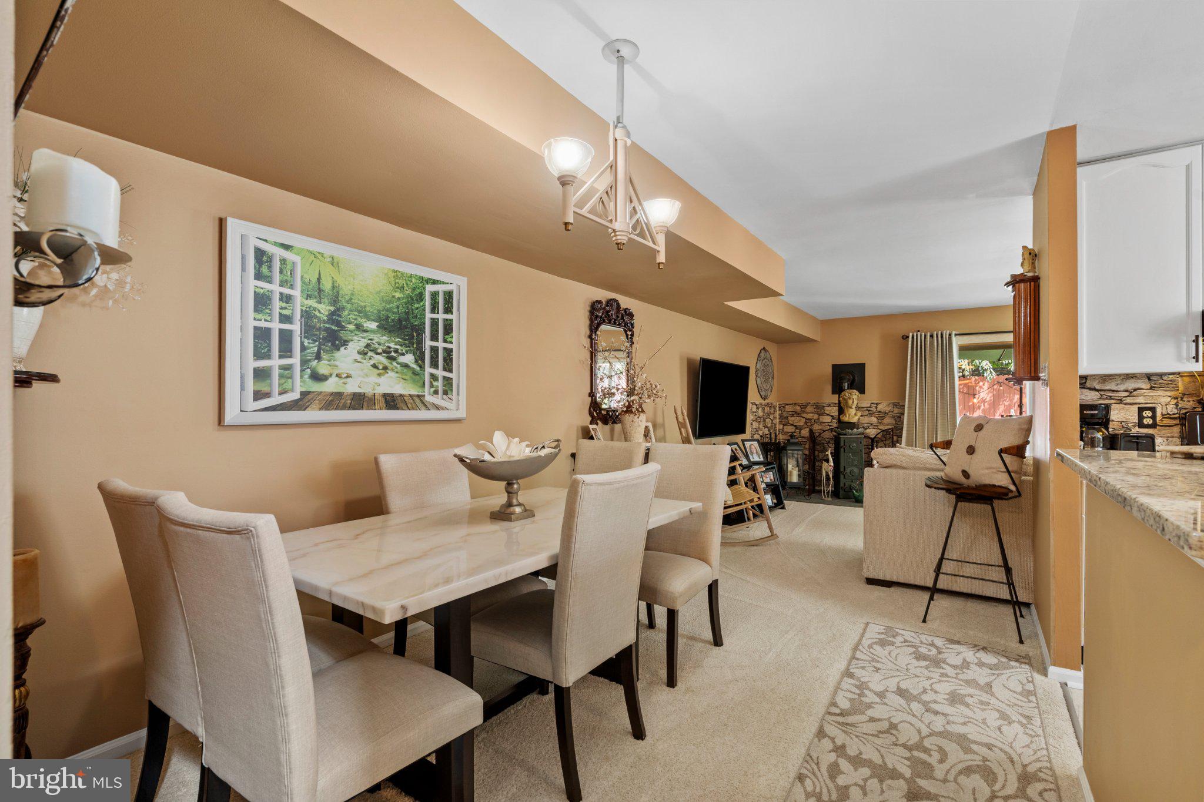
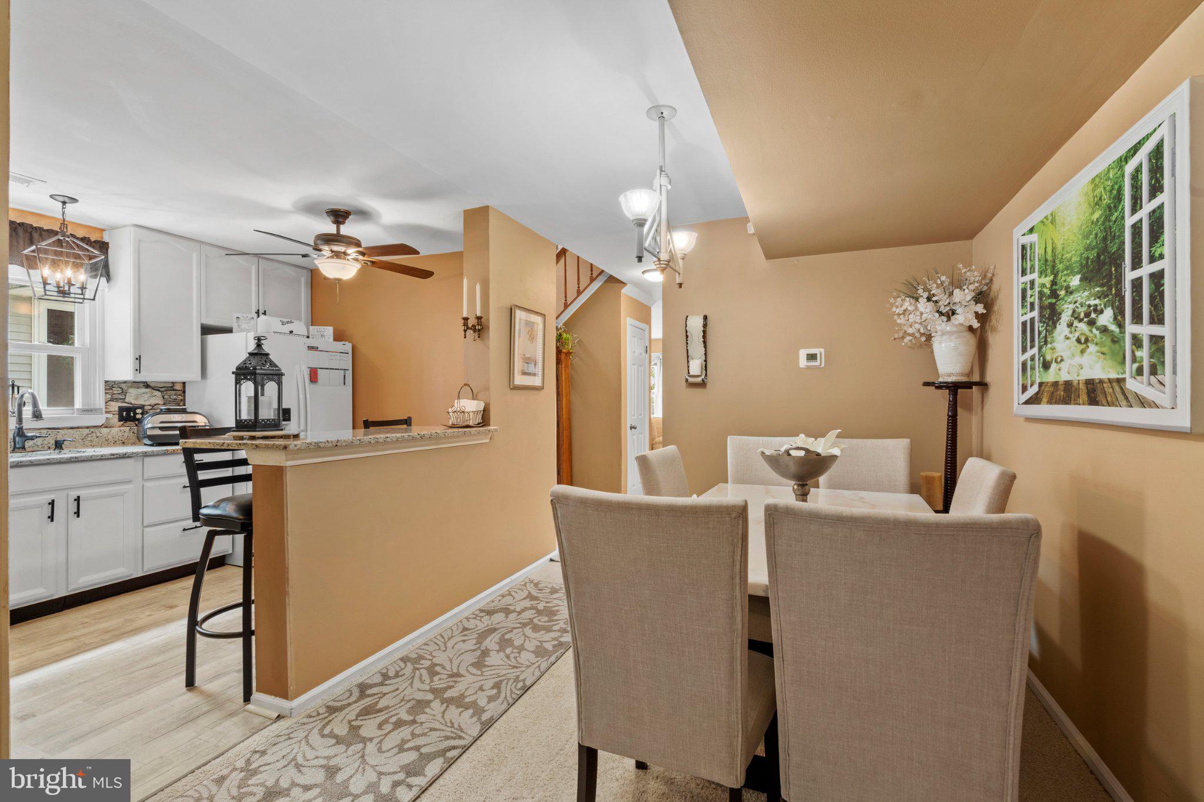
The main level features a welcoming layout with a spacious living room, dining room, family room,
convenient half bathroom, and an updated kitchen complete with a breakfast bar, granite countertops, and
an abundance of cabinet and counter space. The main level also provides access to a partial garage
featuring a brand-new retractable garage door. Step outside to your own private retreat, where a spacious
patio overlooks beautifully landscaped and hardscaped grounds, complete with an outdoor fireplace—
perfect for entertaining, relaxing, and enjoying time with family and friends.
Upstairs, you'll find three generously sized bedrooms, each offering ample closet space and ceiling fans,
along with a convenient laundry room and full hall bathroom. The spacious primary bedroom is a true
retreat, featuring its own full bathroom, walk-in closet, and private deck—the perfect spot to enjoy your
morning coffee or unwind at the end of the day.
This is truly a drop-your-bags-and-move-right-in home, ready for its next owners to make their own and
enjoy for years to come. Located in the desirable East Torresdale section of Northeast Philadelphia, the
4
property is within walking distance of Torresdale Playground and Eden Playground, as well as conveniently
located in close proximity to schools, golf courses, SEPTA Regional Rail stations, I-95, and Roosevelt
Boulevard. With its spacious interior, thoughtful updates, outdoor living spaces, and convenient location,
4617 Pearson Avenue truly has it all!
Showings begin at the Twilight Open House on Thursday, September 24, 2026
Save
Ask
Hide
Share
Listing Snapshot
Bedrooms
3
Total Baths
3
Full Baths
2
Partial Baths
1
Inside Area (SqFt)
1,721 sqft
Lot Size
0.06 Acres
Year Built
1992
MLS Number
PAPH2672808
Status
Sold
Property Tax
$5,116
HOA/Condo/Coop Fees
N/A
Sq Ft Source
Assessor
Friends & Family
React
Comment
Invite
No Comments Yet
Did you know? You can invite friends and family to your search. They can join your search, rate and discuss listings with you.
Recent Activity
9 hours ago
Listing updated with changes from the MLS
General Features
Acres
0.06
Foundation
Concrete Perimeter
Levels
Two
Parking
On StreetDriveway
Property Sub Type
Townhouse
Sewer
Public Sewer
Special Circumstances
Standard
SqFt Above
1721
SqFt Total
1721
Style
Traditional
Water Source
Public
Zoning
RSA3
Interior Features
Appliances
OvenGas Water HeaterDryerDishwasherDisposalMicrowaveWasherRefrigeratorWater Heater
Cooling
Central AirElectric
Heating
Natural GasForced Air
Save
Ask
Hide
Share
Exterior Features
Construction Details
BrickStucco
Pool Features
None
Community Features
MLS Area
19114 (19114)
School District
PHILADELPHIA CITY
Schools
School District
PHILADELPHIA CITY
Elementary School
Unknown
Middle School
Unknown
High School
Unknown
Neighborhood & Commute
Source: Walkscore
Disclosure: Community information and market data powered by Constellation Data Labs. Information is deemed reliable but not guaranteed.


Did you know? You can invite friends and family to your search. They can join your search, rate and discuss listings with you.