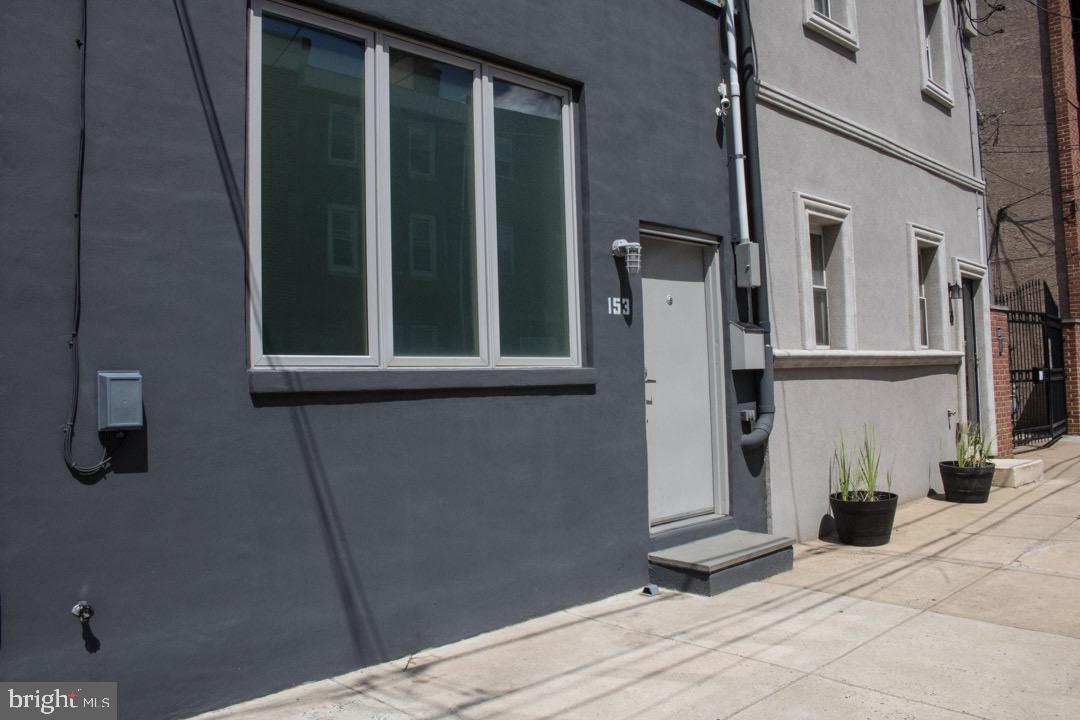
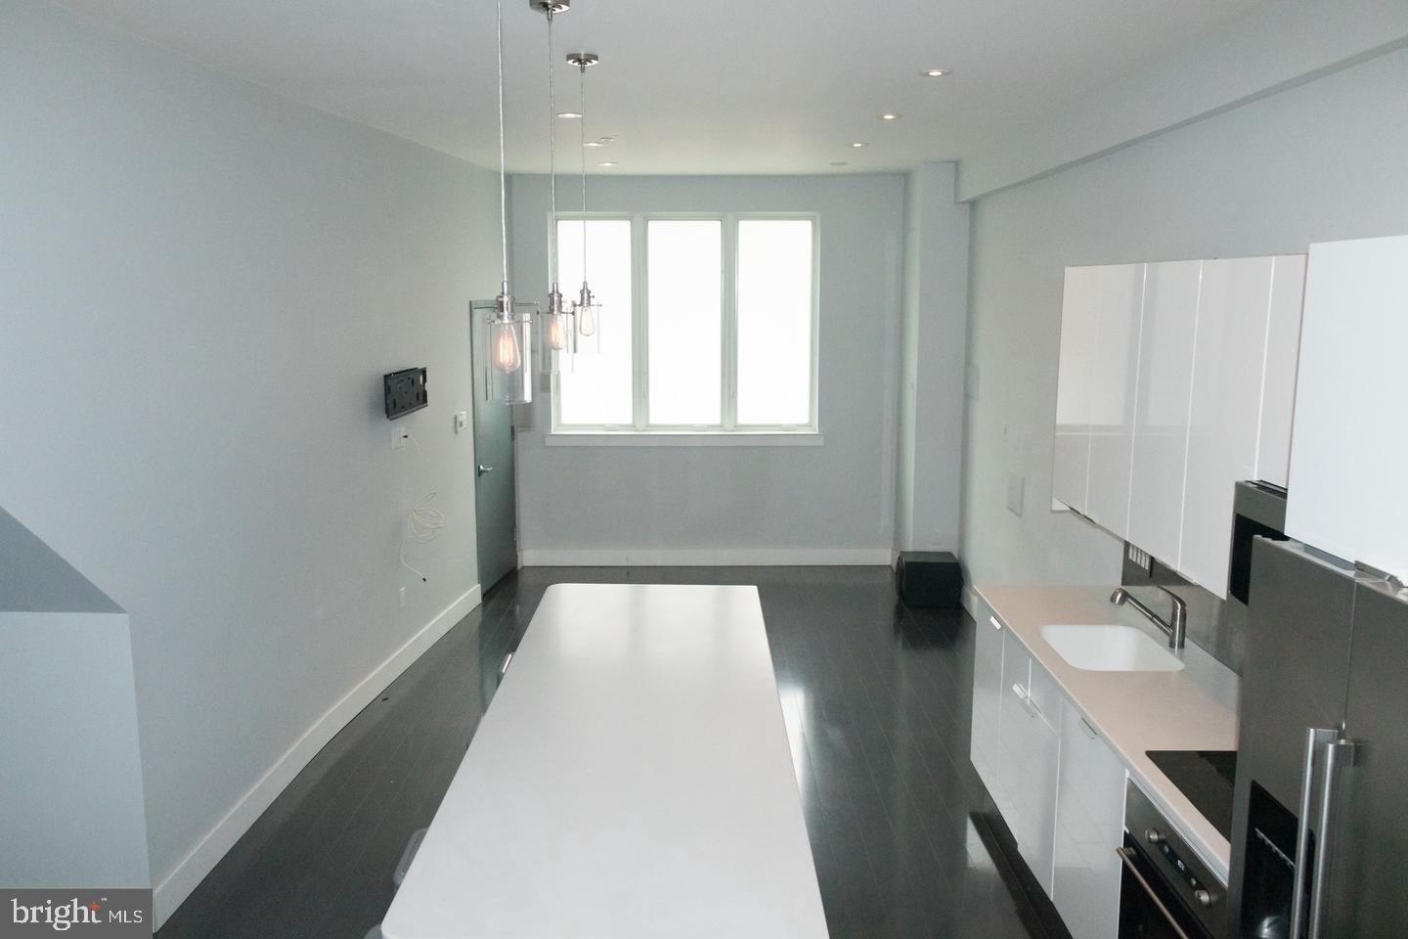
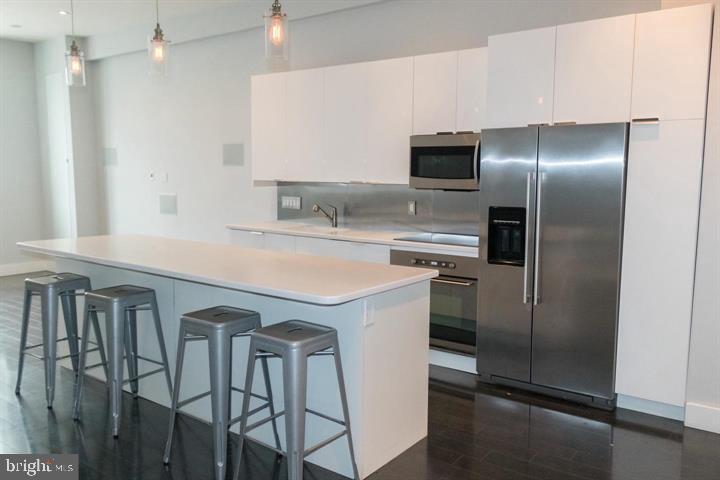
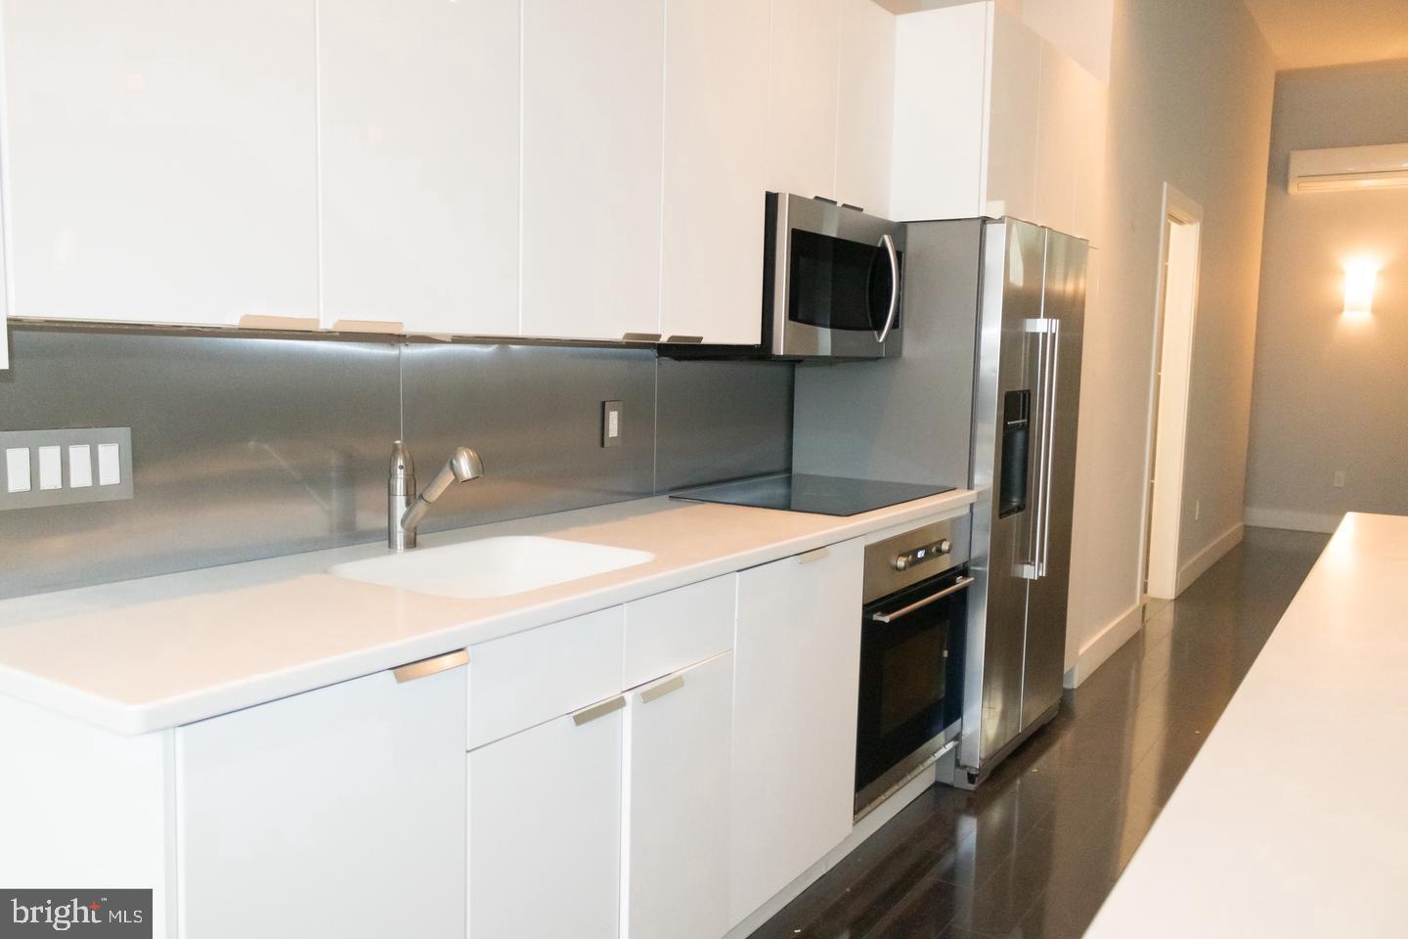
FISHTOWN: Sun filled, east facing, 1 bed, 1 bath - A sleek, open, loft-like unit on the 1st floor. Enter in to a spacious living area that blends seamlessly into the fully equipped kitchen. Kitchen has sleek white cabinets with plenty of storage, stainless appliances, an induction cooktop and oven. Jewel-like pendant lights highlight the island in the middle of the kitchen which serves as a perfect area to cook, chat and eat. Or, use the space across from the kitchen as a formal dining area. The huge built in closets provide ample storage in addition to the crawl space under the entire bedroom which is an elevated area in the rear of the unit. Go through kitchen to hallway with the full bathroom on the left and steps to the bedroom on the right. The bathroom has a huge shower with dual rain shower heads, beautiful tile with a modern look and nice sized vanity. The bedroom features a built in storage cupboards, large windows. Continue down the hallway to the back door that leads to a sweet outdoor patio space with room for a grill and table. The IN UNIT washer and dryer are across from the back door. Keyless entry to your space, so you never get locked out again. This unit is located right in the middle of it all, walking distance to the Fillmore, Rivers Casino, Johnny Brenda's, Penn Treaty Park, the Frankford Ave. and E. Girard corridor shops and restaurants and just a 3 minute drive to I-95 and a couple blocks from the MFL.
Save
Ask
Tour
Hide
Share
Listing Snapshot
Price
$1,650
Days On Site
11 Days
Bedrooms
1
Inside Area (SqFt)
1,698 sqft
Total Baths
1
Full Baths
1
Partial Baths
N/A
Lot Size
0.02 Acres
Year Built
2015
MLS® Number
PAPH2672820
Status
Active
Property Tax
N/A
HOA/Condo/Coop Fees
N/A
Sq Ft Source
Assessor
Friends & Family
React
Comment
Invite
No Comments Yet
Did you know? You can invite friends and family to your search. They can join your search, rate and discuss listings with you.
Recent Activity
2 weeks ago
Listing updated with changes from the MLS®
2 weeks ago
Listing first seen on site
General Features
Acres
0.02
Available on
2026-09-21
Cross Street
Shackamaxon
Foundation
Slab
Levels
One and One Half
Parking
On Street
Pets
Yes
Property Condition
New Construction
Property Sub Type
Townhouse
Sewer
Public Sewer
SqFt Above
1698
SqFt Total
1698
Style
Straight Thru
Utilities
Electricity Available
Water Source
Public
Zoning
RSA5
Interior Features
Appliances
RangeElectric Water HeaterBuilt-In RangeDishwasherDisposalMicrowave



Did you know? You can invite friends and family to your search. They can join your search, rate and discuss listings with you.