Freshly constructed and never before called home, this one-bedroom residence at Veranda Philly arrives as a genuinely blank canvas — every surface untouched, every fixture pristine, every detail assembled with the expectations of modern living firmly in mind. Positioned on the third floor of a building completed in 2026, unit 310 offers 602 square feet of thoughtfully arranged space in one of Philadelphia's most energetic and evolving neighborhoods, Northern Liberties.
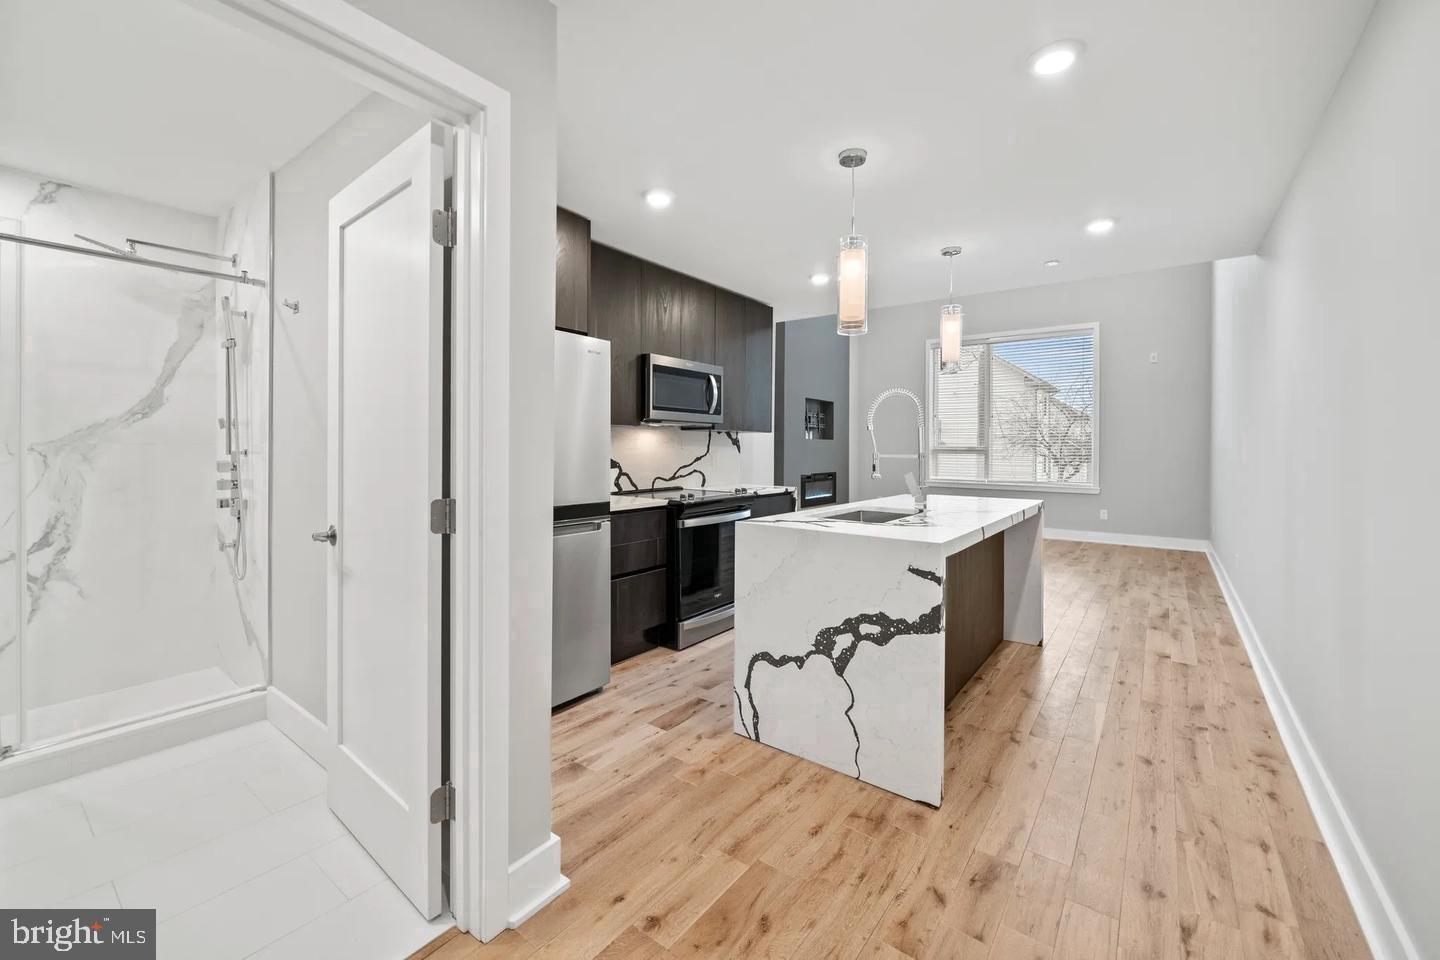
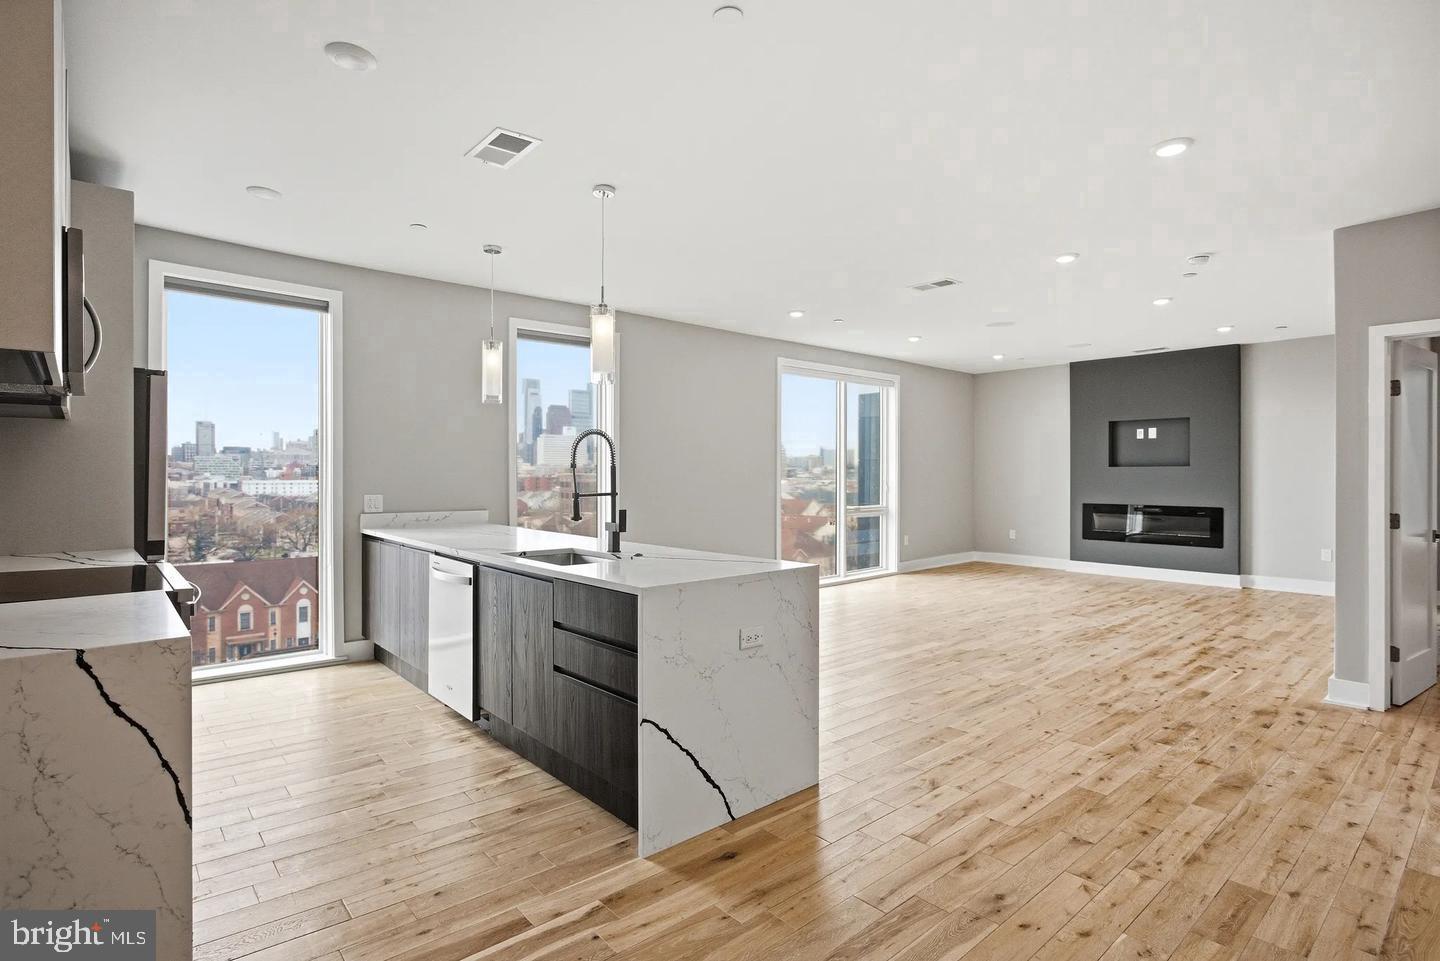
The kitchen is where this apartment earns its reputation. Upgraded countertops stretch across a generous run of cabinetry, giving you ample room to prep a weeknight dinner or spread out for a Sunday brunch project. Stainless steel appliances — refrigerator, stove, microwave, dishwasher, range hood, and ice maker — are arranged for a cook who actually intends to use them. The disposal keeps cleanup effortless, and the open floor plan means you never feel cut off from the conversation happening in the living area just steps away. Whether you are slicing vegetables for a stir-fry or simply waiting for coffee to brew, the kitchen invites you to linger rather than rush through.
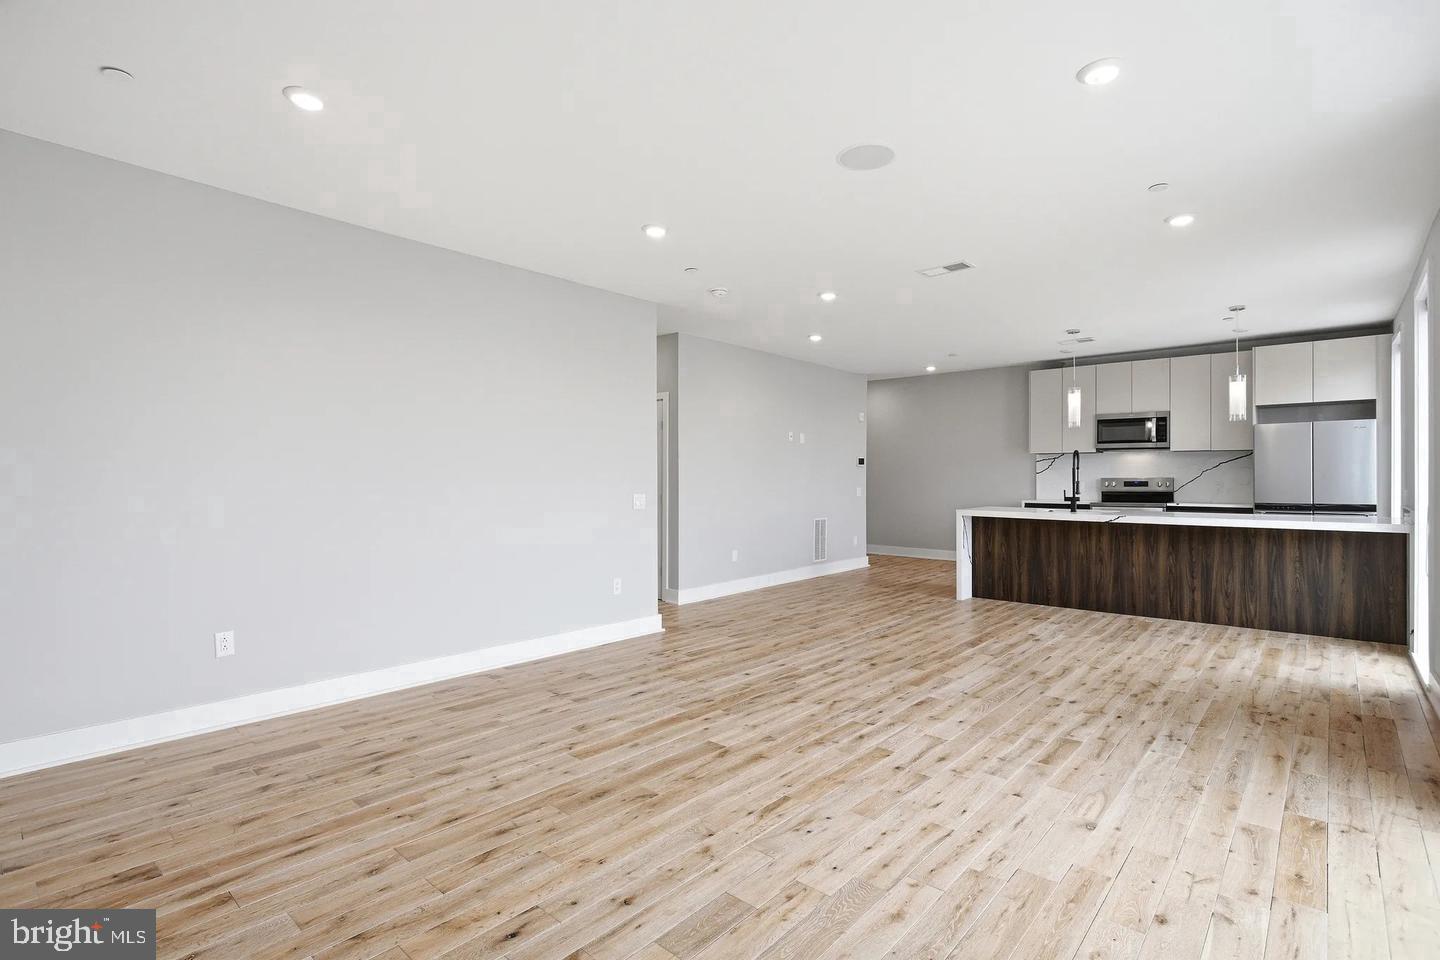
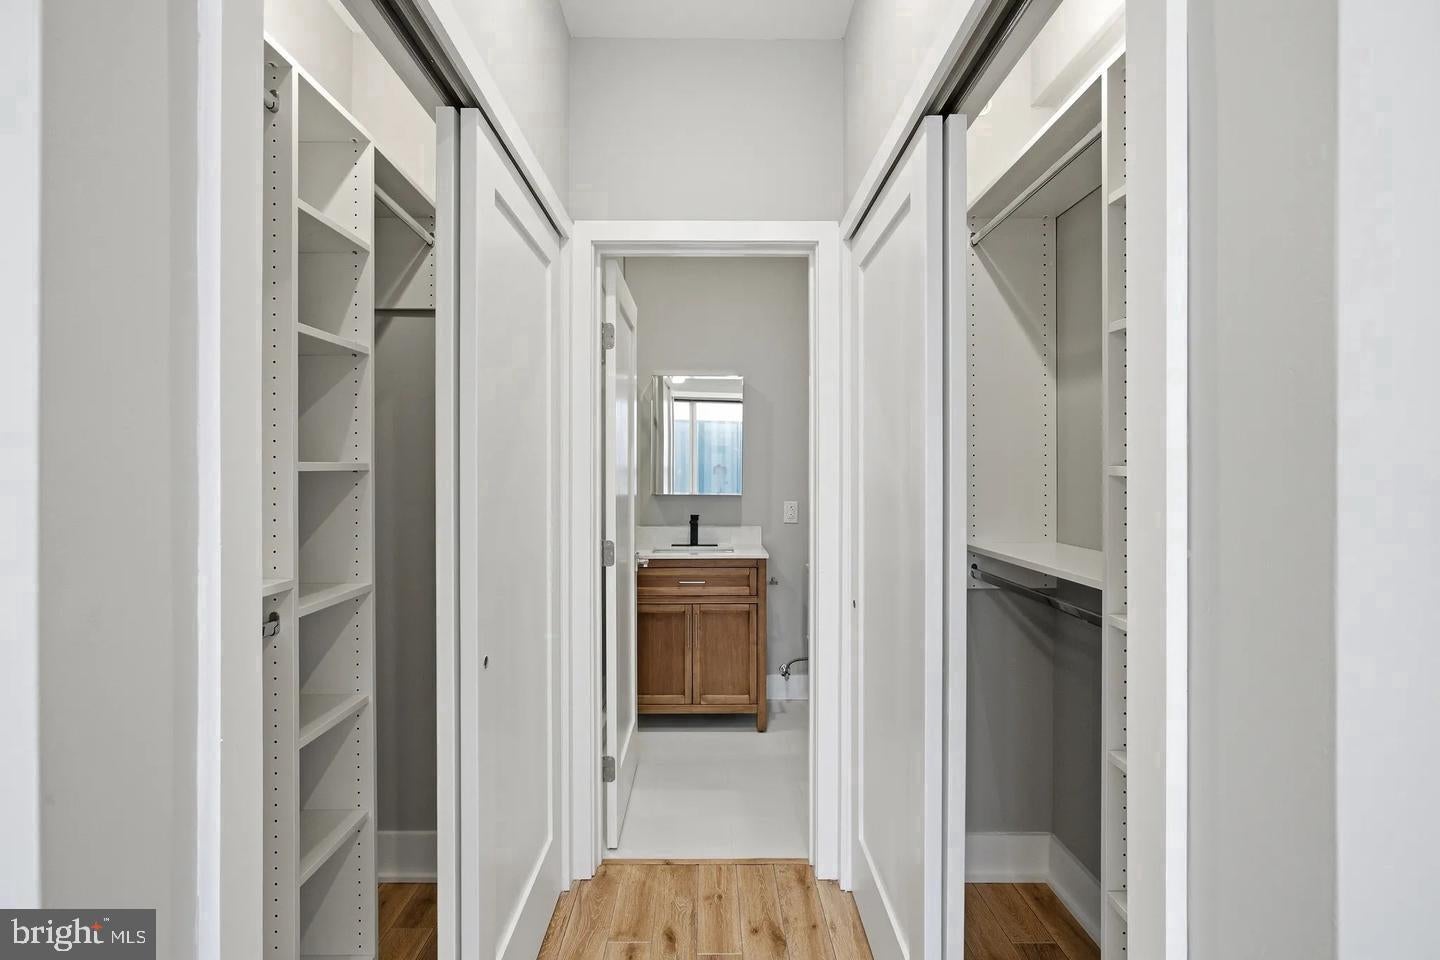
The living space flows naturally from that kitchen, shaped by an open floor plan that makes 602 square feet feel considered rather than cramped. The bedroom is accessible from the main living area and features a walk-in closet that handles the full wardrobe without compromise. The bathroom is clean and complete, and the in-unit washer and dryer tuck away conveniently — a detail that quietly transforms the rhythm of the week when you no longer need to plan around a laundry room schedule.
Beyond the front door, the building wraps the day-to-day routine in a set of amenities that extend your living space well past four walls. A fitness center means your morning workout is an elevator ride away. A roof deck offers the kind of elevated perspective on the city that makes a Tuesday evening feel deliberate rather than forgettable. When you need to get work done away from your desk, the meeting room provides a focused environment, and the game room offers a reason to unwind without leaving the building. An elevator serves the floors, and building security adds a layer of ease to coming and going at any hour.
Step outside and Northern Liberties does the rest. This stretch of the city has built its identity around independent restaurants, coffee shops, and neighborhood spots that reward the habit of walking out the door without a specific plan. Girard Avenue connects you east and west, threading past boutiques, eateries, and the kind of places that develop regulars rather than just customers. The blocks around this address have shed no shortage of character in their evolution — the neighborhood still carries the texture of its industrial past even as new buildings and new energy reshape the landscape. Street parking is available along the surrounding blocks, giving those who keep a car a practical option without the overhead of a garage.
Pets are welcome here, subject to breed, size, and number guidelines as well as a required deposit, so four-legged companions can settle in alongside you. This is the kind of building and the kind of neighborhood that tends to hold people longer than they initially planned — and that, more than any single feature, might be its most honest selling point. Pricing and availability subject to change on a daily basis. Photos are of model units. Parking may be available subject to availability and may be an additional fee.
Save
Ask
Tour
Hide
Share
Listing Snapshot
Price
$2,150
Days On Site
34 Days
Bedrooms
1
Inside Area (SqFt)
602 sqft
Total Baths
1
Full Baths
1
Partial Baths
N/A
Lot Size
N/A
Year Built
2026
MLS Number
PAPH2672904
Status
Active
Property Tax
N/A
HOA/Condo/Coop Fees
N/A
Sq Ft Source
Estimated
Friends & Family
React
Comment
Invite
No Comments Yet
Did you know? You can invite friends and family to your search. They can join your search, rate and discuss listings with you.
Recent Activity
4 days ago
Listing updated with changes from the MLS
a month ago
Listing first seen on site
General Features
Available on
2026-11-13
Levels
One
Parking
On Street
Pets
Breed RestrictionsCats OKDogs OKNumber LimitYes
Property Condition
New Construction
Property Sub Type
Condominium
Security
Smoke Detector(s)24 Hour SecurityCarbon Monoxide Detector(s)Security GateSecurity System
Sewer
Public Sewer
SqFt Above
602
SqFt Total
602
Style
Traditional
Water Source
Public
Zoning
N/A
Interior Features
Appliances
OvenWasherDishwasherDisposalDryerExhaust FanFreezerIce MakerRefrigeratorStainless Steel Appliance(s)MicrowaveRange HoodENERGY STAR Qualified Appliances



Did you know? You can invite friends and family to your search. They can join your search, rate and discuss listings with you.