Property Search

Save
Ask
Tour
Hide
Share
$2,500
8 Days On Site

655 MARIS STREET
PHILADELPHIA, PA 19128

For Rent|Townhouse|Active
3
Beds
3
Total Baths
2
Full Baths
1
Partial Bath
2,070
SqFt
$1
/SqFt
1955
Built
Subdivision:
ROXBOROUGH
County:
PHILADELPHIA
Listing courtesy of KW Empower
Call Now: (703) 898-3565
Is this the listing for you? We can help make it yours.
(703) 898-3565
655 MARIS STREET655 MARIS STREET655 MARIS STREET655 MARIS STREET
Save
Ask
Tour
Hide
Share

Mortgage Calculator

Monthly Payment (Est.)

Enter an interest rate to see your estimated monthly payment.
Calculator powered by Showcase IDX, a Constellation1 Company. Copyright ©2026 Information is deemed reliable but not guaranteed.

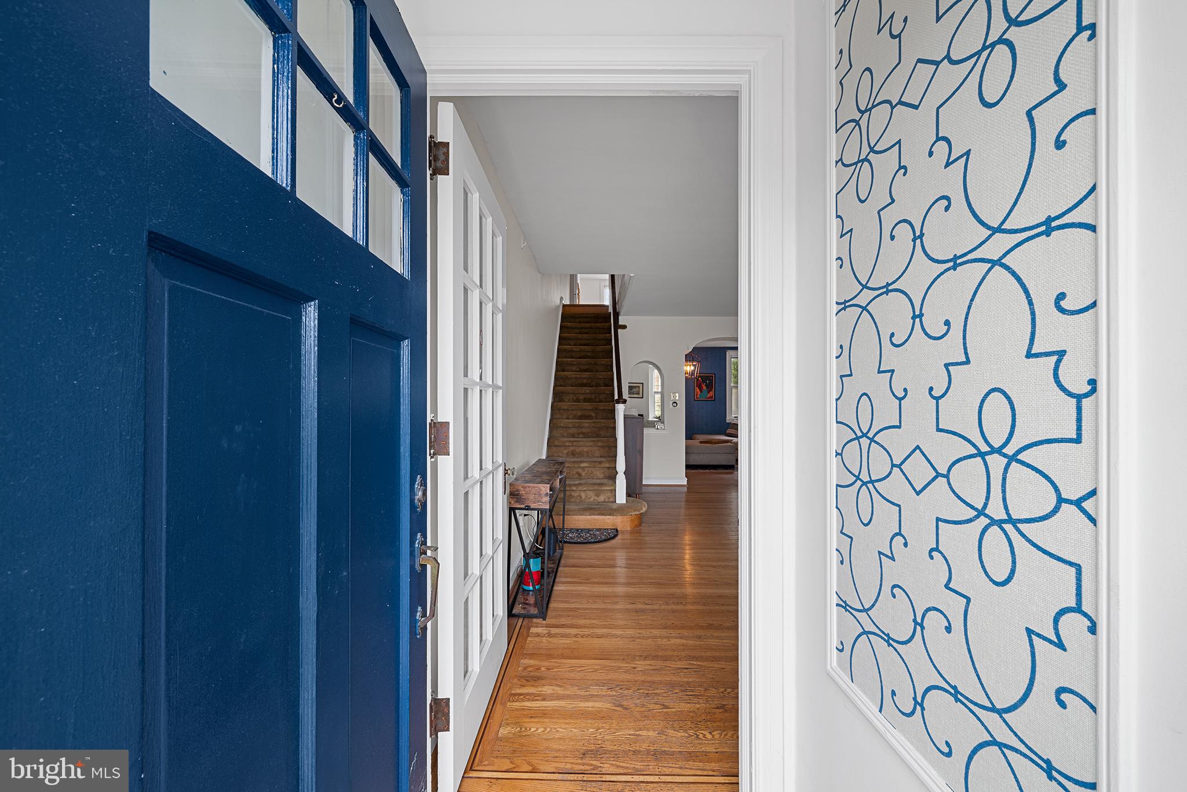
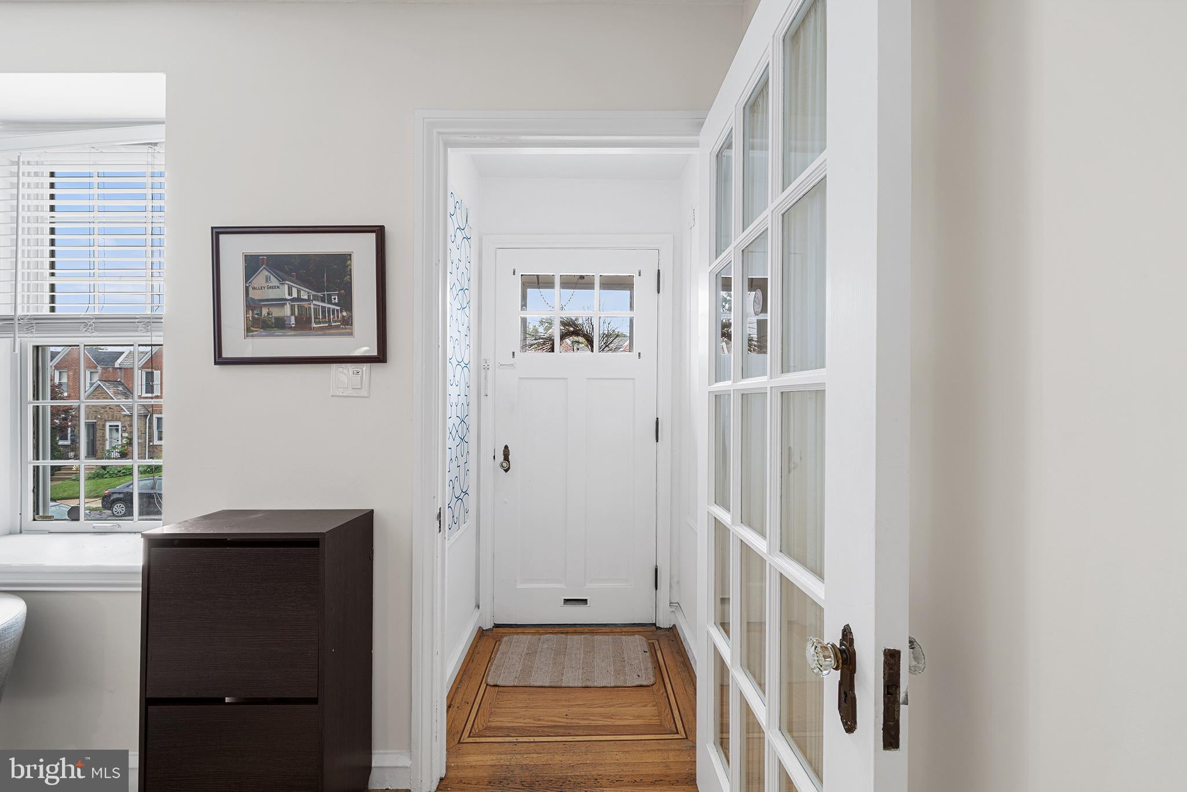
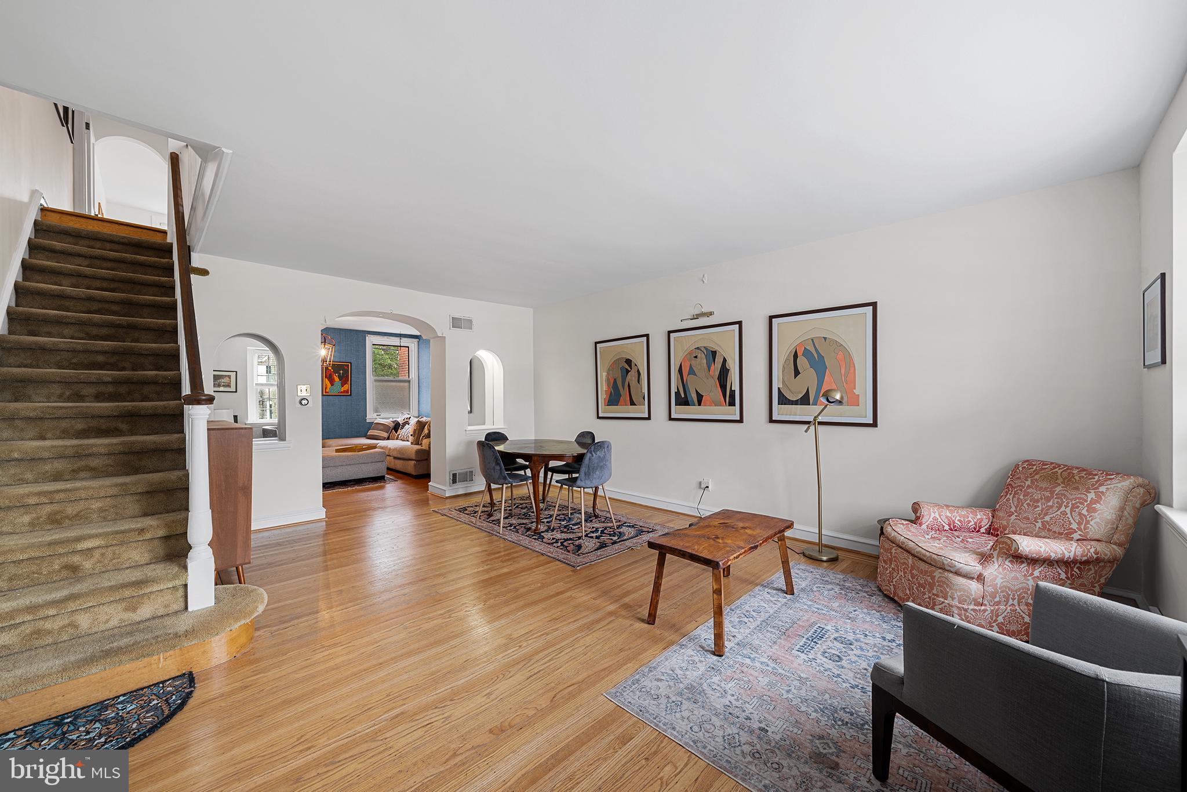
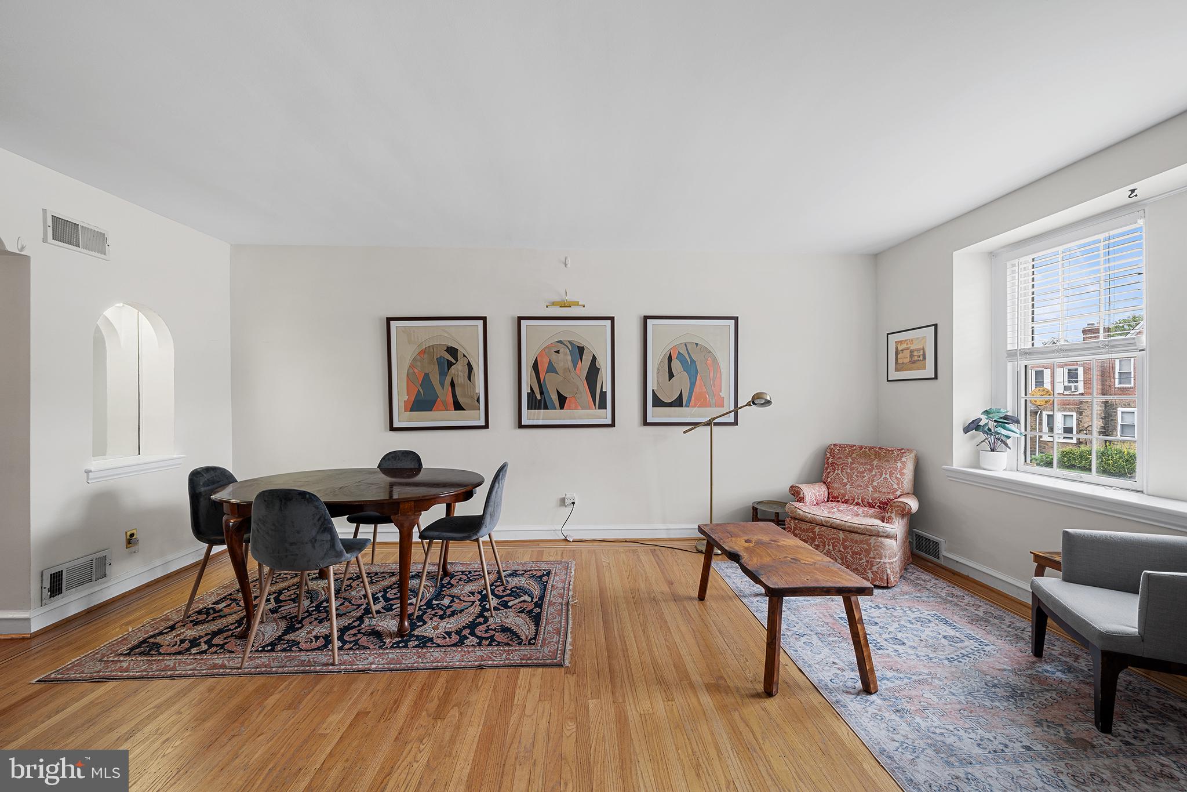
Welcome to 655 Maris Street, a sunlit 3-bedroom, 2.5-bath stone townhome for rent in Roxborough, Philadelphia, complete with a private driveway and one-car garage. Original hardwood floors with walnut inlays and 8.5-foot ceilings set the tone from the moment you step inside. The front door opens into the 19x16 living room, where soft light settles across the original hardwood and its walnut inlays trace its edges. Arched doorways frame the view ahead, drawing you toward the dining room, wrapped in a rich blue textured wallcovering beneath a new lantern-style chandelier. It's a room with personality, just as ready for dinner parties as for a cozy den. A pass-through with a breakfast bar connects it to the brand-new kitchen, so whoever is cooking stays part of the conversation. Inside, white shaker cabinets rise to glass-front uppers and open display shelving, set against a white subway tile backsplash and quartz countertops. A window over the sink looks out to greenery, recessed lighting brightens every corner, and all-new stainless steel appliances, including a French-door refrigerator, sit on wide-plank waterproof flooring. Upstairs, the home shifts from gathering to rest. The primary bedroom is a bright, generous retreat with hardwood floors underfoot and ample closet space, including a closet lined with cedar so the scent greets you each time you open the door. Step into the en-suite bath and you step back in time: seafoam green tile banded in black, laid decades ago and still as bold as the day it went in. Down the hall, the second bedroom is soft with carpet and full of daylight, while the third, with its hardwood floors and quiet window, is ready to be a bedroom, a studio, or a home office. The hall bath saves one more surprise for last, its original blush pink tile a mid-century detail you rarely see anymore. Downstairs, the finished lower level opens a second chapter. Brand-new carpet leads to a stone corner fireplace, setting the scene for movie nights, a rec room, or a quiet place to work away from the rest of the house. A powder room, in-unit washer and dryer, and workbench area keep daily life running smoothly, while newer windows, fresh paint throughout, central air, and gas heat keep every level comfortable year-round. Roxborough puts some of Philadelphia's best green space close to home. Gorgas Park is nearby, and the trails of Wissahickon Valley Park, including Forbidden Drive, are minutes away for hiking, running, and biking. Ridge Avenue runs through the center of Roxborough with local shops, cafés, and everyday errands. Main Street in Manayunk is a short trip down the hill for restaurants, bars, and boutiques, with the Schuylkill River Trail running along the river toward East Falls. Germantown Avenue in Chestnut Hill is an easy drive for more dining and shopping. Classic stone outside, warm hardwood inside, and a finished lower level to make your own, right here in Roxborough.

Save
Ask
Tour
Hide
Share
Listing Snapshot
Price 
$2,500
Days On Site 
8 Days
Bedrooms 
3
Inside Area (SqFt) 
2,070 sqft
Total Baths 
3
Full Baths 
2
Partial Baths 
1
Lot Size 
0.04 Acres
Year Built 
1955
MLS® Number 
PAPH2672924
Status 
Active
Property Tax 
N/A
HOA/Condo/Coop Fees 
N/A
Sq Ft Source 
Assessor
Friends & Family
Recent Activity
a week agoListing first seen on site
a week agoListing updated with changes from the MLS®
General Features
Acres 
0.04
Available on 
2026-10-01
Foundation 
Stone
Garage 
Yes
Garage Spaces 
1
Levels 
Two
Parking 
ConcreteGarageDrivewayCommunity Structure
Parking Spaces 
2
Pets 
Yes
Property Sub Type 
Townhouse
Sewer 
Public Sewer
SqFt Above 
1470
SqFt Below 
600
SqFt Total 
2070
Style 
Traditional
Water Source 
Public
Zoning 
RSA5
Interior Features
Appliances 
Gas Water HeaterStainless Steel Appliance(s)
Basement 
Partially Finished
Cooling 
Central AirCeiling Fan(s)Electric
Fireplace 
Yes
Fireplace Features 
Stone
Fireplaces 
1
Flooring 
CarpetHardwood
Heating 
Natural GasForced Air
Interior 
Cedar Closet(s)Ceiling Fan(s)
Save
Ask
Tour
Hide
Share
Exterior Features
Pool Features 
None
Community Features
MLS Area 
19128 (19128)
School District 
THE SCHOOL DISTRICT OF PHILADELPHIA
Schools
School District
THE SCHOOL DISTRICT OF PHILADELPHIA
Elementary School
Unknown
Middle School
Unknown
High School
Unknown
Listing courtesy of KW Empower


The real estate listing information is provided by Bright MLS is for the consumer's personal, non-commercial use and may not be used for any purpose other than to identify prospective properties consumer may be interested in purchasing. Any information relating to real estate for sale or lease referenced on this web site comes from the Internet Data Exchange (IDX) program of the Bright MLS. This web site references real estate listing(s) held by a brokerage firm other than the broker and/or agent who owns this web site. The accuracy of all information is deemed reliable but not guaranteed and should be personally verified through personal inspection by and/or with the appropriate professionals. Properties in listings may have been sold or may no longer be available. The data contained herein is copyrighted by Bright MLS and is protected by all applicable copyright laws. Any unauthorized collection or dissemination of this information is in violation of copyright laws and is strictly prohibited. Copyright © 2020 Bright MLS. All rights reserved.

Neighborhood & Commute
Source: Walkscore
Disclosure: Community information and market data powered by Constellation Data Labs. Information is deemed reliable but not guaranteed.
Save
Ask
Tour
Hide
Share
Popular areas we serve

Northern Virginia Communities

  1. Aldie
  2. Alexandria
  3. Annandale
  4. Arlington
  5. Ashburn
  6. Bluemont
  7. Brambleton
  8. Bristow
  9. Broadlands
  10. Burke
  11. Centreville
  12. Chantilly
  13. Fairfax
  14. Falls Church
  15. Gainesville
  16. Great Falls
  17. Herndon
  18. Leesburg
  19. Manassas
  20. Manassas Park
  21. McLean
  22. Middleburg
  23. Oakton
  24. Reston
  25. South Riding
  26. Springfield
  27. Sterling
  28. Stone Ridge
  29. Vienna
  30. Winchester
  31. Woodbridge

Browse by Area

Start A Custom Search