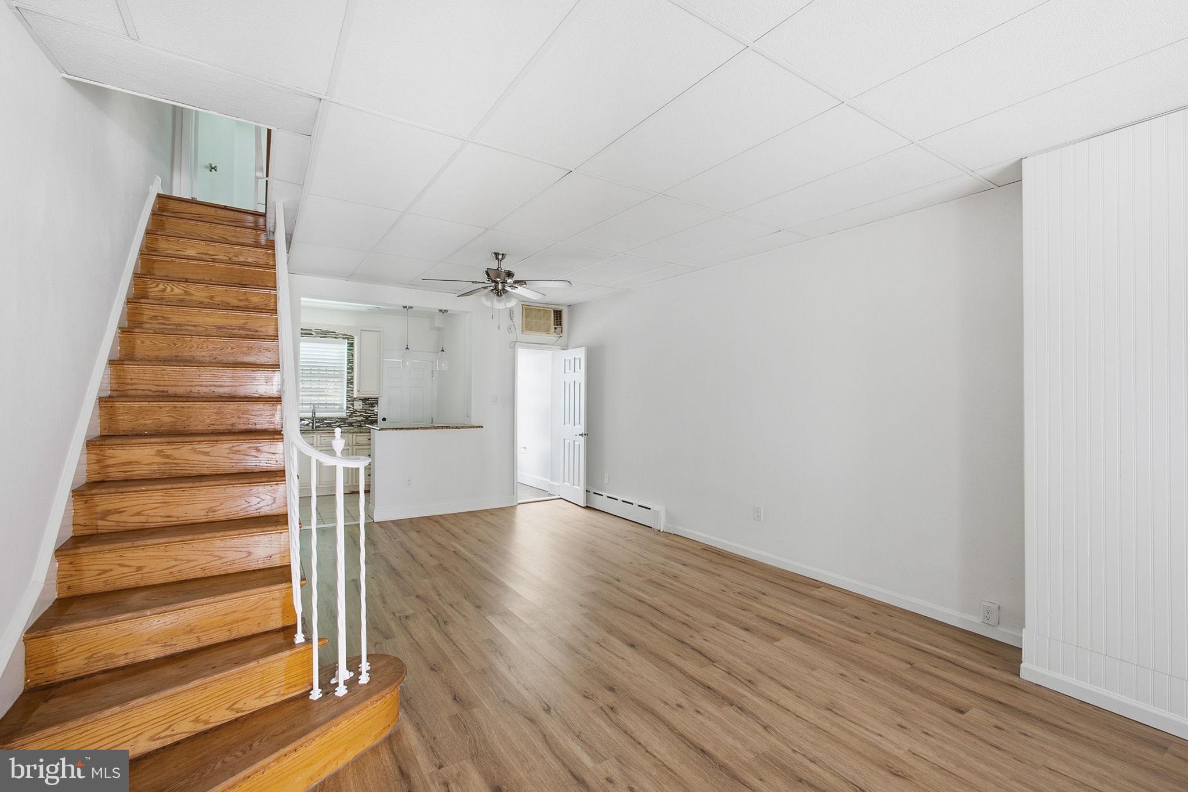
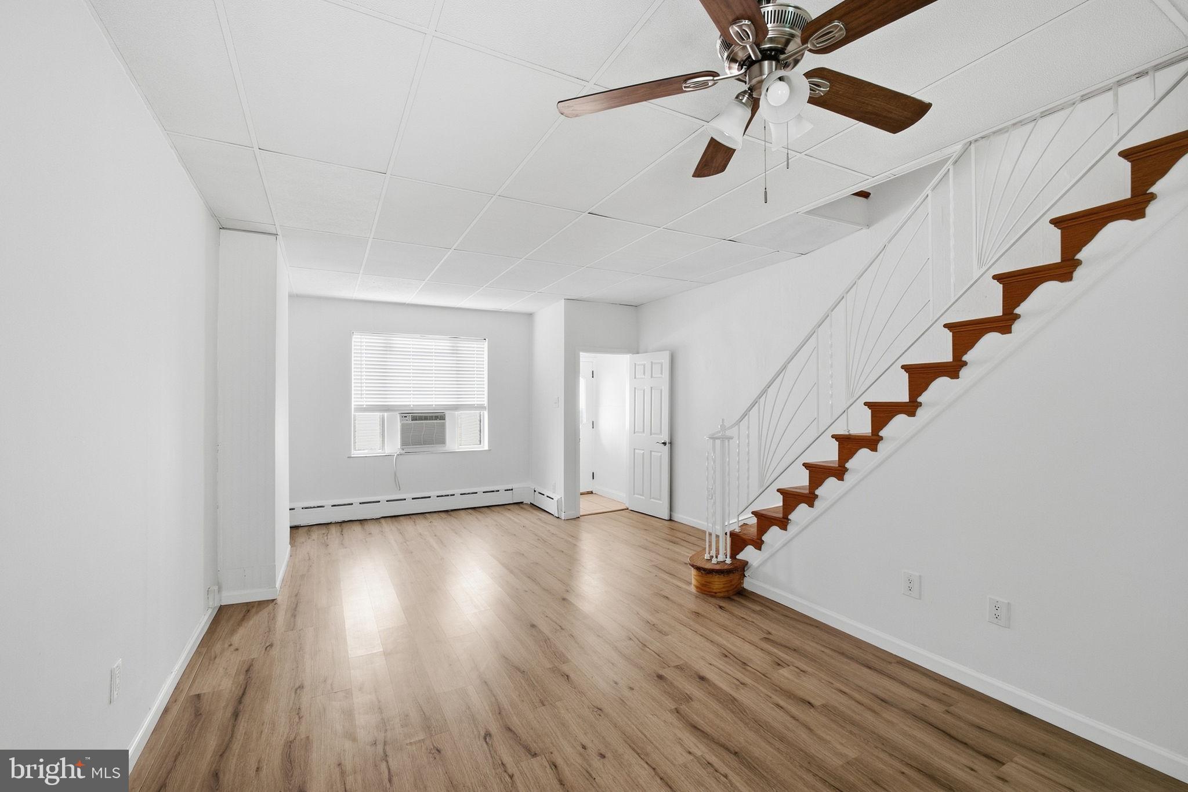
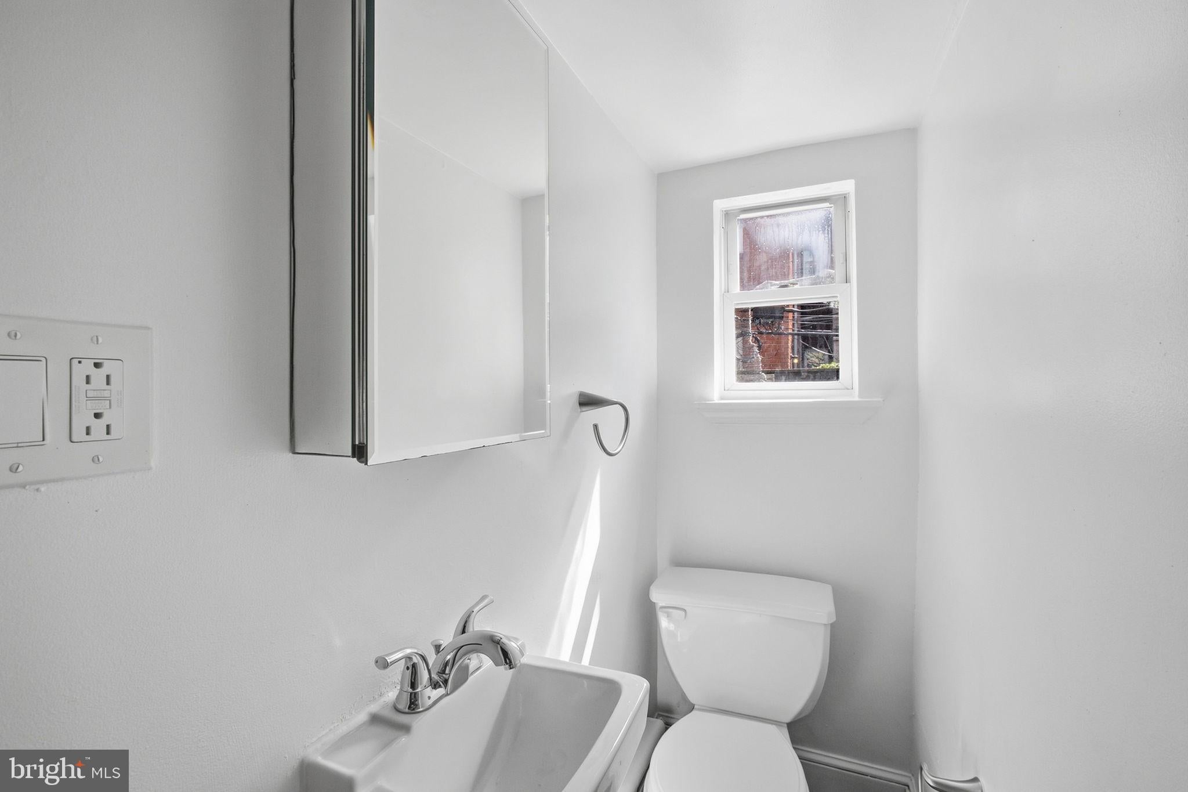
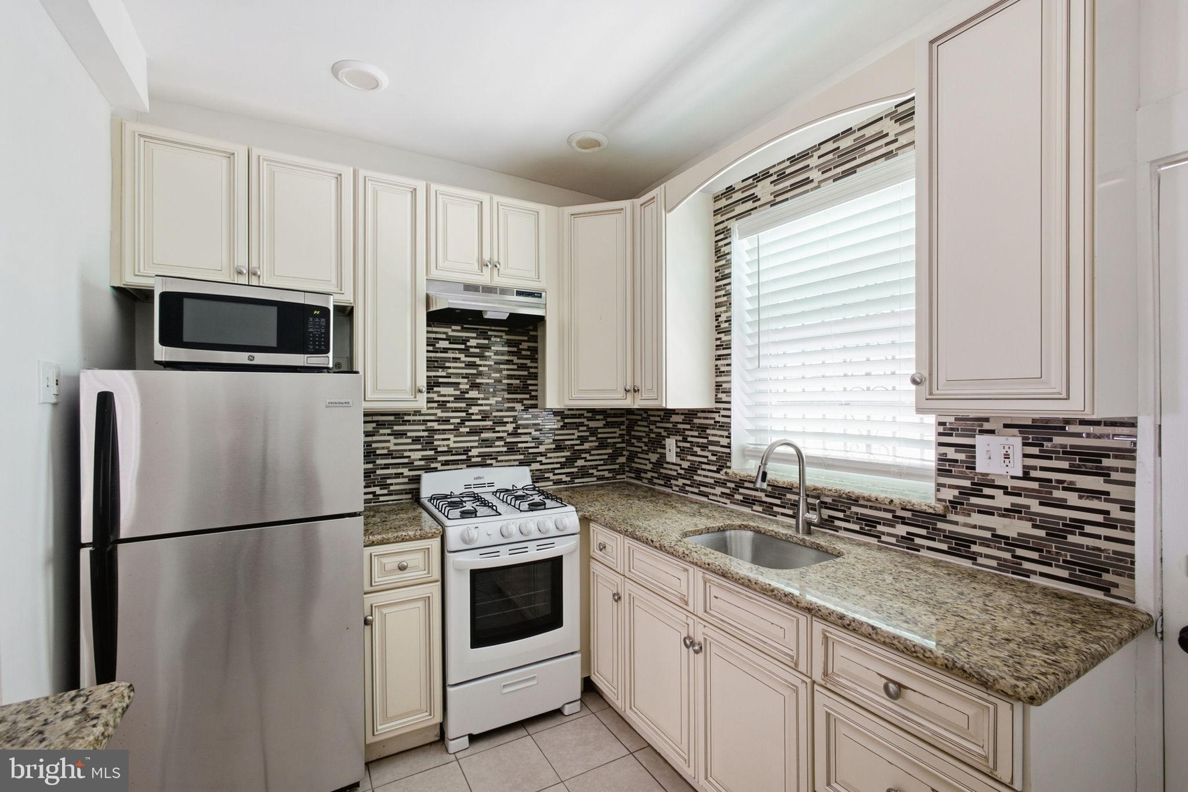
Available immediately. Don't miss this opportunity. Pets will be considered case by case. 1802 Tree Street is move-in ready, 2 bed/1.5 bath, home in the Girard Estates/Melrose neighborhood. Just off West Passyunk Ave. The straight through open dining/living/ kitchen/1/2 bath and patio on the first floor. New luxury vinyl plank floors throughout the first and second floors. The entryway, kitchen , 1/2 bath and full bath have ceramic floors. A newer kitchen with granite countertops and stainless steel appliances with and eat in counter top- perfect for two. The generous size patio is off the kitchen, perfect for bbq's and outdoor living area. The first floor staircase leads up to the second floor hallway. Immediately at the top of the stairs is a large full bathroom with shower tub, toilet and vanity sink. The guest bedroom or possible office has a large closet. The primary bedroom also has a large closet and several windows bringing in plenty of daylight. The unfinished basement has the mechanicals and washer/dryer. Close to fine eateries, taverns, the east Passyunk Ave. corridor and minutes to the sporting and entertainment venues. Walkable to the community recreation center and several local parks. Septa Broad St Line is very close and highways are easy to access.
Save
Ask
Tour
Hide
Share
Listing Snapshot
Price
$1,700
Days On Site
12 Days
Bedrooms
2
Inside Area (SqFt)
940 sqft
Total Baths
2
Full Baths
1
Partial Baths
1
Lot Size
0.02 Acres
Year Built
1920
MLS® Number
PAPH2672966
Status
Active
Property Tax
N/A
HOA/Condo/Coop Fees
N/A
Sq Ft Source
Assessor
Friends & Family
React
Comment
Invite
No Comments Yet
Did you know? You can invite friends and family to your search. They can join your search, rate and discuss listings with you.
Recent Activity
2 weeks ago
Listing first seen on site
2 weeks ago
Listing updated with changes from the MLS®
General Features
Acres
0.02
Available on
2026-09-21
Cross Street
801 Marlowe Rd
Direction Faces
North
Foundation
Brick/Mortar
Levels
Two
Parking
None
Pets
Yes
Property Sub Type
Townhouse
Sewer
Public Sewer
SqFt Above
940
SqFt Total
940
Style
Straight Thru
Water Source
Public
Zoning
RSA5
Interior Features
Appliances
Gas RangeGas OvenGas Water HeaterDryerMicrowaveRefrigeratorWasherWater Heater
Basement
DaylightPartial
Cooling
Ceiling Fan(s)Window Unit(s)Wall Unit(s)Electric
Flooring
Wood
Furnished
Unfurnished
Heating
Natural GasBaseboard
Interior
Cedar Closet(s)Ceiling Fan(s)Built-in FeaturesOpen Floorplan
Window Features
Window CoveringsWindow Treatments
Save
Ask
Tour
Hide
Share
Exterior Features
Pool Features
None
Windows/Doors
Window CoveringsWindow Treatments
Community Features
MLS Area
19145 (19145)
School District
THE SCHOOL DISTRICT OF PHILADELPHIA
Schools
School District
THE SCHOOL DISTRICT OF PHILADELPHIA
Elementary School
Unknown
Middle School
Unknown
High School
Unknown
Listing courtesy of Kurfiss Sotheby's International Realty



Did you know? You can invite friends and family to your search. They can join your search, rate and discuss listings with you.