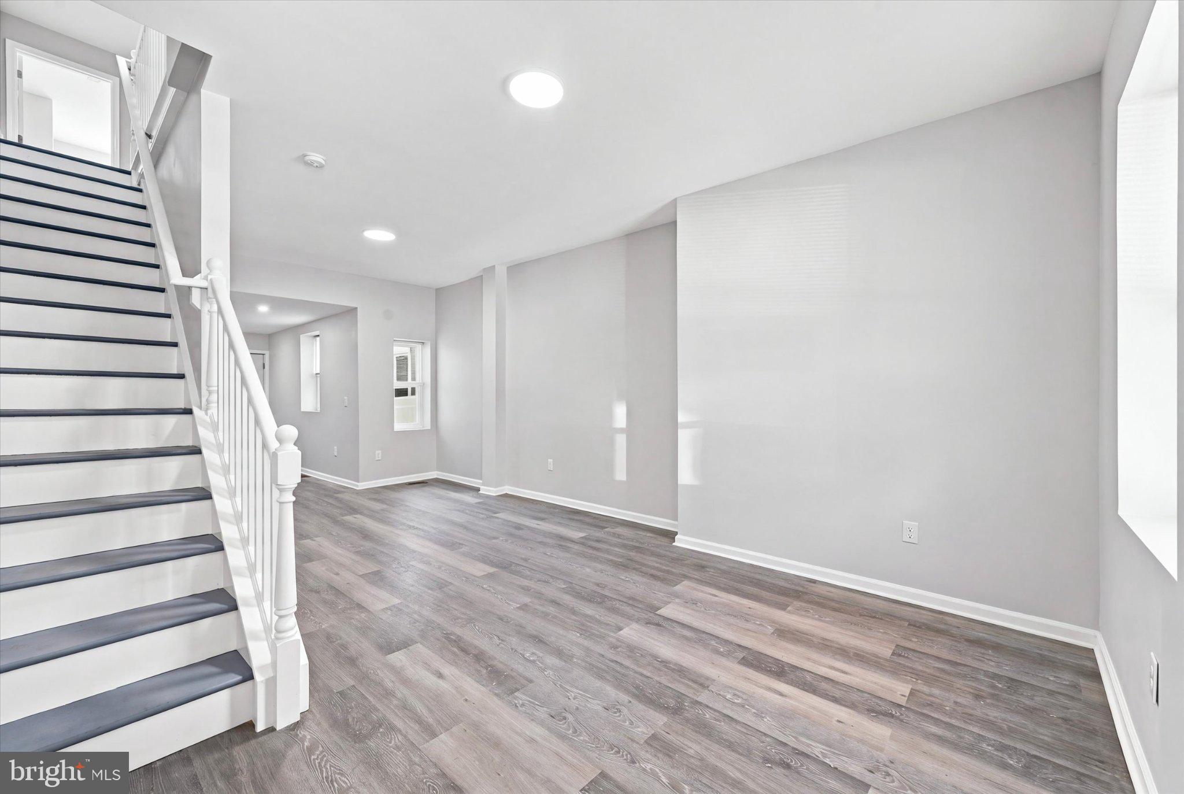
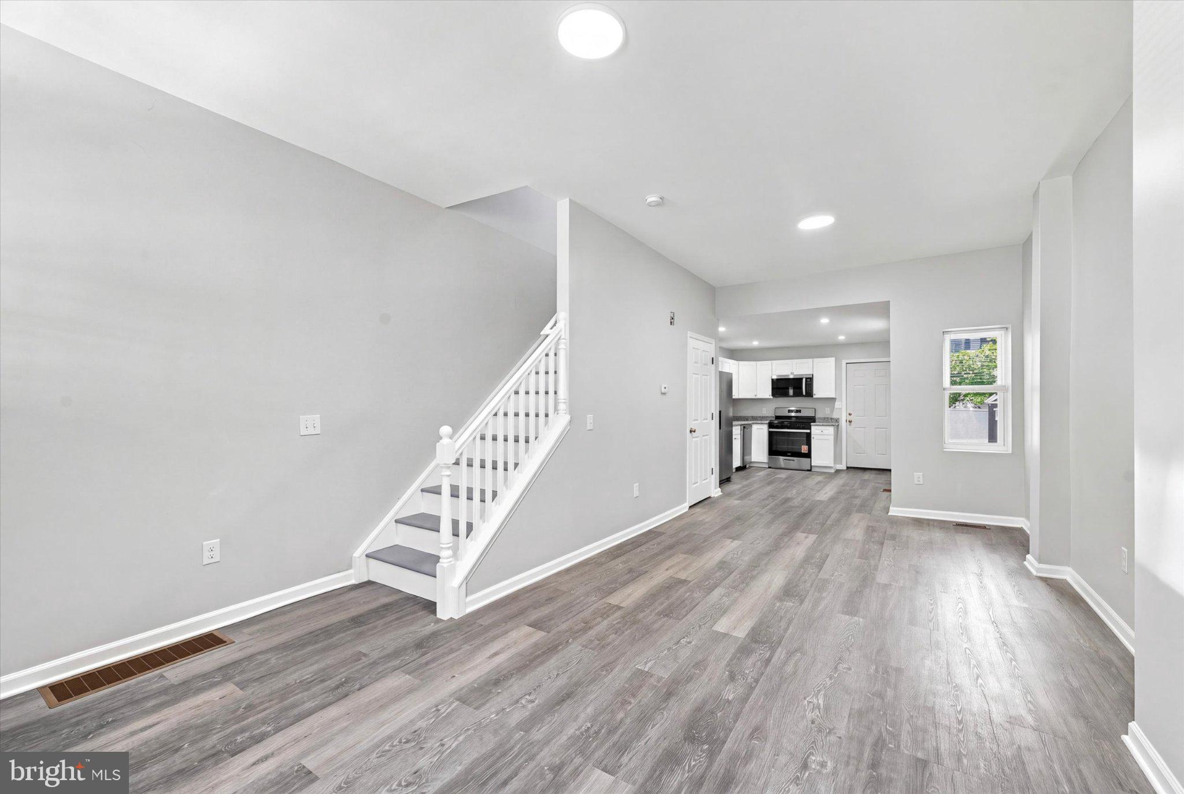
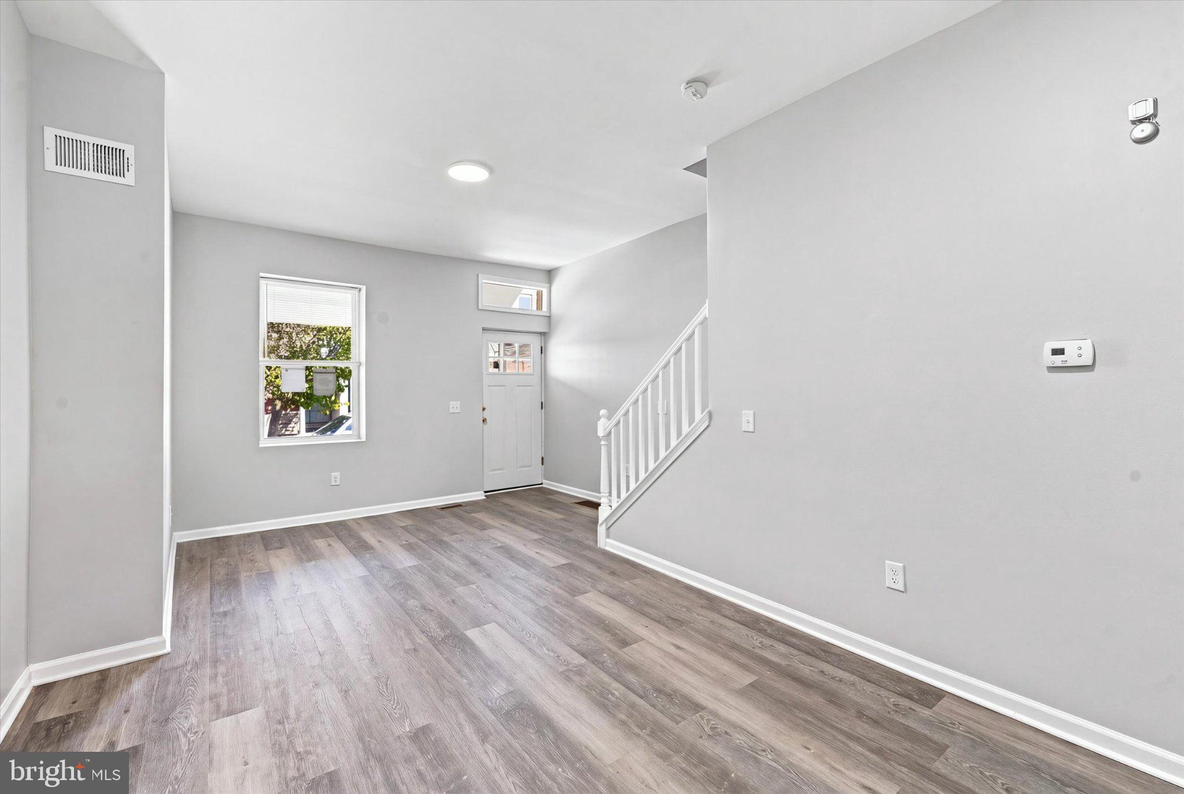
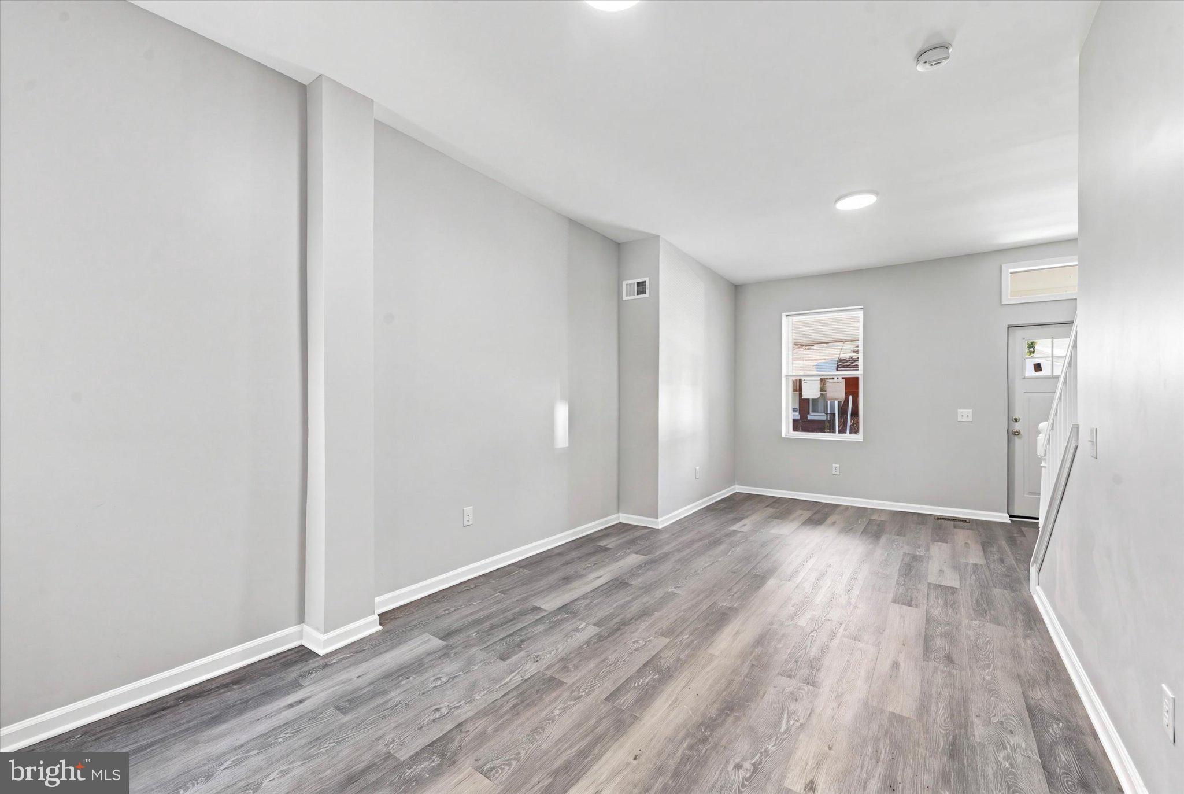
Welcome to 414 N Sickels St, a beautifully updated 3-bedroom home offering an excellent opportunity for a qualified first-time homebuyer to achieve homeownership through Philadelphia’s Affordable Housing program. The main level features a bright, open layout with fresh neutral paint, durable luxury vinyl plank flooring, recessed lighting, and plenty of natural light. The updated kitchen offers crisp white cabinetry, granite countertops, stainless steel appliances, a dishwasher, and ample cabinet and counter space. A convenient first-floor powder room adds functionality for everyday living. Upstairs, you’ll find three comfortable bedrooms with updated flooring and fresh finishes, along with a full bathroom. The full basement provides valuable storage and utility space. Outside, enjoy a covered front porch and private rear area. With its updated interior, modern finishes, and convenient West Philadelphia location, this home offers an excellent opportunity for a buyer looking for an affordable path to homeownership.
AFFORDABLE HOUSING REQUIREMENT: Please be advised that this property is subject to a use restriction requiring it to remain designated as Affordable Housing for a period of twenty (20) years. For the purposes of this restriction, "Affordable Housing" is defined in accordance with the guidelines established by the U.S. Department of Housing and Urban Development (HUD). Specifically, this property may only be purchased by households whose income does not exceed 80% of the Area Median Income (AMI) at the time of purchase. It is essential that any potential buyers meet the income qualifications. Details are on the PHA sheet in the listing documents.
Save
Ask
Tour
Hide
Share
Listing Snapshot
Price
$220,000
Days On Site
11 Days
Bedrooms
3
Inside Area (SqFt)
990 sqft
Total Baths
1
Full Baths
1
Partial Baths
N/A
Lot Size
0.02 Acres
Year Built
1925
MLS® Number
PAPH2672972
Status
Active
Property Tax
N/A
HOA/Condo/Coop Fees
N/A
Sq Ft Source
Assessor
Friends & Family
React
Invite
Recent Activity
5 days ago
Listing updated with changes from the MLS®
2 weeks ago
Listing first seen on site
General Features
Acres
0.02
Foundation
Concrete Perimeter
Levels
Two
Parking
On Street
Property Sub Type
Townhouse
Sewer
Public Sewer
Special Circumstances
Standard
SqFt Above
990
SqFt Total
990
Style
Straight Thru
Water Source
Public
Zoning
RSA5
Interior Features
Appliances
Gas Water Heater
Basement
Full
Cooling
Central AirElectric
Heating
Natural GasForced Air
Save
Ask
Tour
Hide
Share
Exterior Features
Pool Features
None
Community Features
MLS Area
19139 (19139)
School District
THE SCHOOL DISTRICT OF PHILADELPHIA
Schools
School District
THE SCHOOL DISTRICT OF PHILADELPHIA
Elementary School
Unknown
Middle School
Unknown
High School
Unknown
Listing courtesy of Keller Williams Real Estate Tri-County