Tucked into the heart of one of Philadelphia's most storied addresses, this eleventh-floor one-bedroom at 42 S 15th Street places you at the center of Rittenhouse Square's daily rhythm — the morning bustle outside, the quiet calm inside. From the moment you step through the front door, the open floor plan draws you in, giving the space a sense of ease that belies its 523 square feet.
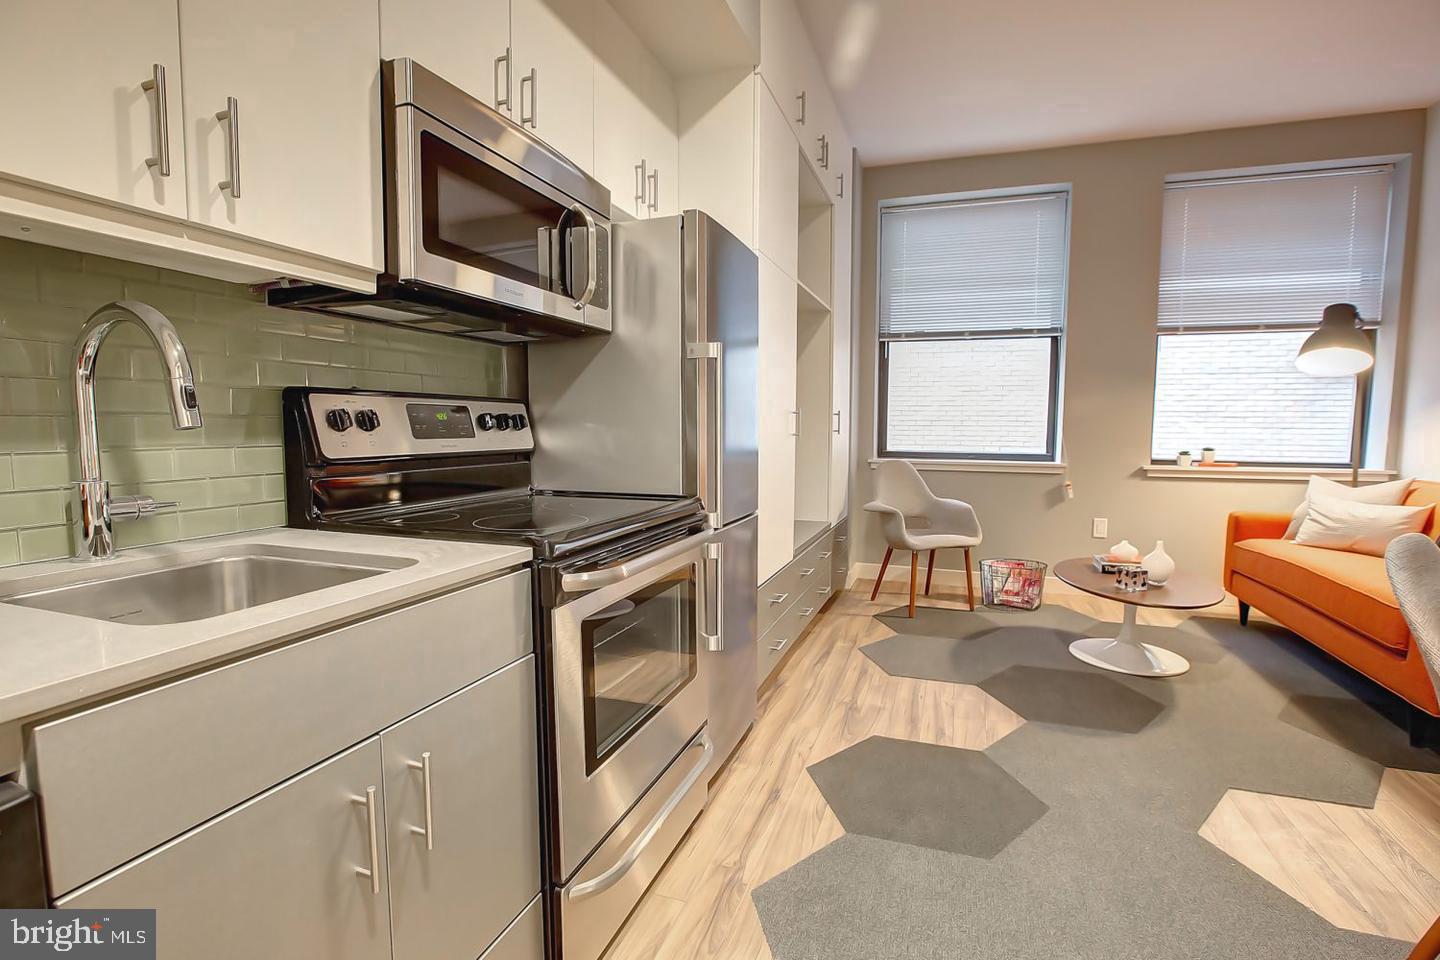
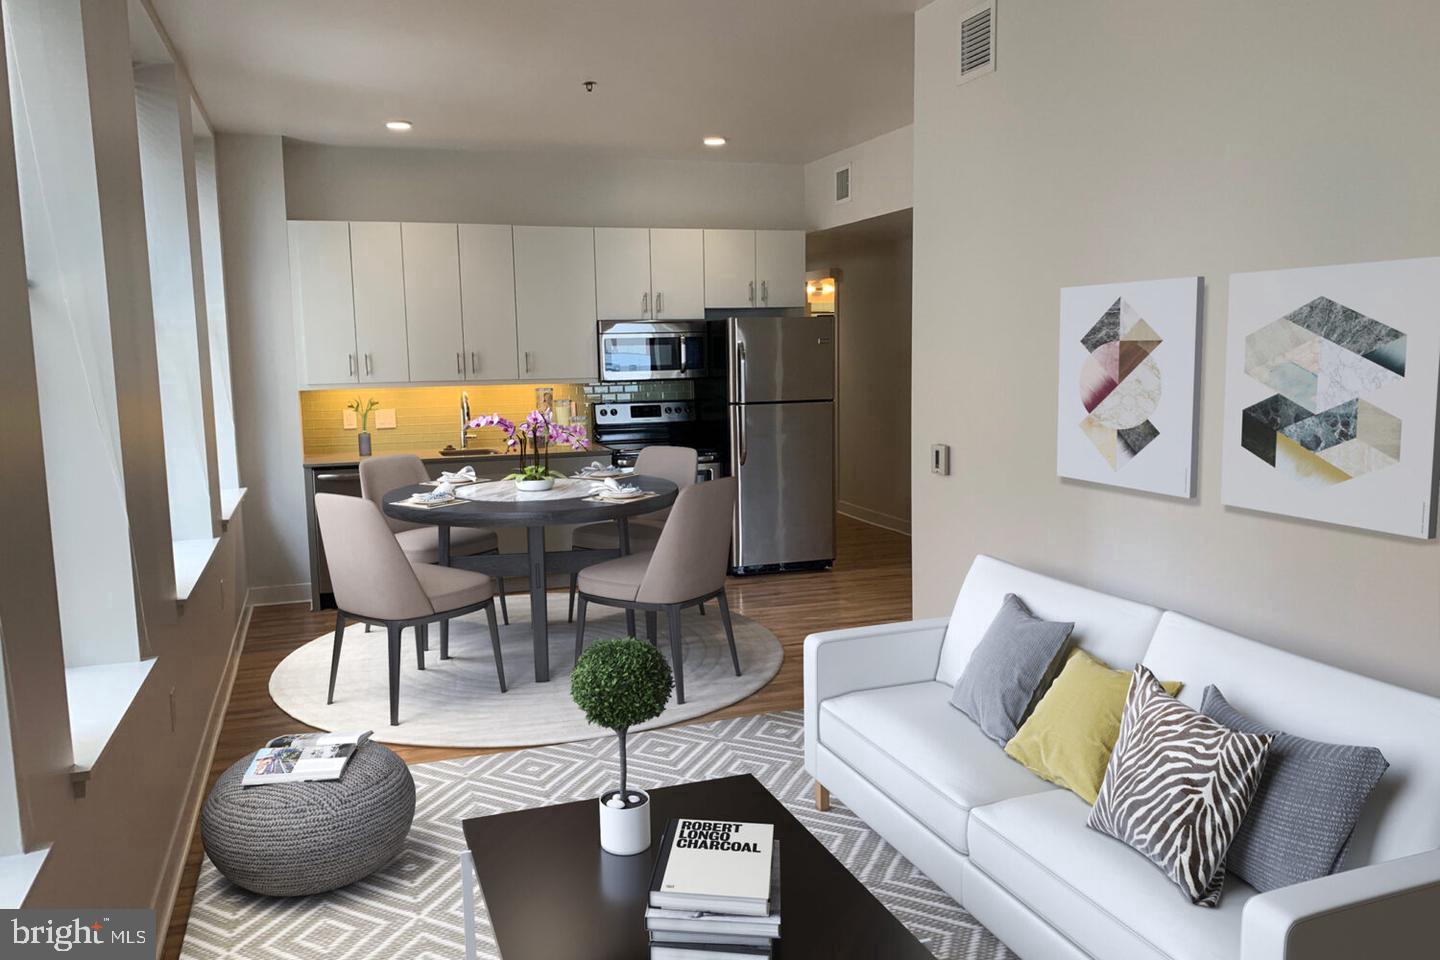
The kitchen is where the apartment earns its character. Upgraded countertops stretch across a layout designed for both weeknight dinners and slow weekend mornings, and the full suite of stainless steel appliances — refrigerator, stove with range hood, self-cleaning oven, and dishwasher — keeps everything within reach. A disposal handles cleanup quietly, and with an in-unit washer and dryer stacked and ready, the small logistics of daily living largely take care of themselves. This is a kitchen that invites you to actually use it: to brew coffee while the city hums below, to cook something real, to linger.
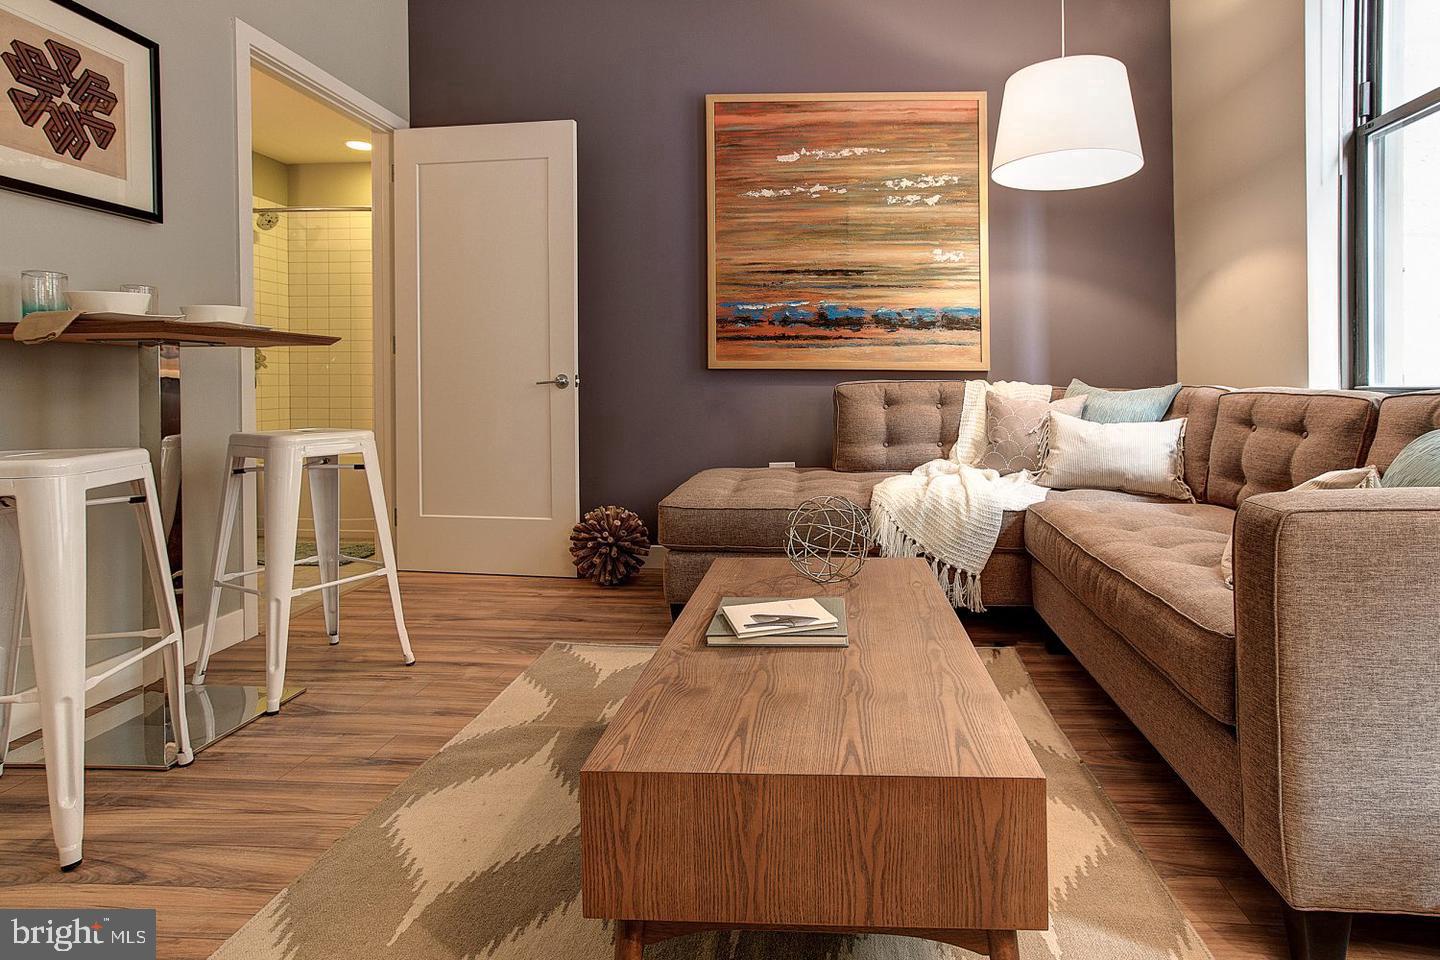
The living area opens naturally from the kitchen, uninterrupted by unnecessary walls, so the whole space breathes together. The bedroom is tucked away with enough separation to feel distinct, and a walk-in closet offers the kind of storage that a well-edited city apartment genuinely needs. The bathroom is clean and functional, serving the morning routine without friction.
For those who prefer life without a car, the location could hardly be better configured. Rittenhouse Square sits squarely on Philadelphia's most walkable corridor, and S 15th Street is a transit artery in its own right. Multiple SEPTA bus lines run nearby, and the Broad Street Line and Market-Frankford Line are both accessible within a short distance, connecting you to Center City, University City, and beyond without the overhead of parking or ownership. The neighborhood itself is dense with the kind of daily infrastructure that makes car-free life genuinely comfortable — groceries, pharmacies, coffee, restaurants, and green space all within a few minutes on foot.
Back inside the building, Avenir brings a considered set of shared amenities to the address. Concierge service at the front means a familiar face greets you and keeps an eye on things. The fitness center is there for the mornings when you want to work out without leaving the building. A game room and meeting room offer two very different uses of communal space — one for unwinding, one for getting things done. Elevator access throughout means the eleventh floor never feels like a climb, and building security adds a quiet layer of reassurance to everyday life.
Pets are part of the picture here. Both cats and dogs are welcome, making the apartment a full home for residents who share their space with an animal companion.
Built in 1902, the building carries more than a century of Philadelphia history in its bones, even as the interiors have been brought forward into the present with finishes and conveniences that feel current. That contrast — historical permanence on the outside, modern functionality within — is part of what makes an address like this one feel grounded rather than generic. Rittenhouse Square is not a neighborhood that reinvents itself every decade; it deepens. Living here means being part of that continuity, with the square's fountain, the Saturday market, the shaded benches, and the surrounding stretch of restaurants and independent shops all close enough to become part of your own routine. Pricing and availability subject to change on a daily basis. Photos are of model units. Parking may be available subject to availability and may be an additional fee.
Save
Ask
Tour
Hide
Share
Listing Snapshot
Price
$1,835
Days On Site
11 Days
Bedrooms
1
Inside Area (SqFt)
523 sqft
Total Baths
1
Full Baths
1
Partial Baths
N/A
Lot Size
N/A
Year Built
1970
MLS® Number
PAPH2673028
Status
Active
Property Tax
N/A
HOA/Condo/Coop Fees
N/A
Sq Ft Source
Estimated
Friends & Family
React
Comment
Invite
No Comments Yet
Did you know? You can invite friends and family to your search. They can join your search, rate and discuss listings with you.




Did you know? You can invite friends and family to your search. They can join your search, rate and discuss listings with you.