Built from the ground up in 2023, this one-bedroom residence at The Jessup House arrives untouched, carrying the quiet promise of a space that is entirely, unambiguously yours from the first day forward. Everything here is new — not refreshed, not renovated, but conceived and constructed for the way people actually live now, right in the middle of one of Philadelphia's most energized urban corridors.
Step inside and the open floor plan does what good layouts are supposed to do: it makes a thoughtful use of every square foot so that 539 square feet feels considered rather than compressed. Recessed lighting runs clean across the ceiling, supplementing natural light without competing with it. Window treatments frame the view and give you control over how much of the city you let in at any given hour. A ceiling fan keeps air moving through the warmer months, and the overall flow from entry to living area to kitchen feels uninterrupted, the way a well-designed space should.
The kitchen is equipped and ready. Upgraded countertops anchor the workspace, and the full suite of appliances — refrigerator with ice maker, stove, self-cleaning oven, microwave, dishwasher, and disposal — means you are set up from the moment you arrive. In-unit washer and dryer mean laundry stays private and on your schedule. The bedroom features a walk-in closet that earns its name, and the layout places the bedroom at entry level, making the home easy to move through at any hour.
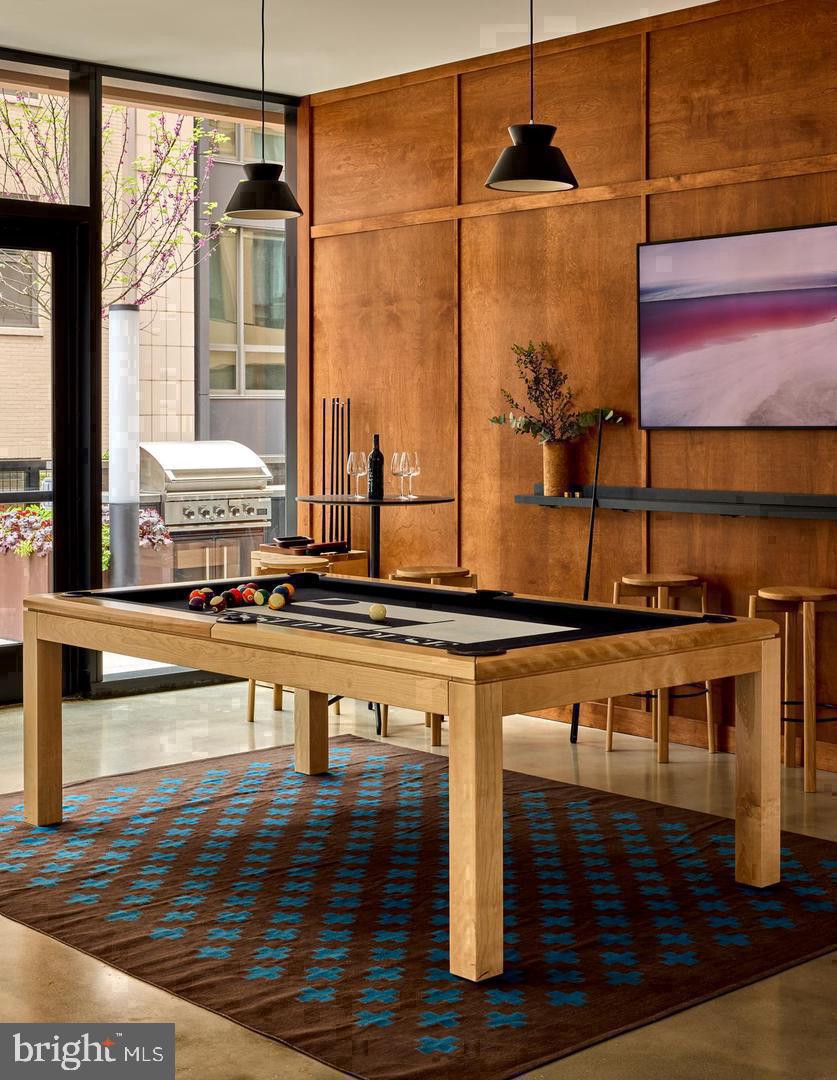
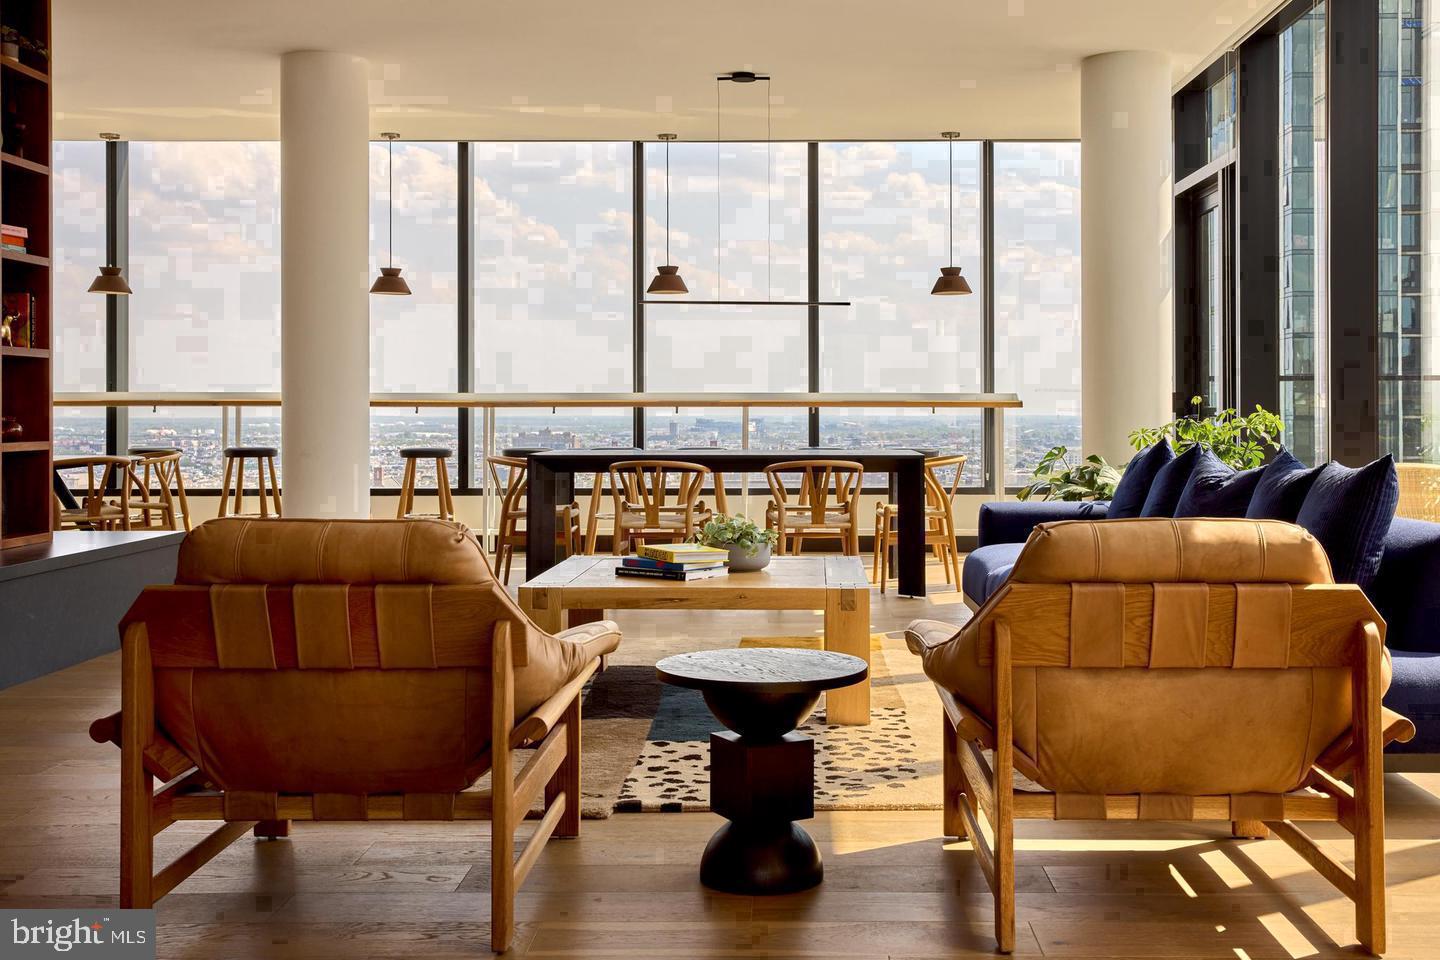
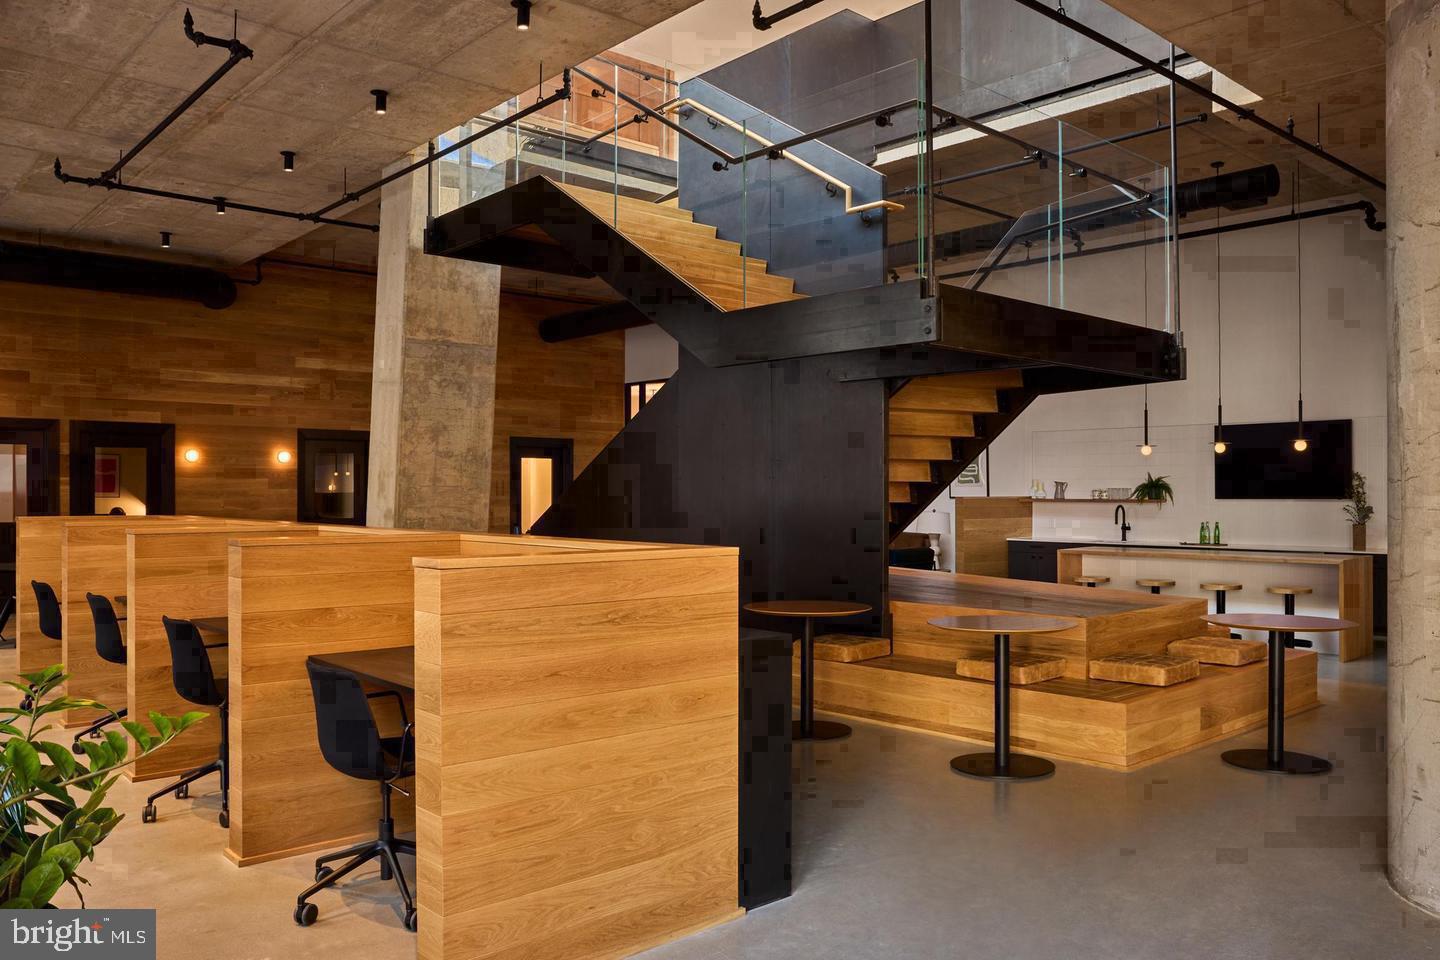
The building's amenities extend your living space well beyond your front door. A fitness center handles morning workouts without a commute. A roof deck puts you above the Sansom Street energy with open sky overhead, a natural endpoint for evenings that started somewhere nearby and aren't quite ready to finish. The pool offers a reset during warmer seasons, and the game room provides a reason to linger in the building rather than always heading out. A meeting room supports the kind of work-from-building flexibility that matters when your home office needs a change of scenery. Concierge service and building security are present throughout, and gated access adds another layer of ease to daily comings and goings. Parking is available in the garage, a detail that carries real weight in this part of Center City.
Outside, Sansom Street delivers. The block sits inside a stretch of Center City Philadelphia where the mix of dining, coffee, retail, and culture is dense enough that most of what you need on any given day is reachable on foot before you have thought twice about it. Established restaurants and newer spots coexist in the kind of neighborhood fabric that develops over decades and keeps pulling people in. The surrounding streets connect easily to the broader grid of Center City, where the energy of the city is immediate and accessible in every direction.
Pets are welcome here, with cats and dogs both permitted subject to size, weight, and breed guidelines, and a deposit required at move-in.
Life at The Jessup House is city living at its most immediate — a brand-new home with nothing to inherit from a previous tenant, in a neighborhood that rewards the decision to be exactly where everything is happening. Pricing and availability subject to change on a daily basis. Photos are of model units. Parking may be available subject to availability and may be an additional fee.
Save
Ask
Tour
Hide
Share
Listing Snapshot
Price
$2,116
Days On Site
33 Days
Bedrooms
1
Inside Area (SqFt)
539 sqft
Total Baths
1
Full Baths
1
Partial Baths
N/A
Lot Size
N/A
Year Built
2024
MLS Number
PAPH2673032
Status
Pending
Property Tax
N/A
HOA/Condo/Coop Fees
N/A
Sq Ft Source
Estimated
Friends & Family
React
Comment
Invite
No Comments Yet
Did you know? You can invite friends and family to your search. They can join your search, rate and discuss listings with you.
Electric RangeElectric OvenWasherDishwasherDisposalDryerFreezerIce MakerRefrigeratorStainless Steel Appliance(s)MicrowaveENERGY STAR Qualified Appliances




Did you know? You can invite friends and family to your search. They can join your search, rate and discuss listings with you.