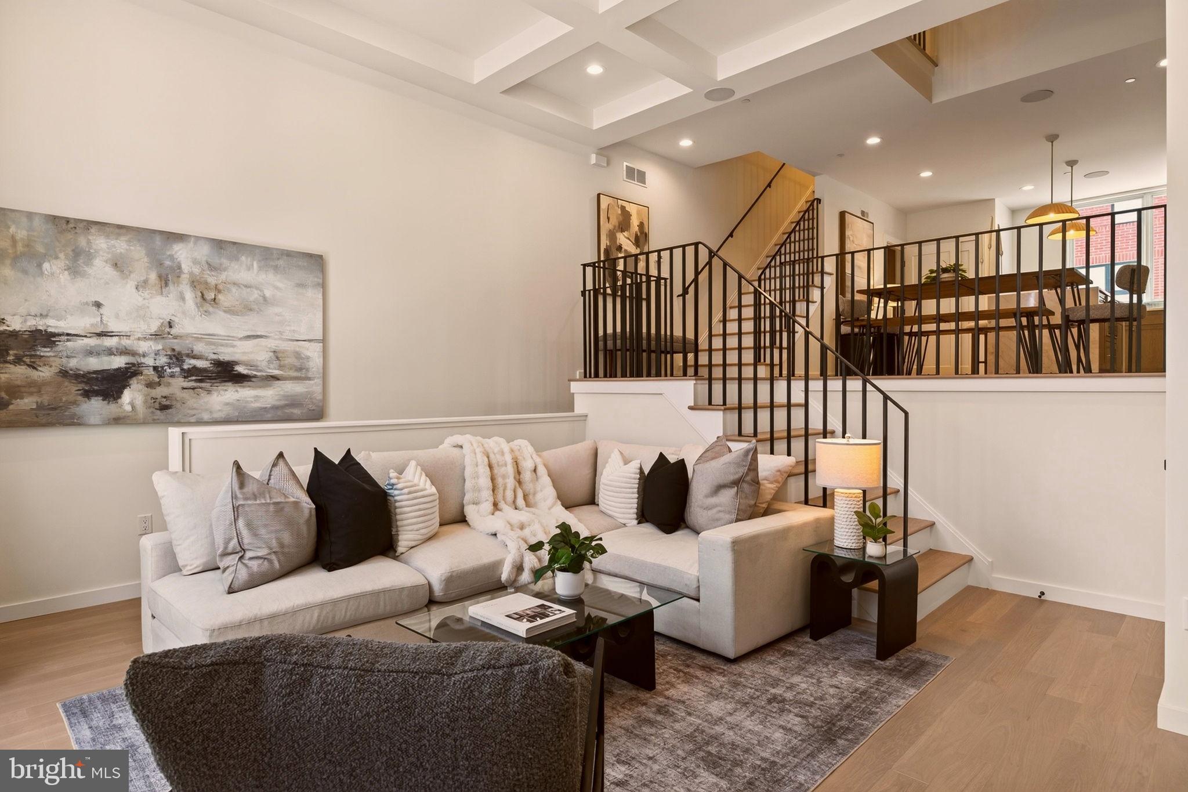
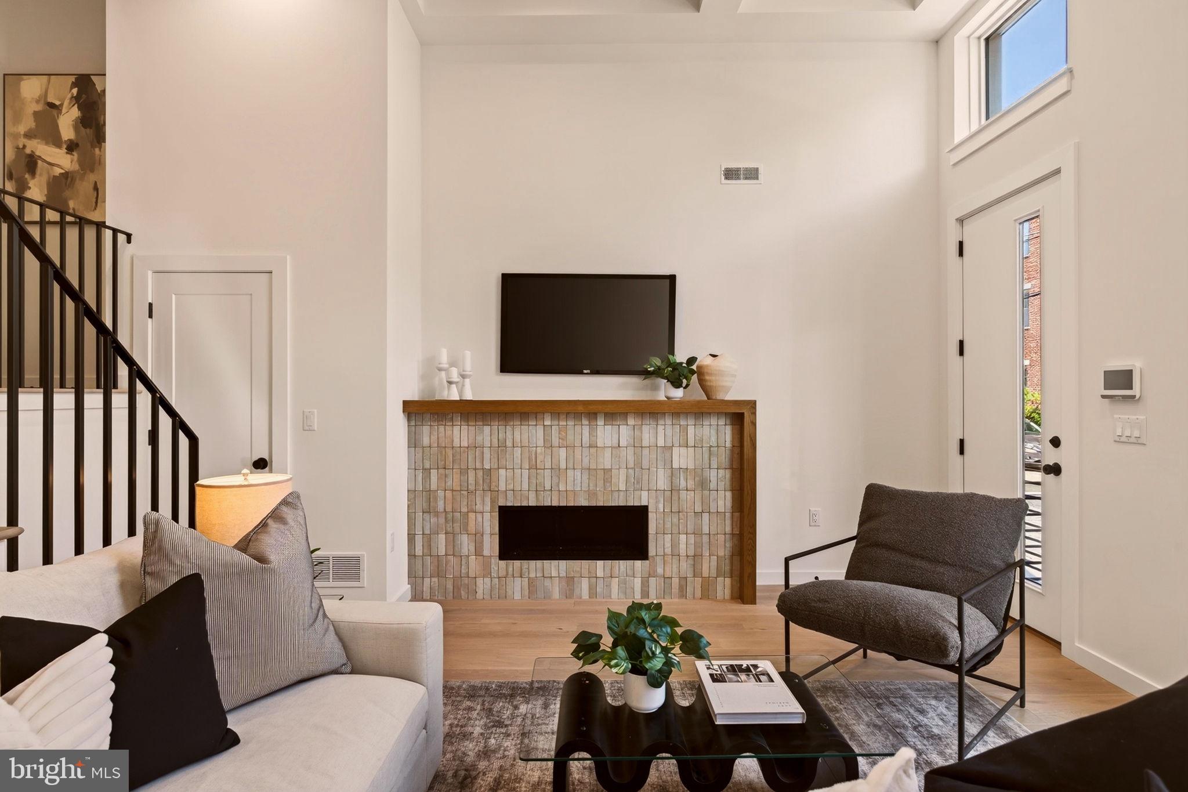
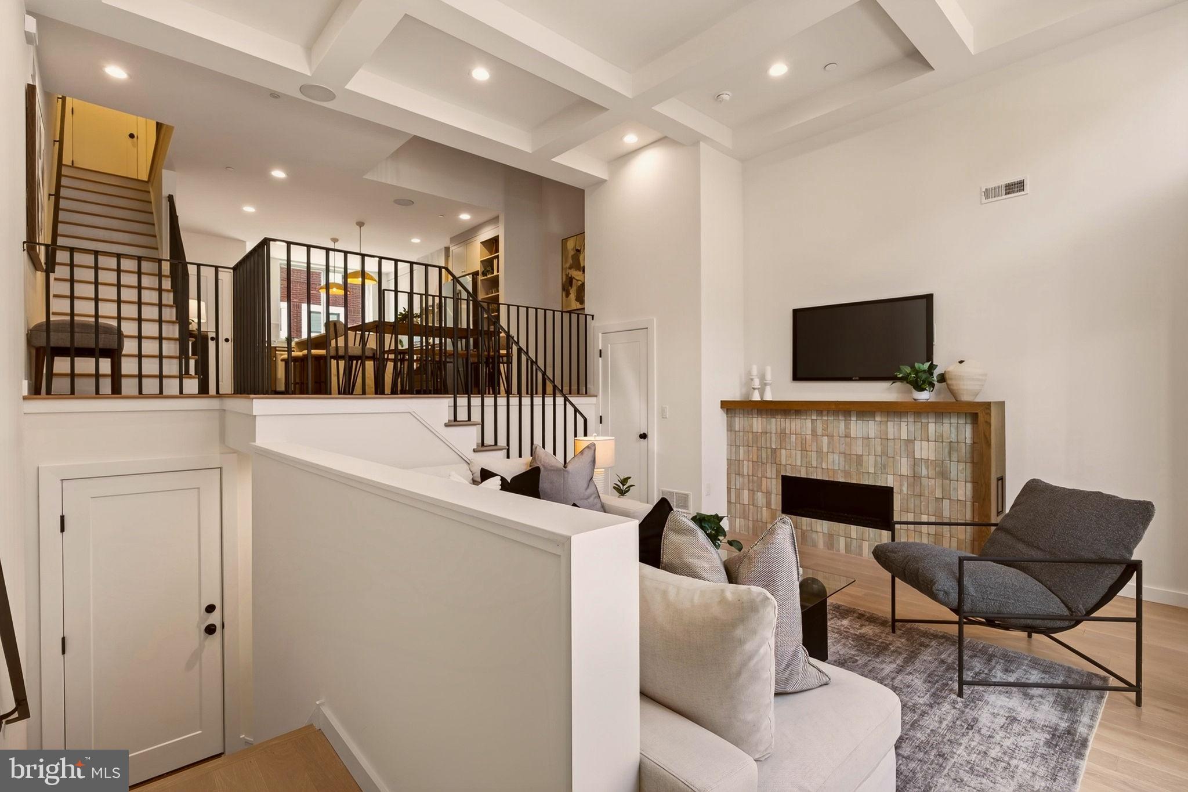
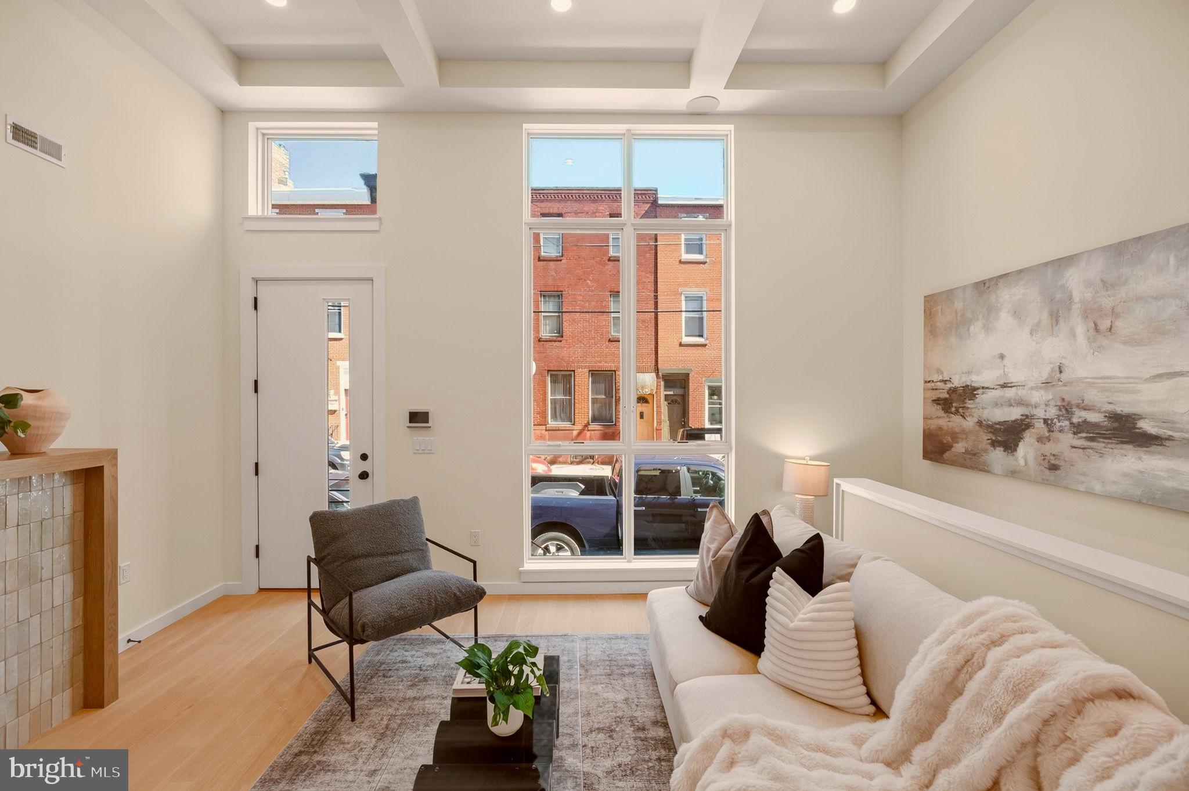
Only two fully upgraded interior units remain at Wendle Place Phase 4, and this is one of them. Welcome to 960 N 6th Street, a brand-new townhome in one of Philadelphia's most sought-after new construction communities, finished in the top upgraded interior package. Phase 4 offers four finish packages across the community, and photos shown include one of the four available packages. Spanning approximately 3,000 square feet over four levels plus a fully finished lower level, this home follows the same premium layout as Phases 1 and 2. The main living area is a dramatic split-level space with soaring ceiling heights, oversized windows, wide-plank wood floors, and a gas fireplace as the focal point. The open kitchen is built for both everyday living and entertaining, with a large island, eat-in dining area, upgraded countertops, stainless steel appliances including a six-burner range, built-in microwave, and a wet bar. A powder room on the main level keeps guests comfortable. Upstairs, the first bedroom level offers two bedrooms and two full baths, giving guests or family their own private space. The next level is dedicated to a single bedroom suite with a walk-in closet, primary bath with stall shower, and an additional half bath. Laundry is located on an upper floor for convenience, and the washer and dryer are included. Outdoor space is a standout, with multiple balconies and a private rooftop deck with a green roof. A rear-entry 2-car attached garage with inside access means covered, off-street parking in one of the city's most walkable neighborhoods. Every home includes the full 10-Year Tax Abatement and a 1-Year Builder's Warranty. Developed by Catalyst City Development and designed by Gnome Architects, Wendle Place pairs modern design with a curated palette of premium materials and careful craftsmanship throughout. Set on tree-lined 6th Street in the heart of Northern Liberties, Wendle Place is steps from Bardot Café, Café La Maude, and Liberties Walk, with easy access to dining, shopping, bike trails, and public transit. With only two upgraded units left, this one will not last. Schedule your private showing and ask about financing options with our preferred lender.*
Save
Ask
Tour
Hide
Share
Listing Snapshot
Price
$1,067,450
Days On Site
10 Days
Bedrooms
3
Inside Area (SqFt)
3,000 sqft
Total Baths
5
Full Baths
3
Partial Baths
2
Lot Size
N/A
Year Built
2026
MLS® Number
PAPH2673112
Status
Active
Property Tax
N/A
HOA/Condo/Coop Fees
$100 monthly
Sq Ft Source
Assessor
Friends & Family
React
Comment
Invite
No Comments Yet
Did you know? You can invite friends and family to your search. They can join your search, rate and discuss listings with you.
Recent Activity
4 days ago
Listing updated with changes from the MLS®
2 weeks ago
Listing first seen on site
General Features
Attached Garage
Yes
Foundation
Other
Garage
Yes
Garage Spaces
2
Levels
Three Or More
Parking
GarageCoveredInside EntranceAttached
Parking Spaces
2
Property Condition
New Construction
Property Sub Type
Townhouse
Sewer
Public Sewer
Special Circumstances
Standard
SqFt Above
3000
SqFt Total
3000
Style
Other
Water Source
Public
Zoning
RM1
Interior Features
Appliances
Electric RangeElectric OvenCooktopGas Water HeaterWasherDishwasherStainless Steel Appliance(s)RefrigeratorMicrowaveDryer



Did you know? You can invite friends and family to your search. They can join your search, rate and discuss listings with you.