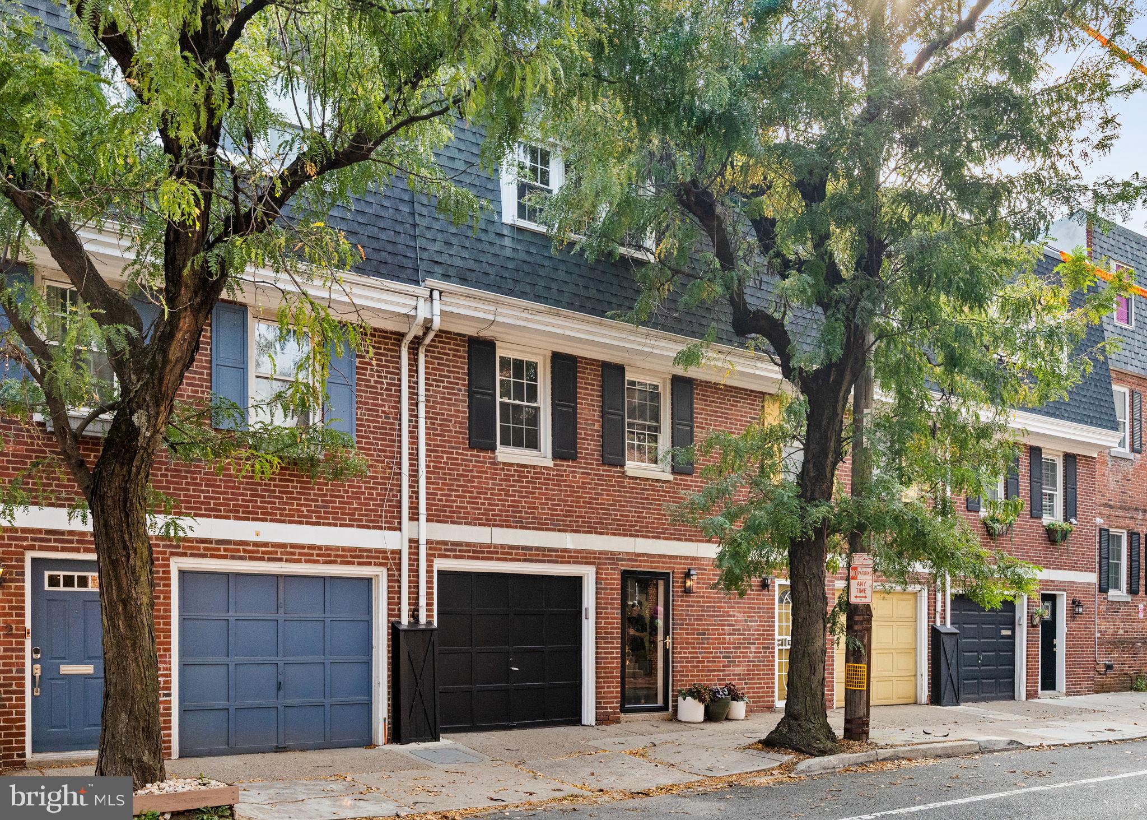
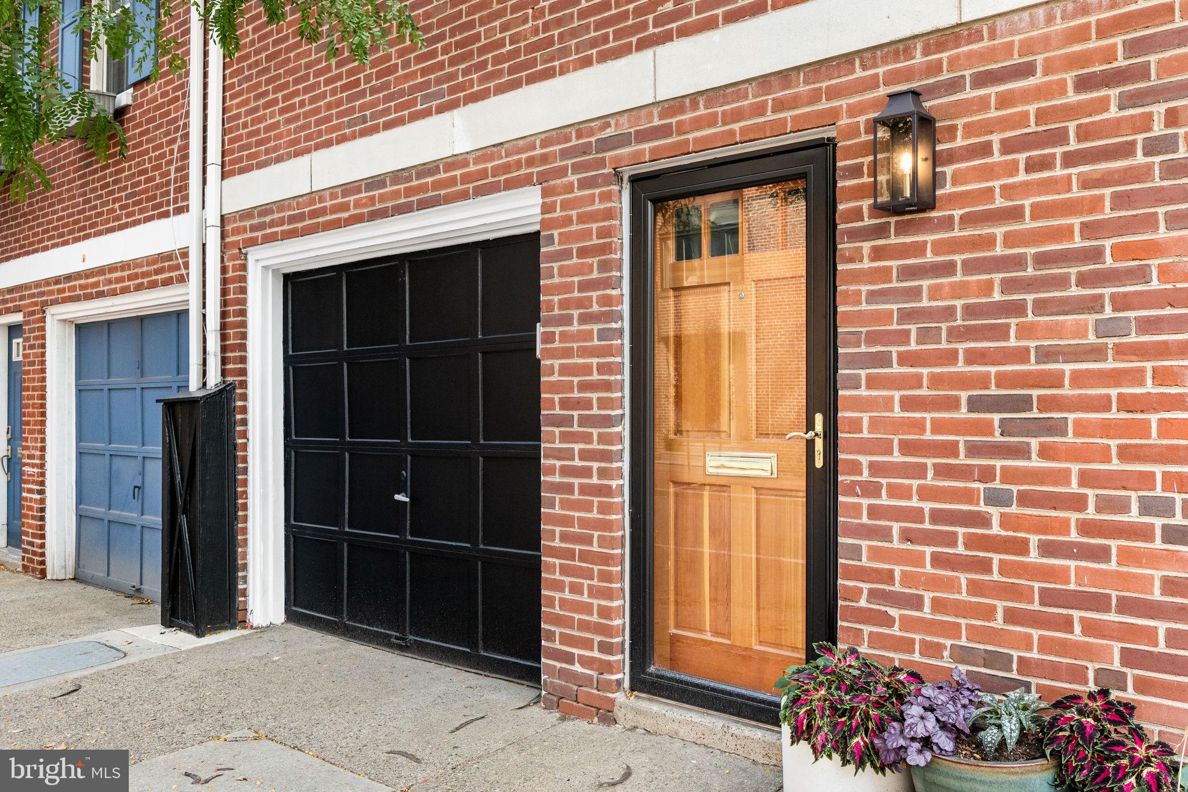
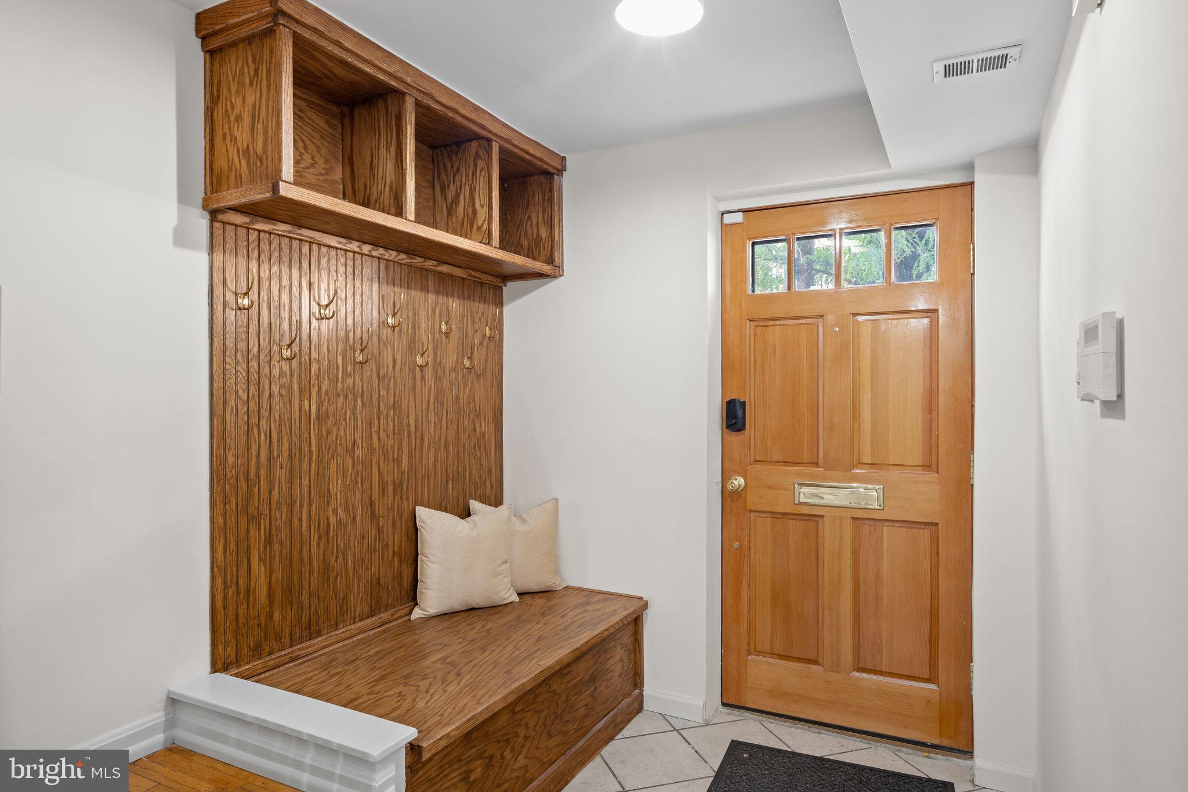
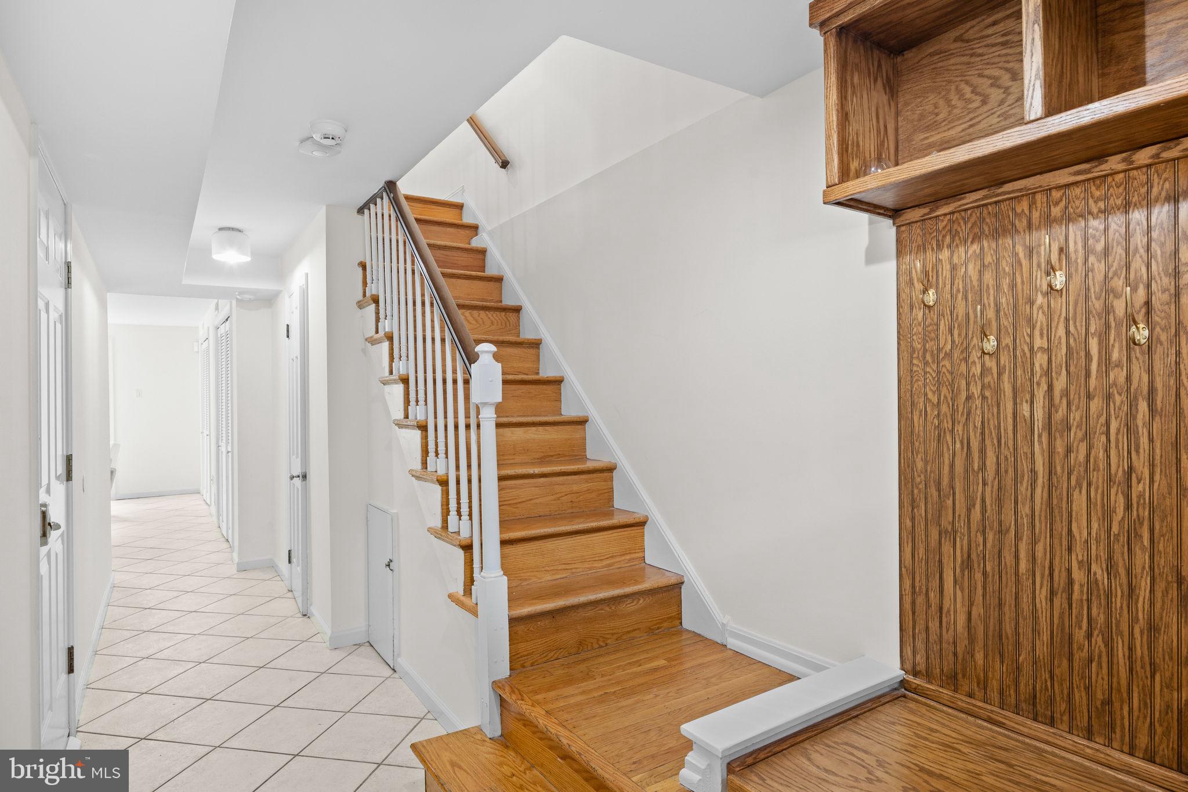
Bright and spacious, this 18'-wide Washington Square West home offers 3 bedrooms, 2.5 bathrooms, a versatile den, attached garage, renovated kitchen, private patio, and an exceptional walkable location! The first floor features interior garage access, a powder room, custom built-in coat storage with a bench, and a large den with sliding doors to a quiet, renovated garden. This flexible space is ideal as a family room, office, playroom, gym, or guest space. Upstairs, the open main level features hardwood floors, abundant natural light, a generous living area, and a custom dining banquette. The recently renovated kitchen offers ample cabinetry and counter space, a Bosch column refrigerator and freezer, Bosch drawer microwave, and GE Monogram range with double ovens. The top floor includes a spacious primary bedroom with treetop views, an ensuite bath, and three closets, plus two well-sized bedrooms and a full bath. Ideally situated on a tree-lined block where Washington Square West, Society Hill, and Bella Vista meet, the home is just half a block from Starr Garden Park and a short walk to Whole Foods, Seger Park, Washington Square, Headhouse Square, restaurants, shops, and Center City. With easy access to transit and major highways plus an attached garage, this home delivers amazing space and convenience in the heart of the city. Exterior photos are digitally enhanced.
Save
Ask
Tour
Hide
Share
Listing Snapshot
Price
$910,000
Days On Site
11 Days
Bedrooms
3
Inside Area (SqFt)
1,836 sqft
Total Baths
3
Full Baths
2
Partial Baths
1
Lot Size
0.02 Acres
Year Built
1970
MLS® Number
PAPH2673152
Status
Active
Property Tax
$11,436
HOA/Condo/Coop Fees
N/A
Sq Ft Source
Assessor
Friends & Family
React
Comment
Invite
No Comments Yet
Did you know? You can invite friends and family to your search. They can join your search, rate and discuss listings with you.



Did you know? You can invite friends and family to your search. They can join your search, rate and discuss listings with you.