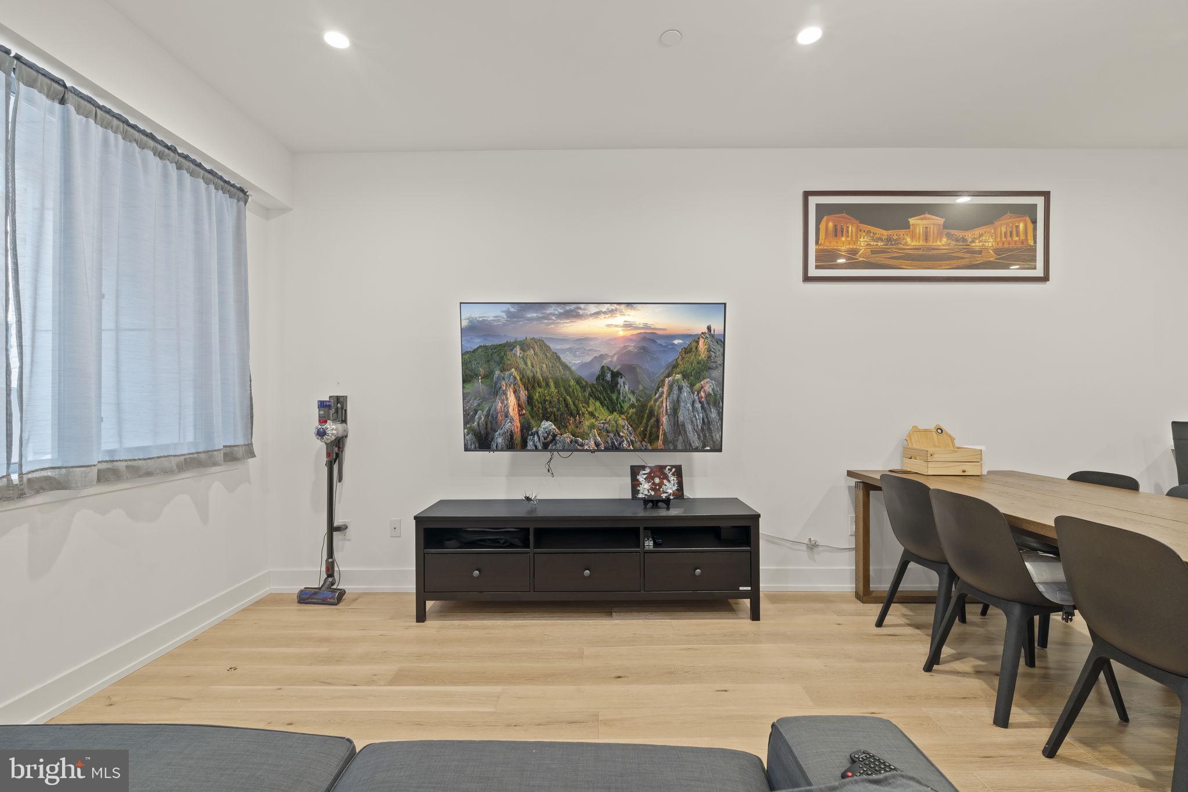
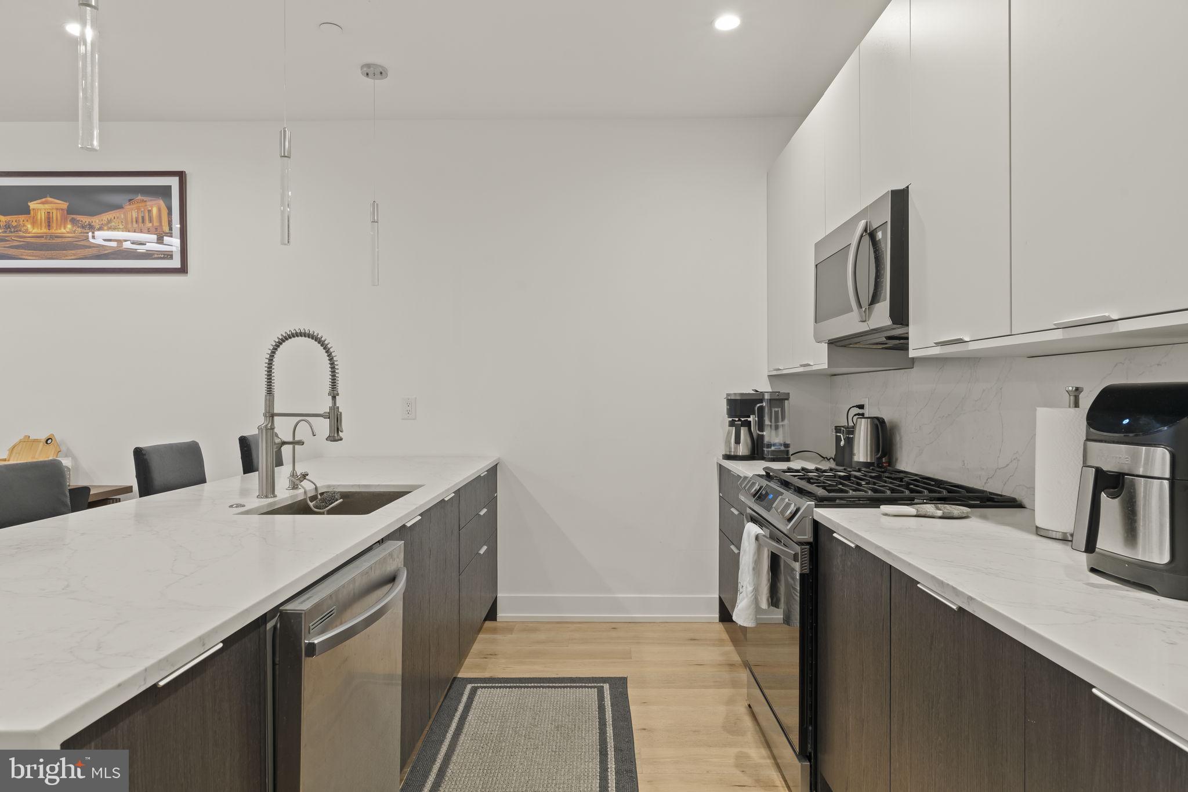
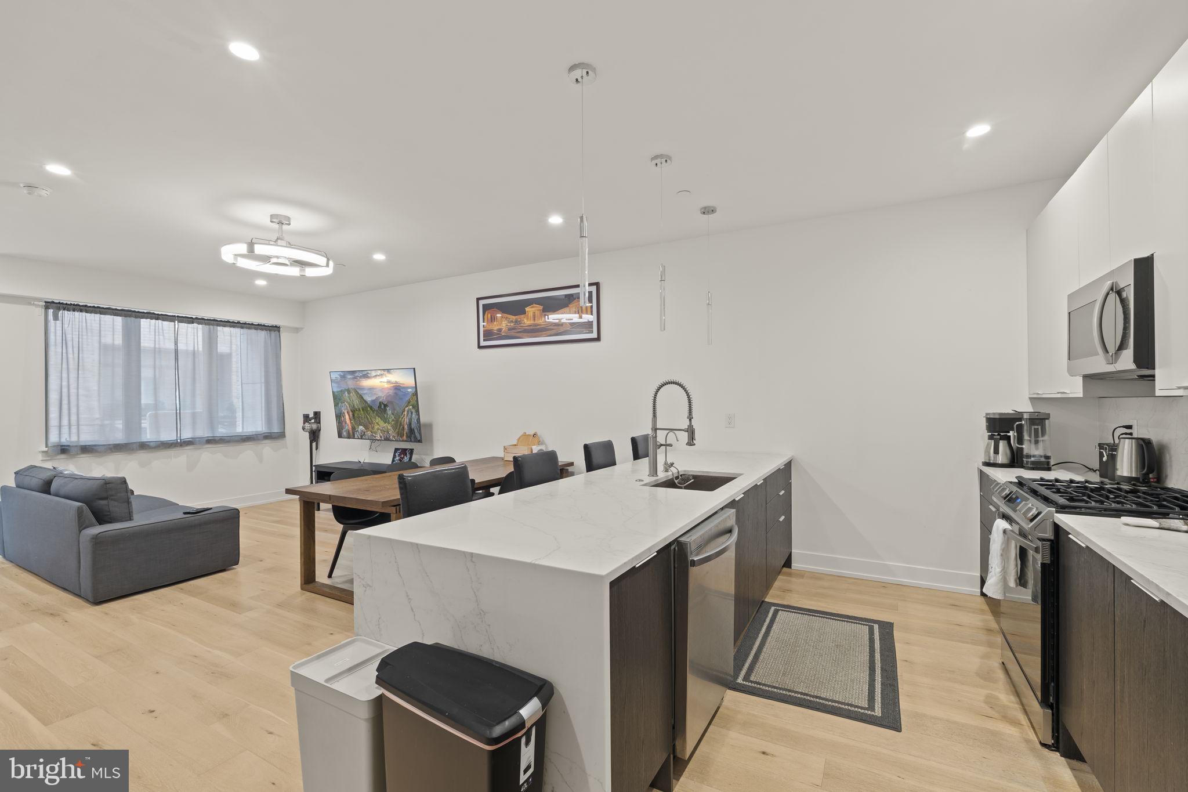
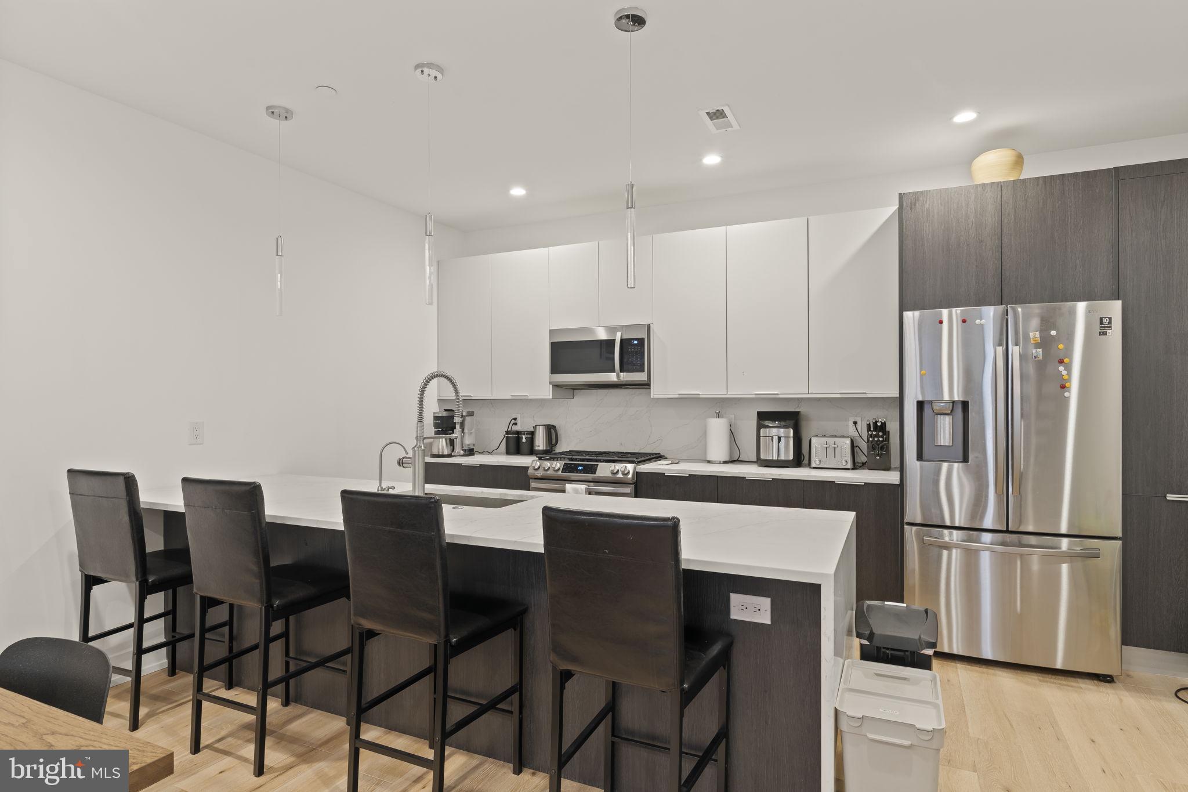
Welcome home to this exceptional 4-bedroom, 3.5-bathroom townhome spanning 5 levels of thoughtfully designed living space in a newly constructed quaint community in the heart of Pennsport! This modern & meticulously maintained townhome also has 5 years left remaining on the full 10 year tax abatement. The main living level features an updated kitchen with stylish contemporary finishes that flows seamlessly into a bright, open living area — built for both everyday comfort and effortless entertaining with plenty of room for dining & living space, accompanied by a walk out patio for outdoor dining. The first bedroom floor hosts 2 spacious bedrooms with full closets, a balcony, a full bathroom, & your in house laundry. You'll find your primary suite level above this all to itself, with a full walk in closet, patio, & en-suite bathroom with dual vanities. The outdoor spaces are crowned by a massive private roof deck with unobstructed east-facing views that are simply unmatched for morning coffee or evening gatherings
The entry level expanded bedroom offers the flexibility of a guest suite, home office, or private retreat, with a half bath & access to the ground level back patio. Rounding out the space is a finished basement that adds valuable bonus square footage, along with a private attached garage. The home has dual HVAC zones & is ready for immediate settlement, making this a truly turnkey package.
Save
Ask
Tour
Hide
Share
Listing Snapshot
Price
$780,000
Days On Site
30 Days
Bedrooms
4
Inside Area (SqFt)
3,018 sqft
Total Baths
4
Full Baths
3
Partial Baths
1
Lot Size
N/A
Year Built
2022
MLS Number
PAPH2673168
Status
Active
Property Tax
$1,906
HOA/Condo/Coop Fees
$100 monthly
Sq Ft Source
Estimated
Friends & Family
React
Comment
Invite
No Comments Yet
Did you know? You can invite friends and family to your search. They can join your search, rate and discuss listings with you.
Recent Activity
4 weeks ago
Status changed to Active
4 weeks ago
Listing updated with changes from the MLS
a month ago
Listing first seen on site
General Features
Attached Garage
Yes
Direction Faces
East
Foundation
Block
Garage
Yes
Garage Spaces
1
Levels
Three Or More
Parking
Garage Door OpenerGarageInside EntranceAttached
Parking Spaces
1
Pets
Yes
Property Sub Type
Condominium
Sewer
Public Sewer
Special Circumstances
Standard
SqFt Above
2370
SqFt Below
648
SqFt Total
3018
Style
Traditional
Water Source
Public
Zoning
ICMX
Interior Features
Appliances
CooktopGas Water HeaterDryerDishwasherDisposalMicrowaveWasherFreezerRefrigeratorWater Heater



Did you know? You can invite friends and family to your search. They can join your search, rate and discuss listings with you.