OPEN HOUSE — Saturday, October 24 | 11 AM–1 PM
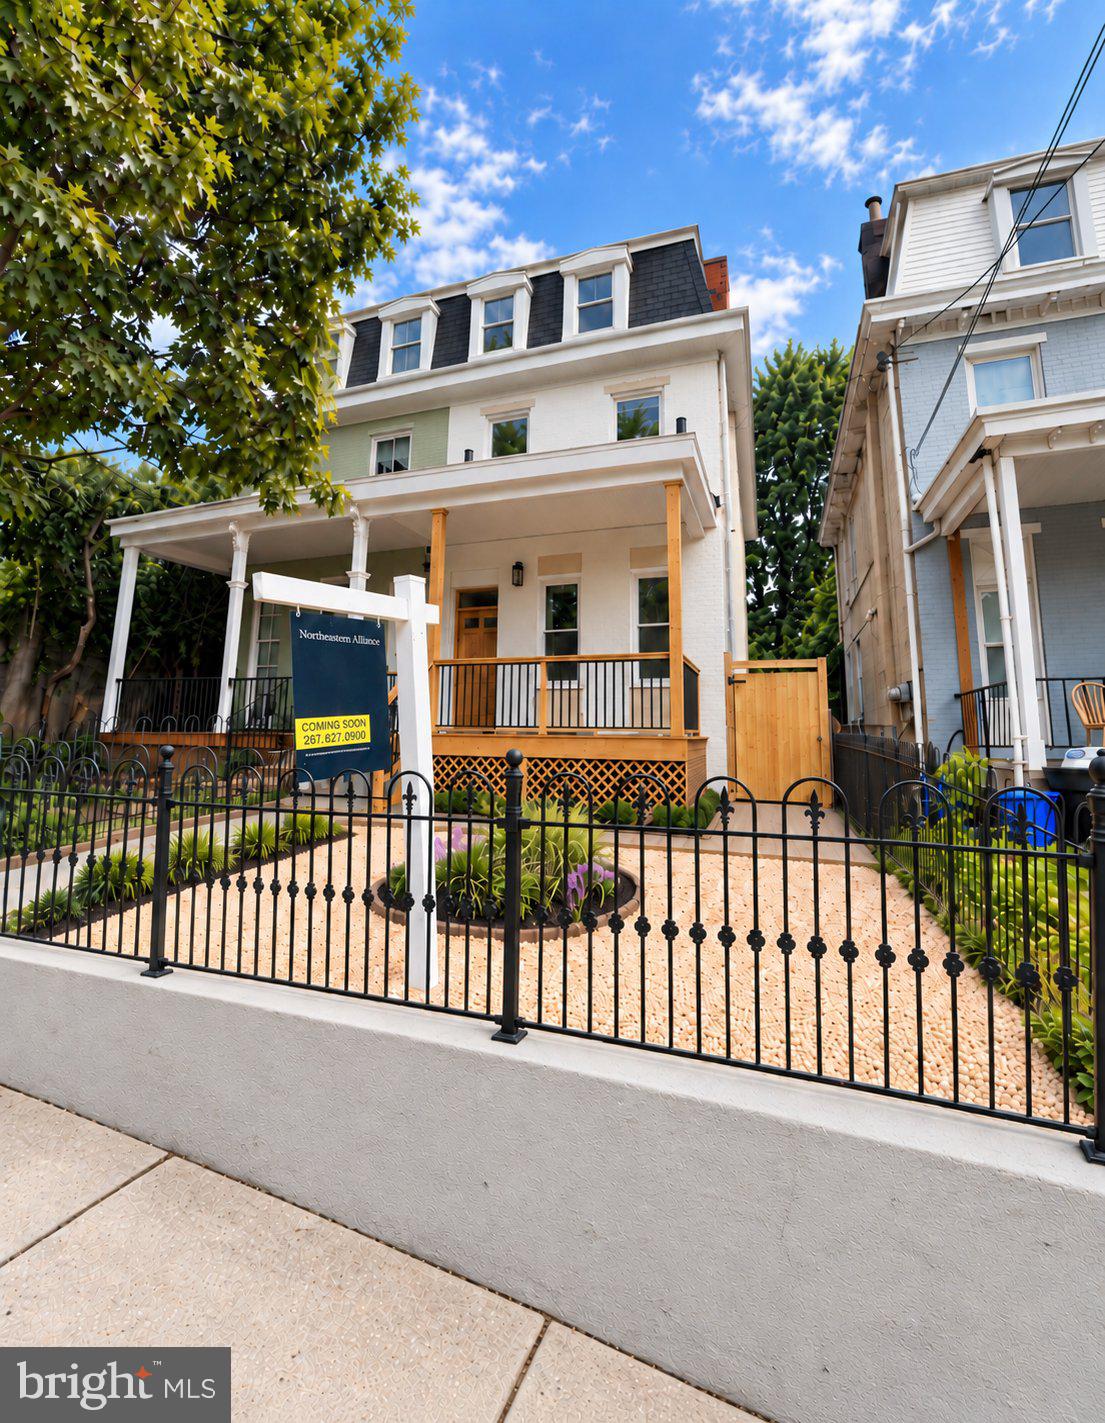
Beautifully redesigned 4-bedroom, 2.5-bath home on a wide, quiet Germantown street, just a short walk from Wayne Junction Station, with convenient access to Center City and only a block from Germantown Avenue.
This home was completely rebuilt from top to bottom with permits and City oversight, with new major systems and building components throughout — including electrical, plumbing, HVAC, insulation, roofing, windows, exterior finishes, and a brand-new copper water service from the street.
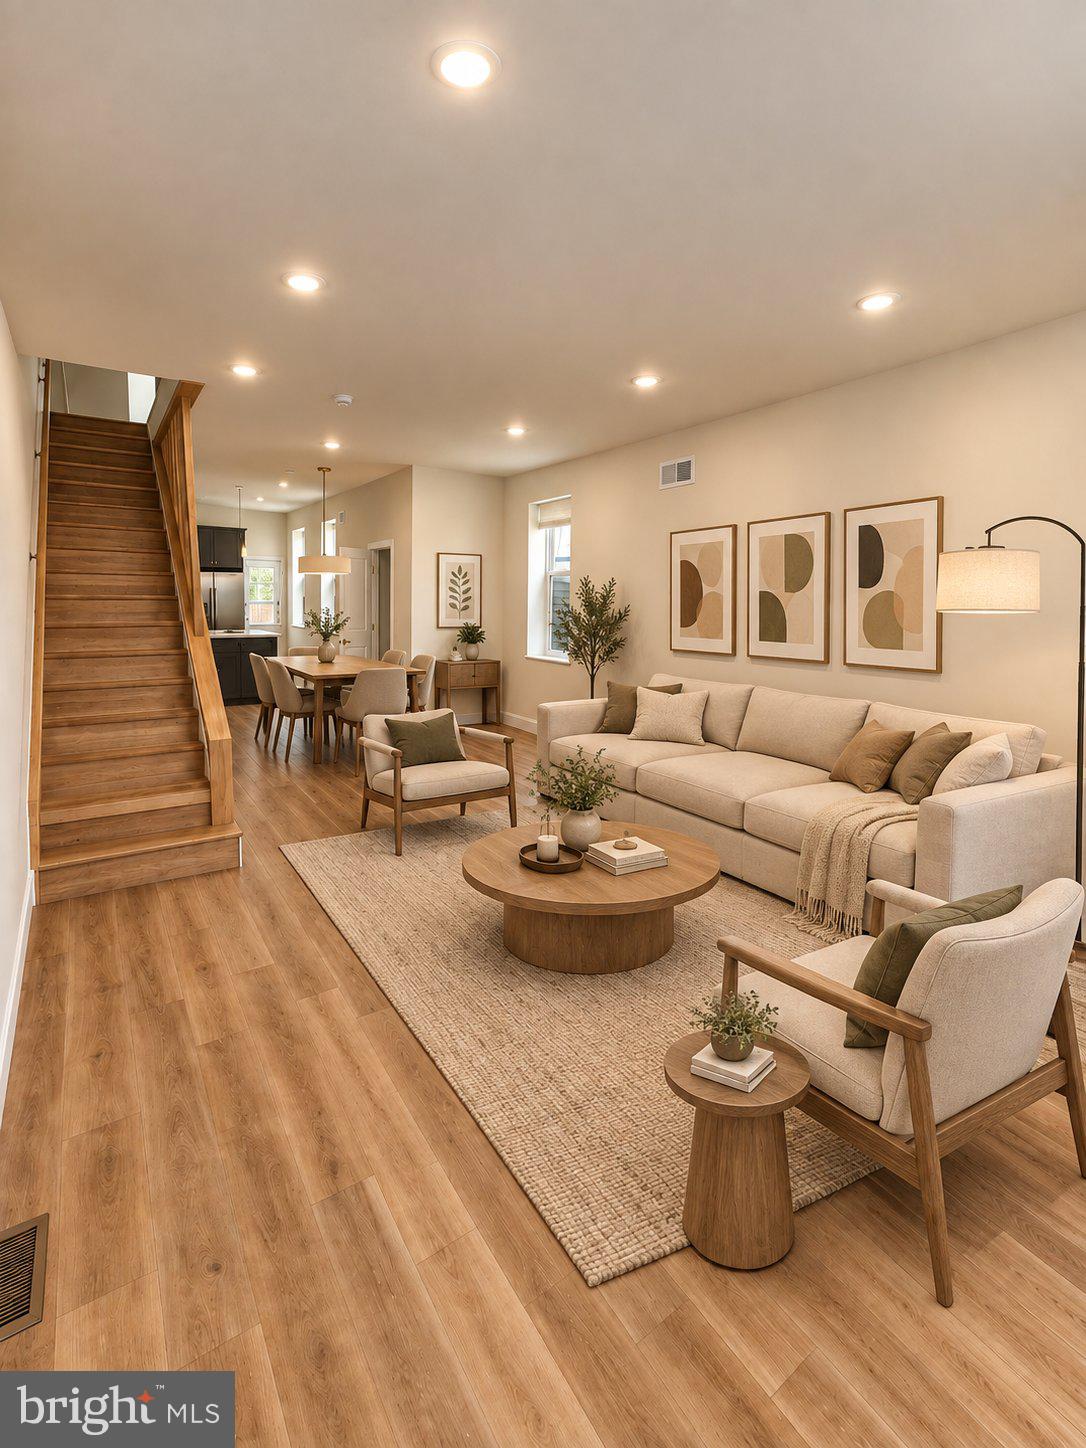
Inside, tall ceilings and abundant natural light create a bright, spacious feel. The kitchen features Milan cabinetry, quartz countertops and backsplash, under-cabinet lighting, and new appliances, while high-grade hickory luxury vinyl flooring runs throughout.
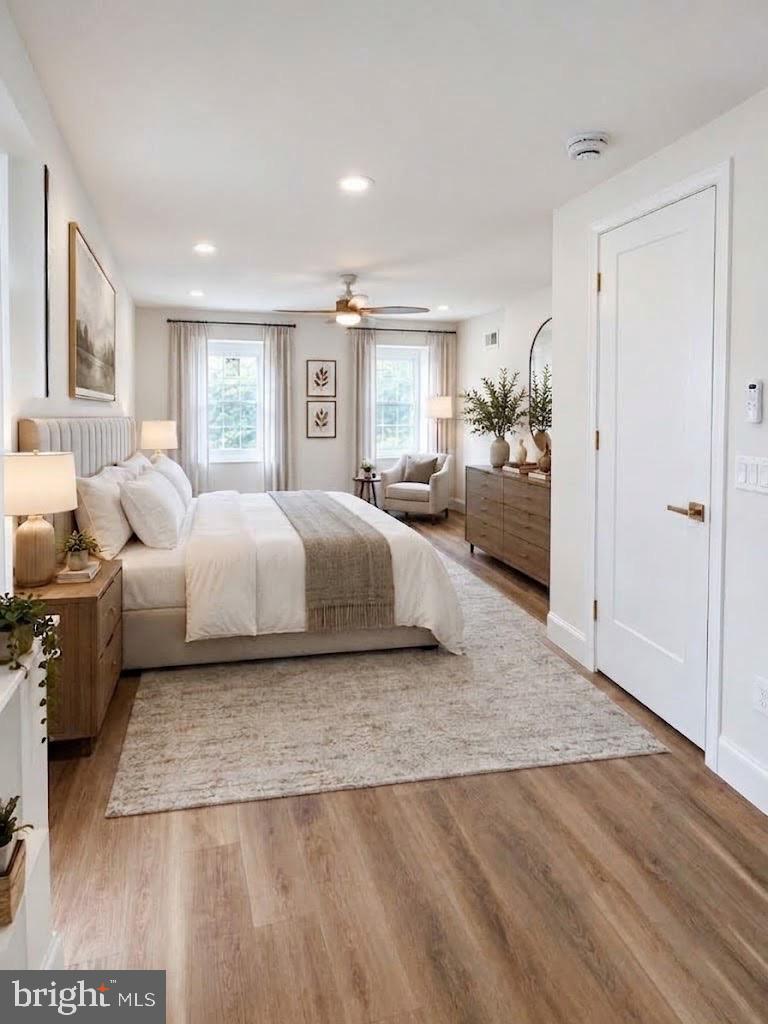
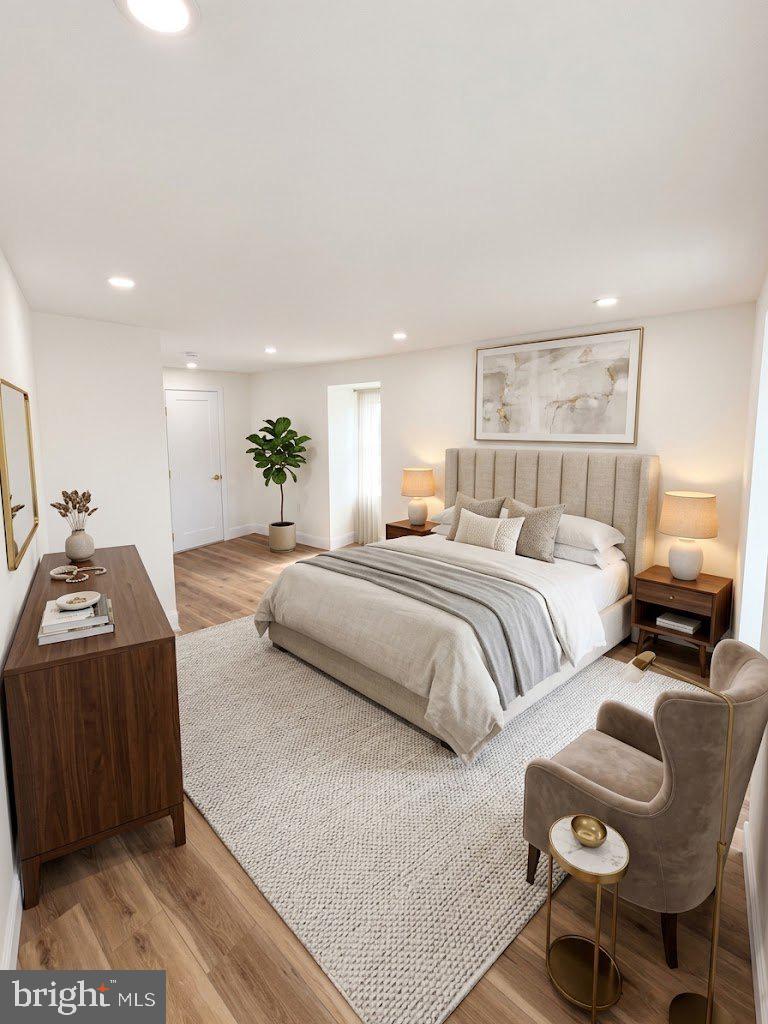
The home offers three spacious bedrooms plus an oversized primary suite with a private bath, walk-in closet, and built-in safe. A large basement provides additional space for a den, gym, storage, or future use.
Outside, enjoy a landscaped front yard and porch along with a large, low-maintenance backyard ready to enjoy or personalize.
Low Property Taxes: Just $1,645 annually with the Homestead Exemption for eligible homeowners, subject to future reassessment.
Despite its convenient access to Center City, the home sits on a peaceful residential block where you can still hear birds in the morning and crickets in the evening.
Bright, spacious, and essentially rebuilt from the ground up, 4547 Greene Street combines the character of a Germantown home with the comfort of modern construction.
Save
Ask
Tour
Hide
Share
Listing Snapshot
Price
$385,000
Days On Site
32 Days
Bedrooms
4
Inside Area (SqFt)
1,725 sqft
Total Baths
3
Full Baths
2
Partial Baths
1
Lot Size
0.06 Acres
Year Built
1900
MLS Number
PAPH2673180
Status
Active
Property Tax
$3,044
HOA/Condo/Coop Fees
N/A
Sq Ft Source
Assessor
Friends & Family
React
Comment
Invite
No Comments Yet
Did you know? You can invite friends and family to your search. They can join your search, rate and discuss listings with you.
Recent Activity
a week ago
Listing updated with changes from the MLS
3 weeks ago
Price changed to $385,000
3 weeks ago
Status changed to Active
a month ago
Listing first seen on site
General Features
Acres
0.06
Cross Street
W Apsley St.
Direction Faces
Northwest
Foundation
Concrete PerimeterStone
Levels
Three Or More
Number Of Stories
4
Parking
On Street
Pets
Dogs OKCats OKYes
Property Sub Type
Townhouse
Sewer
Public Sewer
Special Circumstances
Standard
SqFt Above
1725
SqFt Total
1725
Style
Transitional
Utilities
Water AvailableNatural Gas AvailableElectricity Available
Water Source
Public
Zoning
RSA3
Interior Features
Appliances
RangeElectric Water HeaterBuilt-In RangeDishwasherDryerWasherRefrigeratorRange Hood
Basement
Partially Finished
Cooling
Central AirCeiling Fan(s)Electric
Electric
100 Amp Service
Flooring
Vinyl
Furnished
Unfurnished
Heating
Natural GasCentral
Interior
Ceiling Fan(s)
Window Features
Insulated WindowsLow Emissivity Windows
Save
Ask
Tour
Hide
Share
Exterior Features
Exterior
Lighting
Fencing
Wrought Iron
Patio And Porch
PatioPorch
Pool Features
None
Roof
Flat
Windows/Doors
Insulated WindowsLow Emissivity Windows
Community Features
MLS Area
19144 (19144)
School District
PHILADELPHIA CITY
Schools
School District
PHILADELPHIA CITY
Elementary School
Unknown
Middle School
Unknown
High School
MARTIN L. KING
Listing courtesy of Northeastern Alliance Realty LLC



Did you know? You can invite friends and family to your search. They can join your search, rate and discuss listings with you.