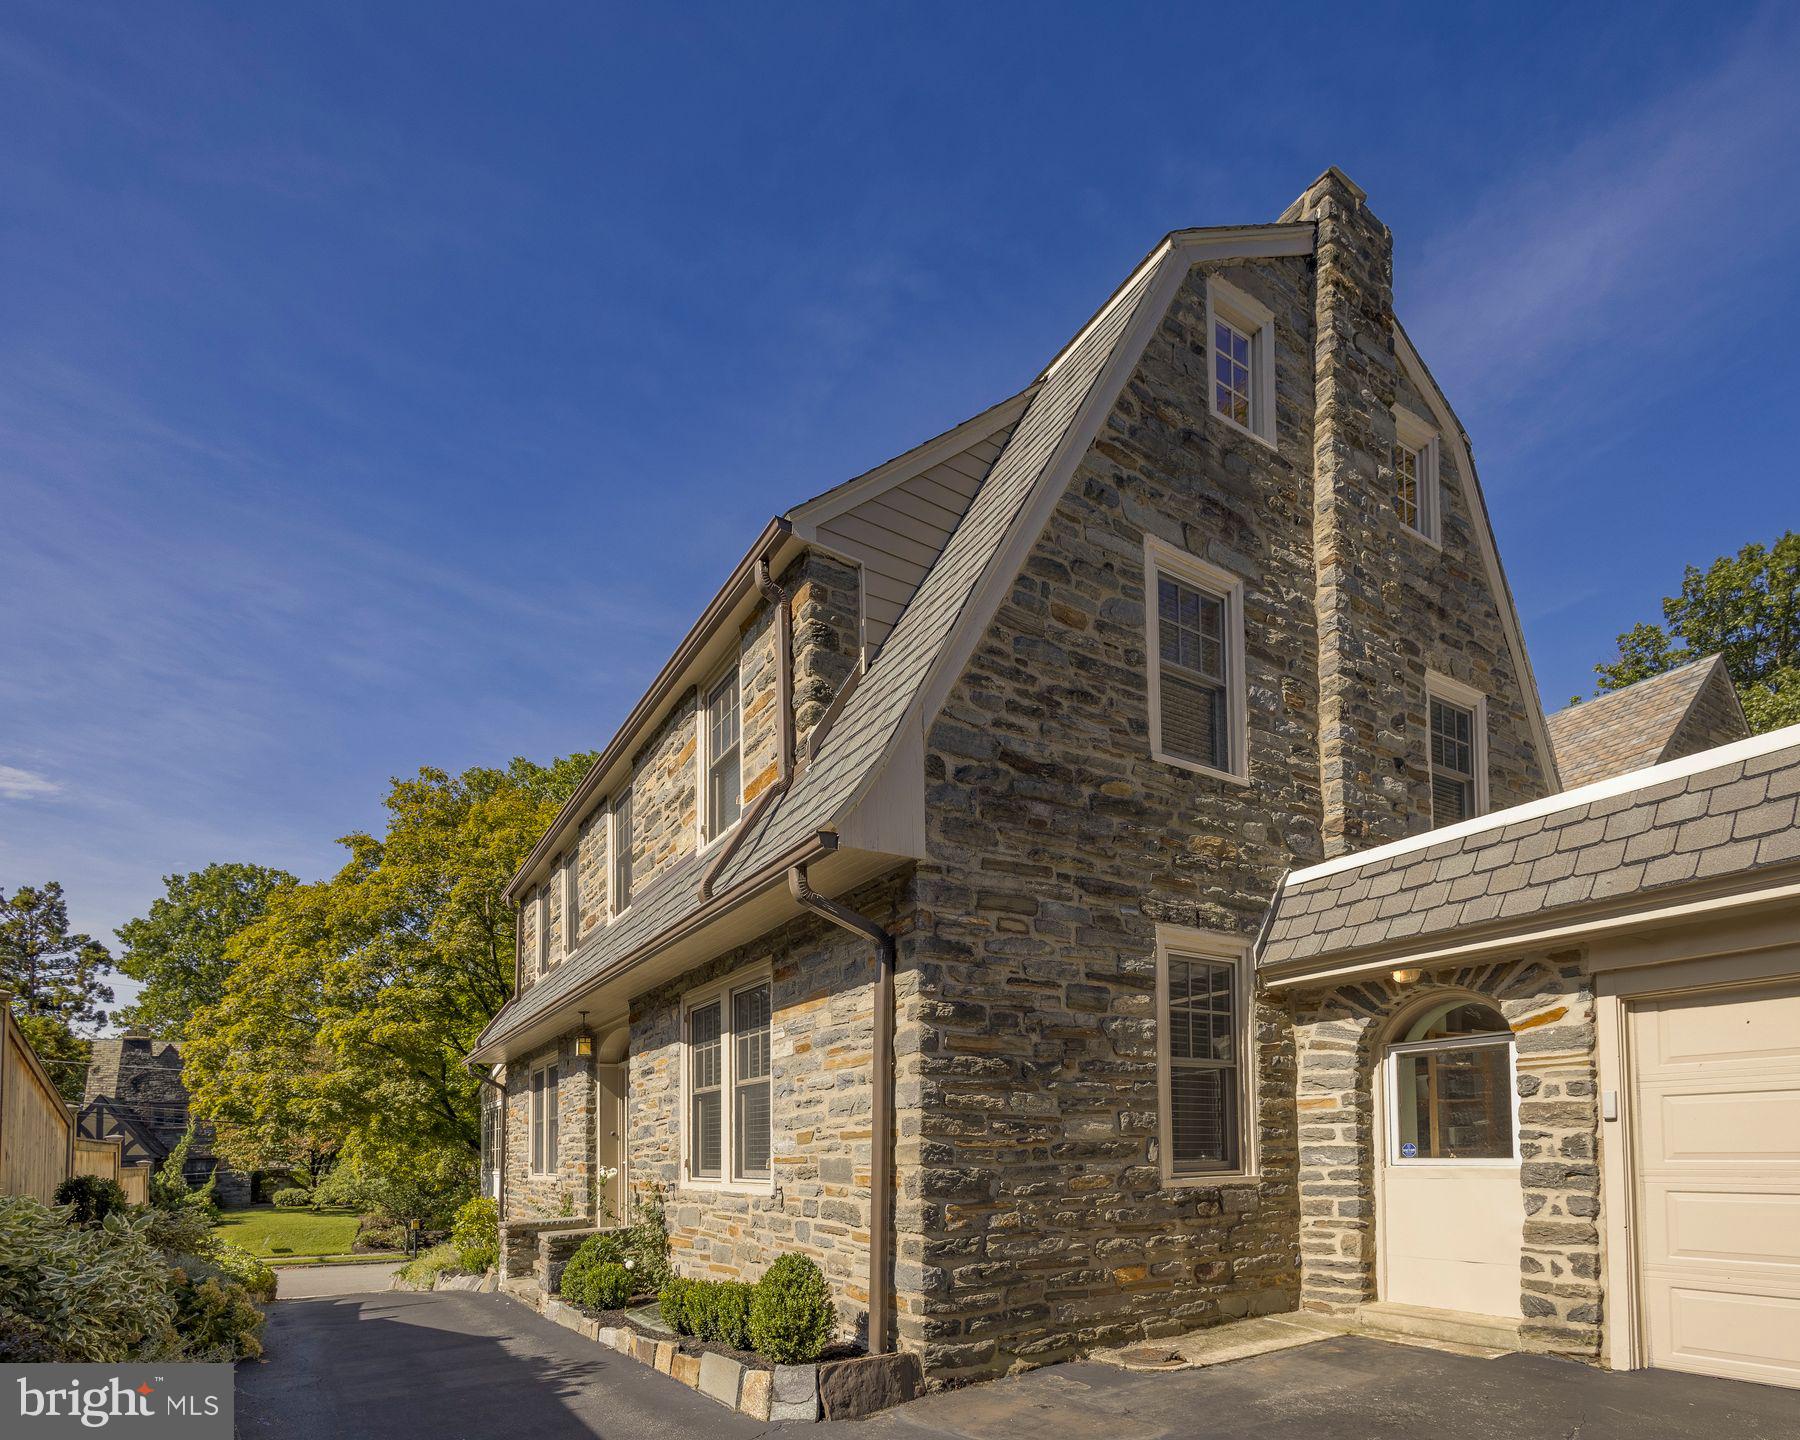
Welcome to this classic center hall colonial, perfectly positioned in the heart of East Falls — one of Philadelphia's most beloved and walkable neighborhoods. With an easy commute to Center City, quick access to the Main Line, and a straight shot to Chestnut Hill, this location offers the best of city convenience and neighborhood charm.
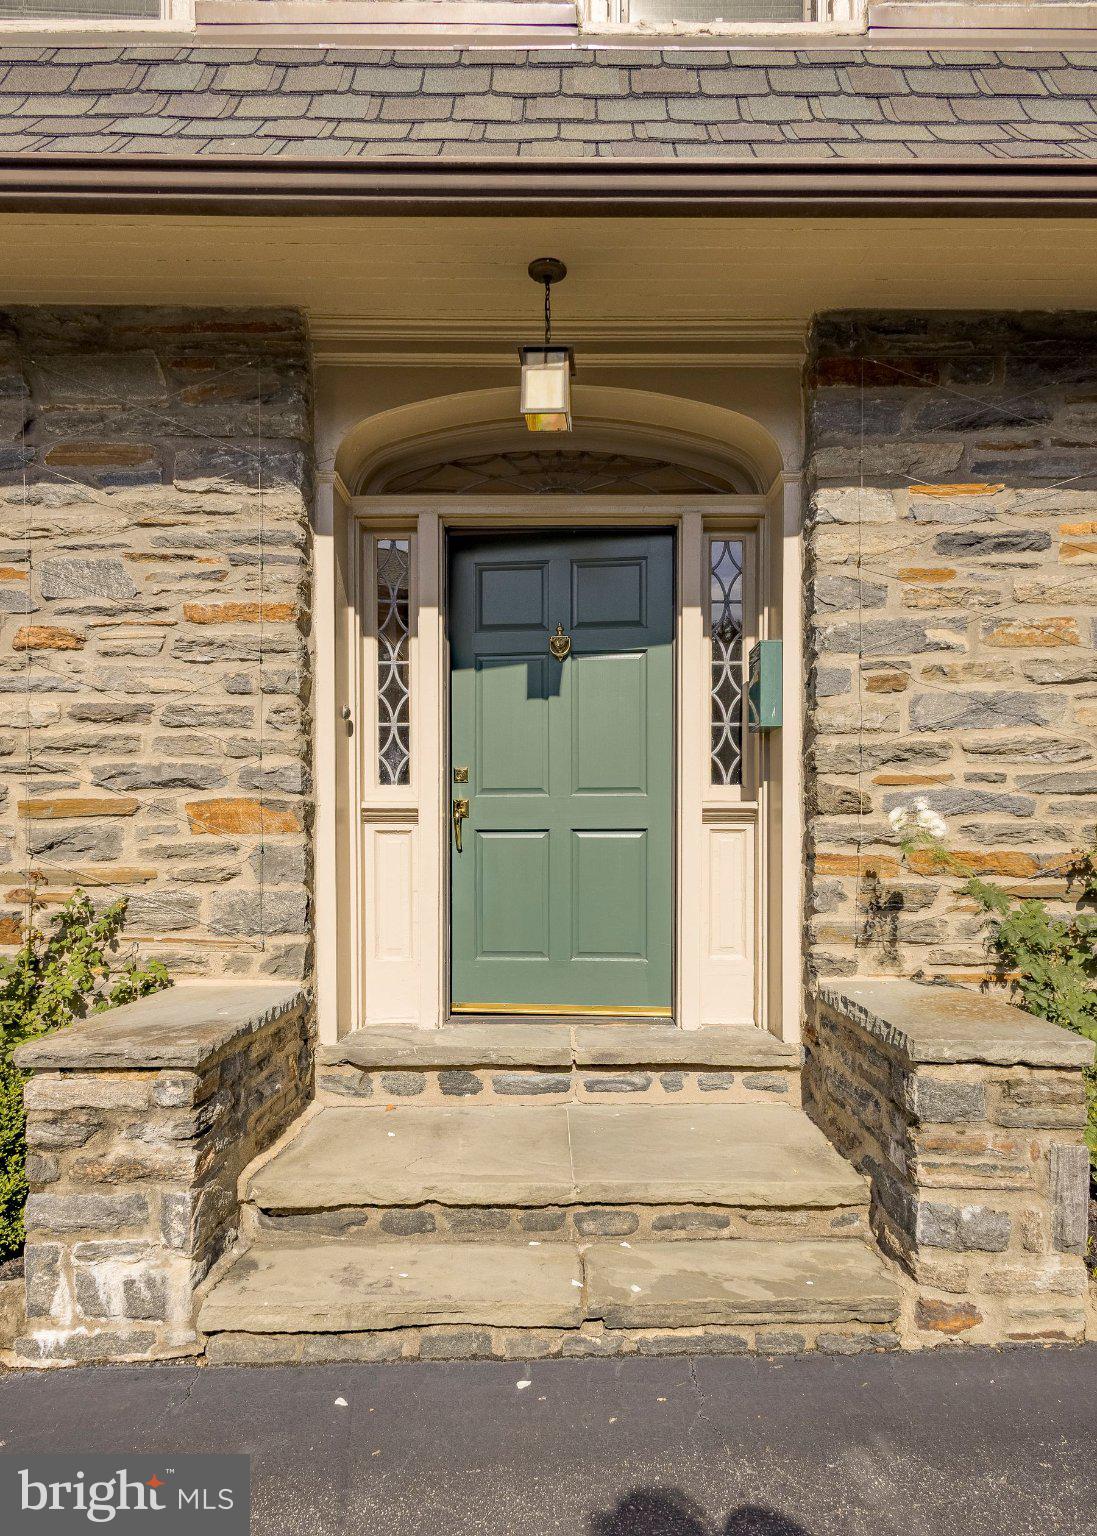
Step through the front door into a gracious center hall layout that sets the tone for the entire home — light-filled, well-proportioned, and made for both everyday living and effortless entertaining. The open flow between the kitchen and dining room creates a natural gathering space, ideal for hosting family dinners or weekend get-togethers.
Upstairs, four generously sized bedrooms include a private primary suite with its own ensuite bath — a true retreat at the end of the day. With 3.5 bathrooms total, there's comfort and convenience for family and guests alike.
Outside, the beautifully landscaped property is a standout, with mature plantings and a fantastic backyard that extends the living space outdoors — perfect for al fresco dinners, morning coffee, or simply enjoying the greenery. Added bonus: Wifi is hardwired throughout the house including the backyard.
Location highlights:
• Easy commute to downtown Philadelphia
• Quick drive to the Main Line and Chestnut Hill
• Close to regional rail stations for effortless commuting
• Near top private schools including Penn Charter and Germantown Friends School
• Minutes from McMichael Park — 5 acres of green space featuring a nature-inspired playground
This East Falls colonial offers a rare combination of classic architecture, thoughtful indoor-outdoor living, and a location that puts everything within reach.
Save
Ask
Tour
Hide
Share
Listing Snapshot
Price
$1,025,000
Days On Site
31 Days
Bedrooms
4
Inside Area (SqFt)
3,142 sqft
Total Baths
4
Full Baths
3
Partial Baths
1
Lot Size
0.2 Acres
Year Built
1935
MLS Number
PAPH2673248
Status
Pending
Property Tax
$9,636
HOA/Condo/Coop Fees
N/A
Sq Ft Source
Estimated
Friends & Family
React
Invite
Recent Activity
3 weeks ago
Status changed to Pending
3 weeks ago
Listing updated with changes from the MLS
a month ago
Listing first seen on site
General Features
Acres
0.2
Attached Garage
Yes
Cross Street
COULTER
Foundation
Stone
Garage
Yes
Garage Spaces
2
Levels
Three Or More
Parking
On StreetGarageDrivewayOtherInside EntranceAttached
Parking Spaces
2
Property Sub Type
Single Family Residence
Sewer
Public Sewer
Special Circumstances
Standard
SqFt Above
3142
SqFt Total
3142
Style
Colonial
Water Source
Public
Zoning
RSD3
Interior Features
Appliances
RangeGas Water HeaterBuilt-In RangeDishwasherDisposal
Basement
Partially FinishedFull
Cooling
Central AirElectric
Electric
200+ Amp ServiceCircuit Breakers
Fireplace
Yes
Fireplace Features
Stone
Fireplaces
2
Flooring
Wood
Heating
Natural GasHot Water
Laundry Features
In Basement
Save
Ask
Tour
Hide
Share
Exterior Features
Construction Details
Stone
Lot Features
LevelBack Yard
Patio And Porch
Deck
Pool Features
None
Roof
ShingleSlate
Community Features
Community Features
SidewalksStreet Lights
MLS Area
19129 (19129)
School District
PHILADELPHIA CITY
Schools
School District
PHILADELPHIA CITY
Elementary School
Unknown
Middle School
Unknown
High School
Unknown
Listing courtesy of Kurfiss Sotheby's International Realty