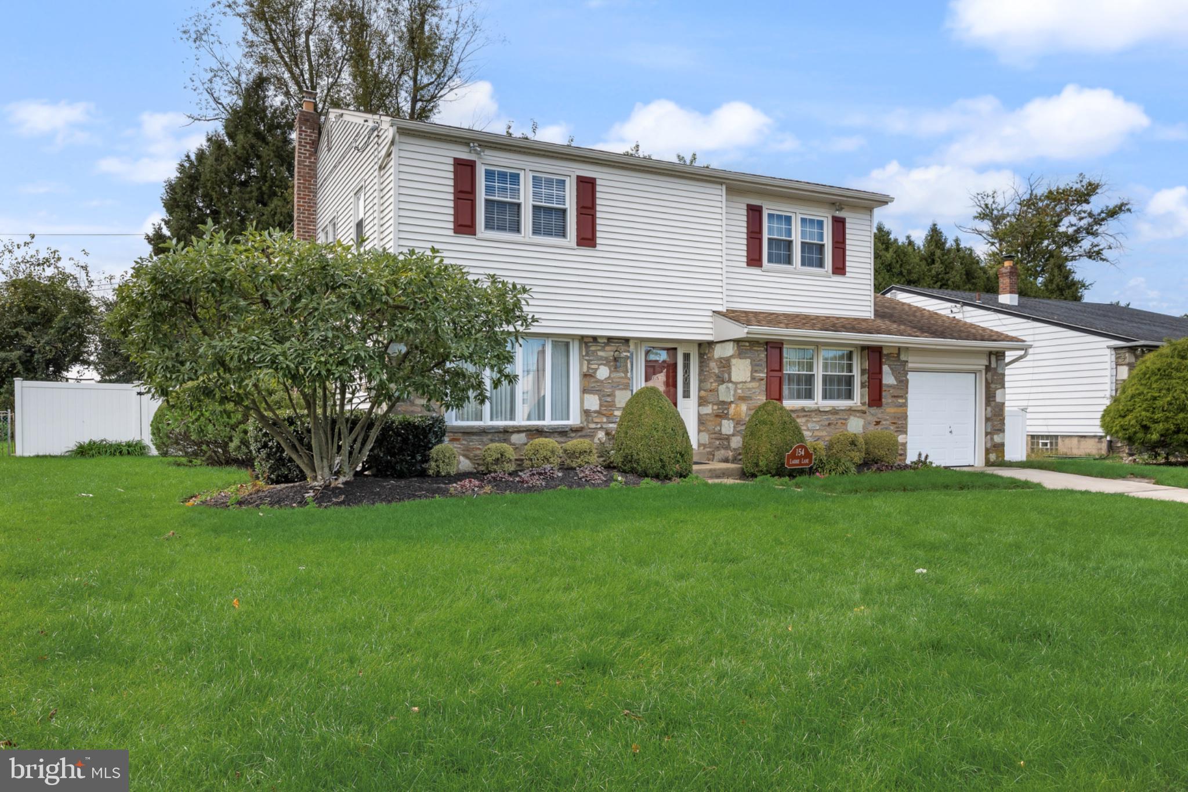
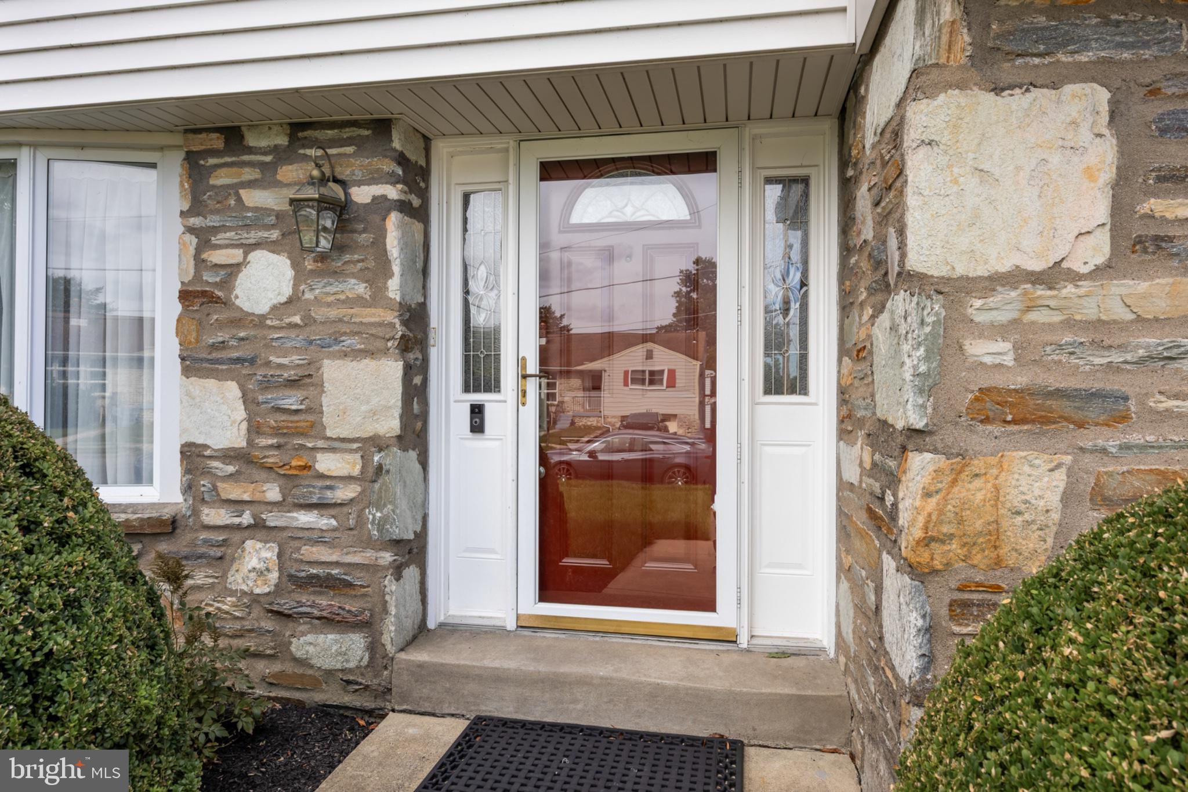
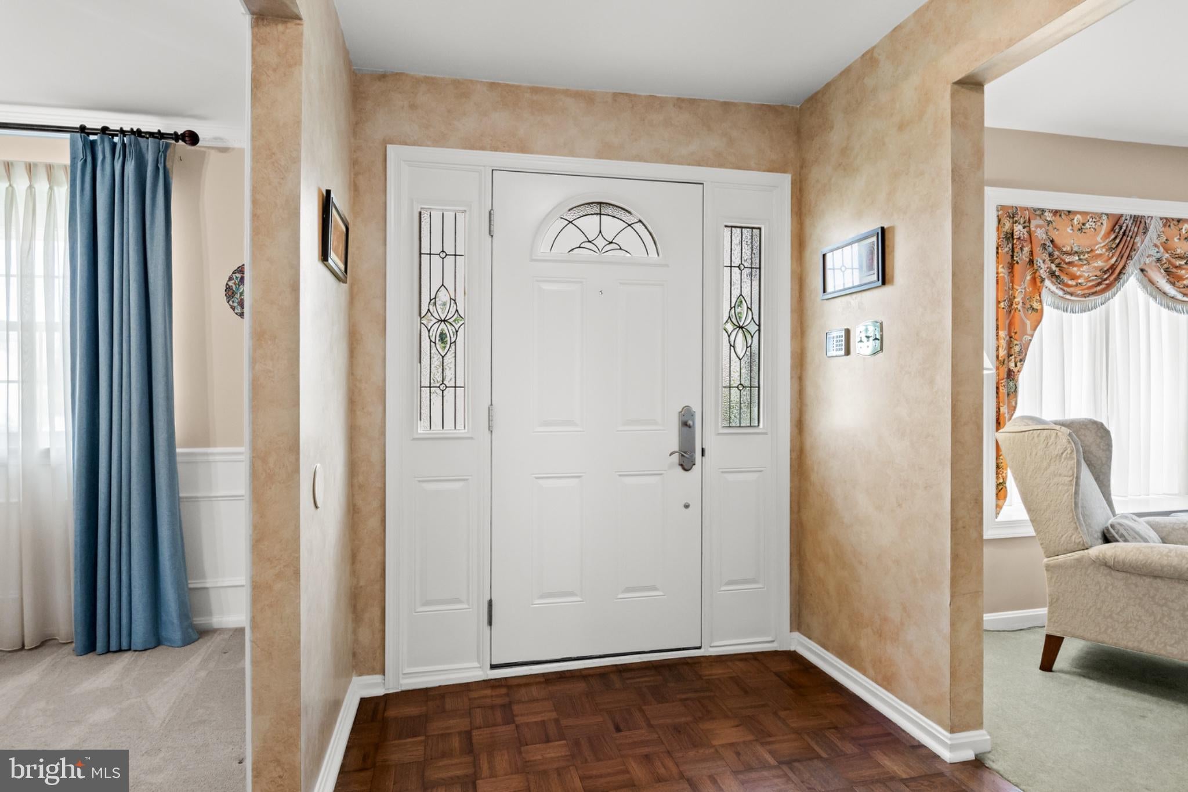
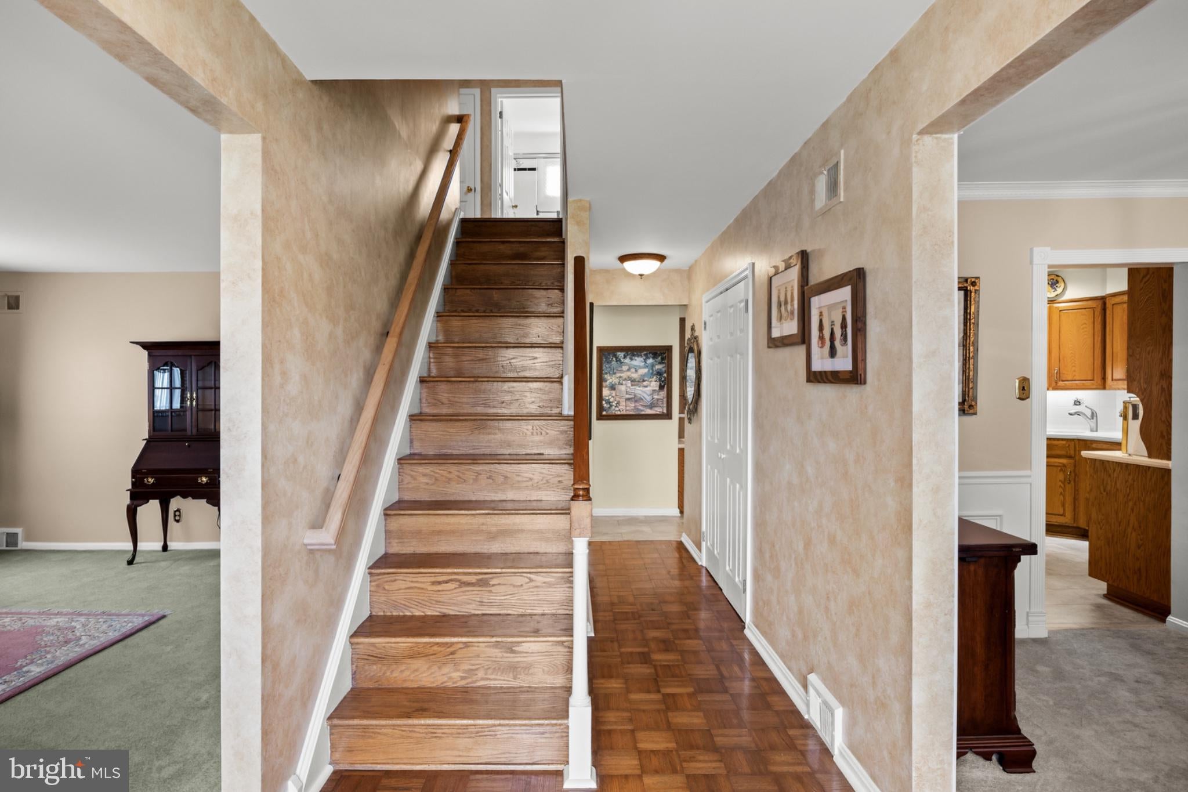
The Wait Is Over! Welcome To This Beautiful 4-Bedroom, 2.5-Bath Home Offering The Perfect Combination Of Character, Space, And Comfort. Inside, You’ll Find Original Hardwood Floors, With Even More Hardwood Hidden Beneath The Carpeting, Generously Sized Bedrooms, And A Spacious Primary Suite Featuring His-And-Hers Walk-In Closets. The Fully Finished Basement Adds Valuable Living Space, Perfect For A Bonus Space, Home Office, Gym, Playroom, Or Entertaining. Step Outside To Your Private Backyard Oasis, An Ideal Setting For Summer Get-Togethers, Outdoor Dining, Or Simply Relaxing At The End Of The Day. A 7-Zone Sprinkler System Makes Maintaining the property even easier. Storage Is Another Standout Feature, With A Huge Attic, One-Car Garage, Basement, And Additional Storage Throughout. Major Updates Include The HVAC System, Replaced In 2020, And Hot Water Heater, Replaced In 2025.
Full Of Character, Space, And Features Buyers Love, All While Conveniently Located Near Shopping, Dining, Parks, And Major Highways. This Is One You Won’t Want To Miss!
Save
Ask
Tour
Hide
Share
Listing Snapshot
Price
$570,000
Days On Site
11 Days
Bedrooms
4
Inside Area (SqFt)
2,151 sqft
Total Baths
3
Full Baths
2
Partial Baths
1
Lot Size
0.19 Acres
Year Built
1965
MLS® Number
PAPH2673280
Status
Pending
Property Tax
$7,220
HOA/Condo/Coop Fees
N/A
Sq Ft Source
Assessor
Friends & Family
React
Invite
Recent Activity
2 days ago
Status changed to Pending
2 days ago
Listing updated with changes from the MLS®
2 weeks ago
Listing first seen on site
General Features
Acres
0.19
Attached Garage
Yes
Cross Street
Beth Dr
Foundation
Concrete Perimeter
Garage
Yes
Garage Spaces
1
Levels
Two
Parking
GarageDrivewayAttached
Parking Spaces
2
Property Sub Type
Single Family Residence
Sewer
Public Sewer
Special Circumstances
Standard
SqFt Above
2151
SqFt Total
2151
Style
Colonial
Water Source
Public
Zoning
RSD3
Interior Features
Appliances
Gas Water Heater
Basement
Cooling
Central AirElectric
Electric
200+ Amp Service
Flooring
WoodHardwoodCarpet
Heating
Natural GasForced Air
Laundry Features
Laundry RoomMain Level
Bedroom 1
Features - Walk-In Closet(s)
Bedroom 2
Bedroom 3
Breakfast Room
Level - Main
Dining Room
Level - MainFeatures - Crown Molding
Family Room
Level - Main
Foyer
Level - Main
Full Bath
Half Bath
Level - Main
Kitchen
Level - Main
Laundry
Level - MainFeatures - Pantry
Living Room
Level - Main
Primary Bathroom
Primary Bedroom
Features - Walk-In Closet(s)
Save
Ask
Tour
Hide
Share
Exterior Features
Construction Details
Vinyl Siding
Fencing
FencedVinyl
Patio And Porch
Patio
Pool Features
None
Roof
Shingle
Community Features
MLS Area
19115 (19115)
School District
PHILADELPHIA CITY
Schools
School District
PHILADELPHIA CITY
Elementary School
Unknown
Middle School
Unknown
High School
Unknown
Listing courtesy of Keller Williams Realty - Moorestown