A full renovation has left this brick townhome in true move-in condition, with a new kitchen, new baths, new windows and doors, hardwood floors, new recessed lighting, and fresh paint on every wall. The work was done thoughtfully, and you notice it in the details.
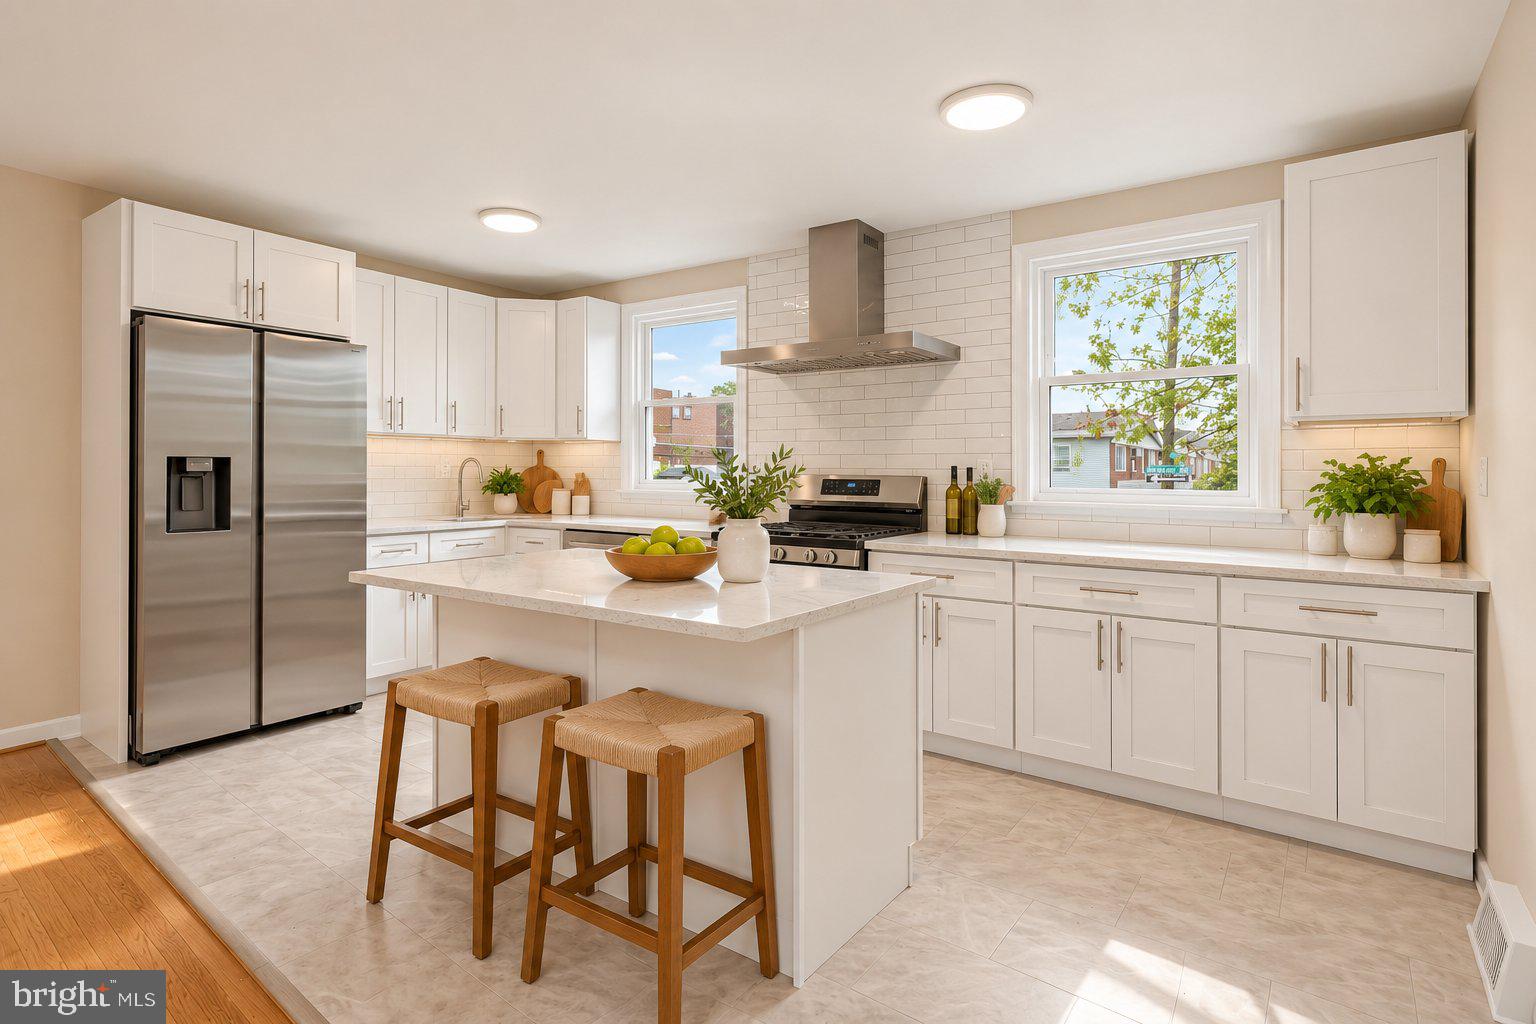
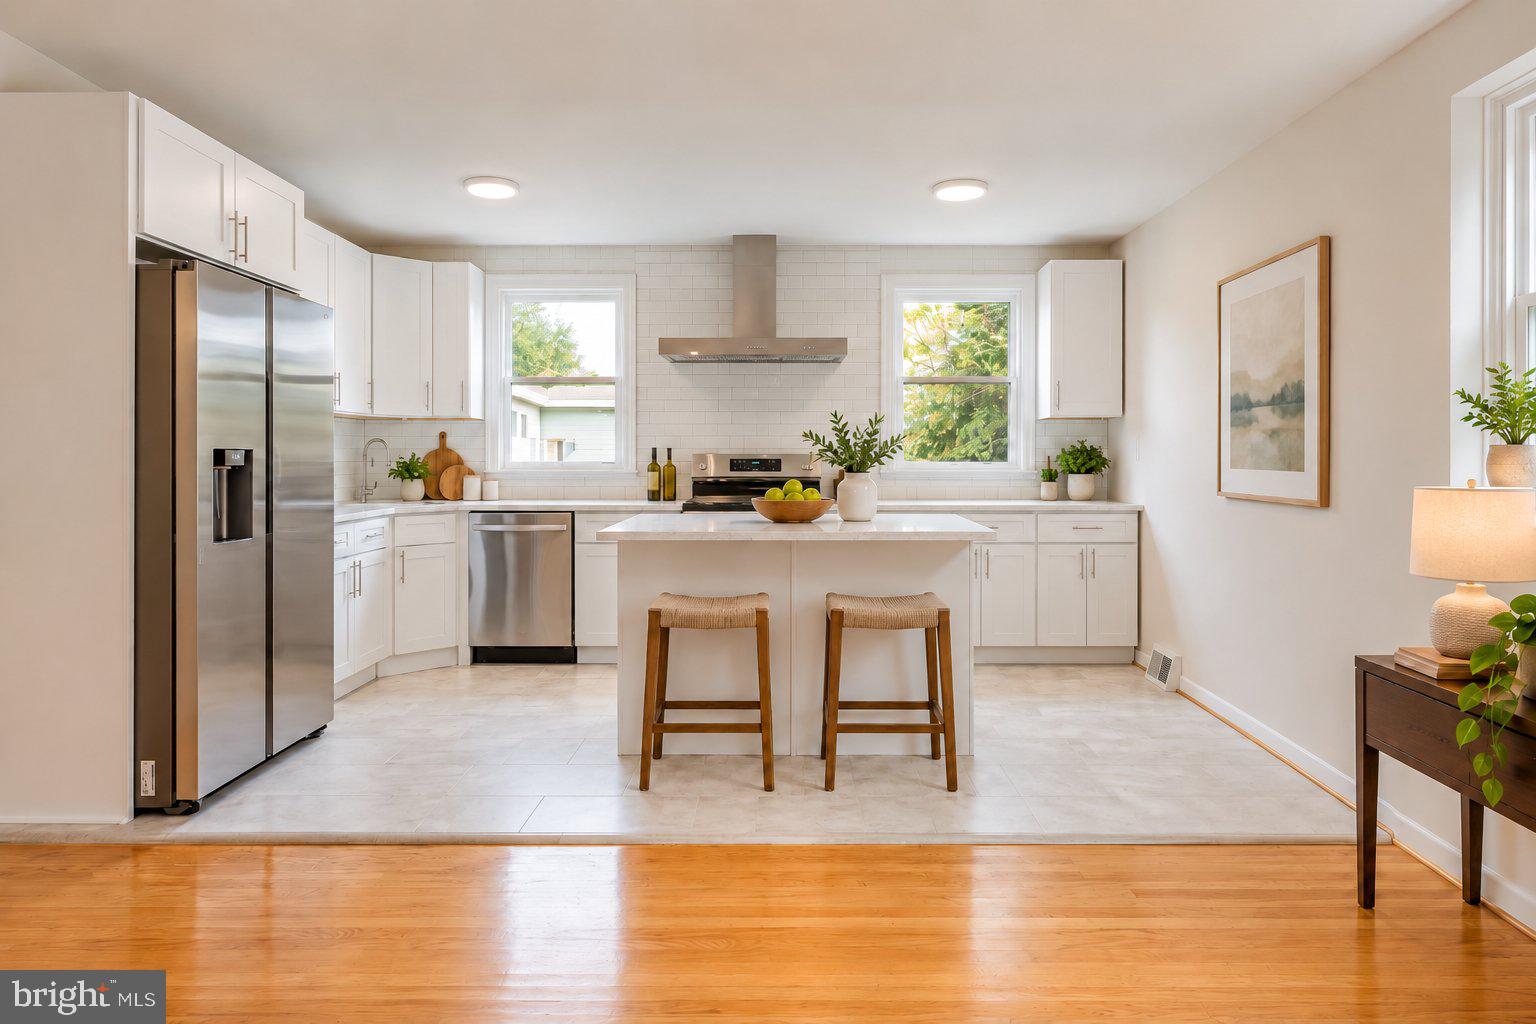
The kitchen is wide open and built for company. White shaker cabinetry wraps the room and runs all the way to the ceiling, giving you far more storage than most homes this size offer. Quartz counters stretch the length of the room and continue across a generous island, so more than one person can cook without getting in each other's way. A full subway tile backsplash and a stainless suite with a gas range and vented hood finish it off. Best of all, the kitchen opens straight into the dining and living space, which means you host from the island instead of disappearing into another room. Morning coffee, weeknight dinners, holidays with a full house... it handles all of it.
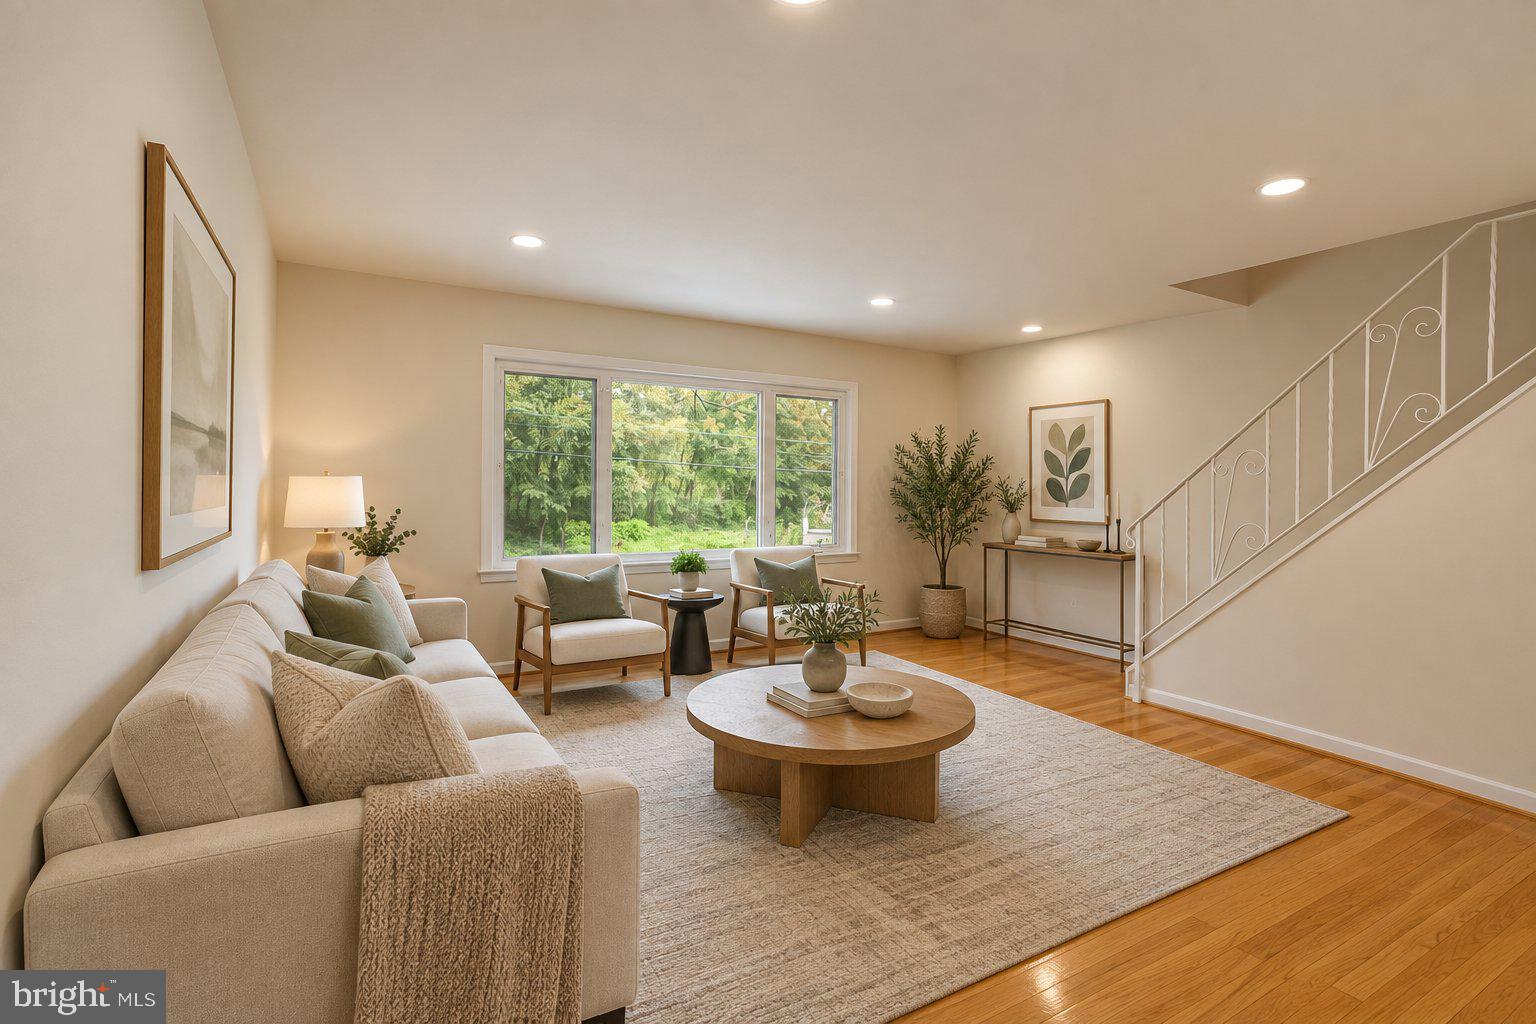
Warm hardwood runs through the main and upper levels, and the walls are painted in a soft neutral that works with any furniture. Recessed lighting has been installed room by room, top to bottom, so the house stays bright long after the sun goes down. A powder room sits on the main level by the stairs to the lower level, so guests never have to go up to your floor.
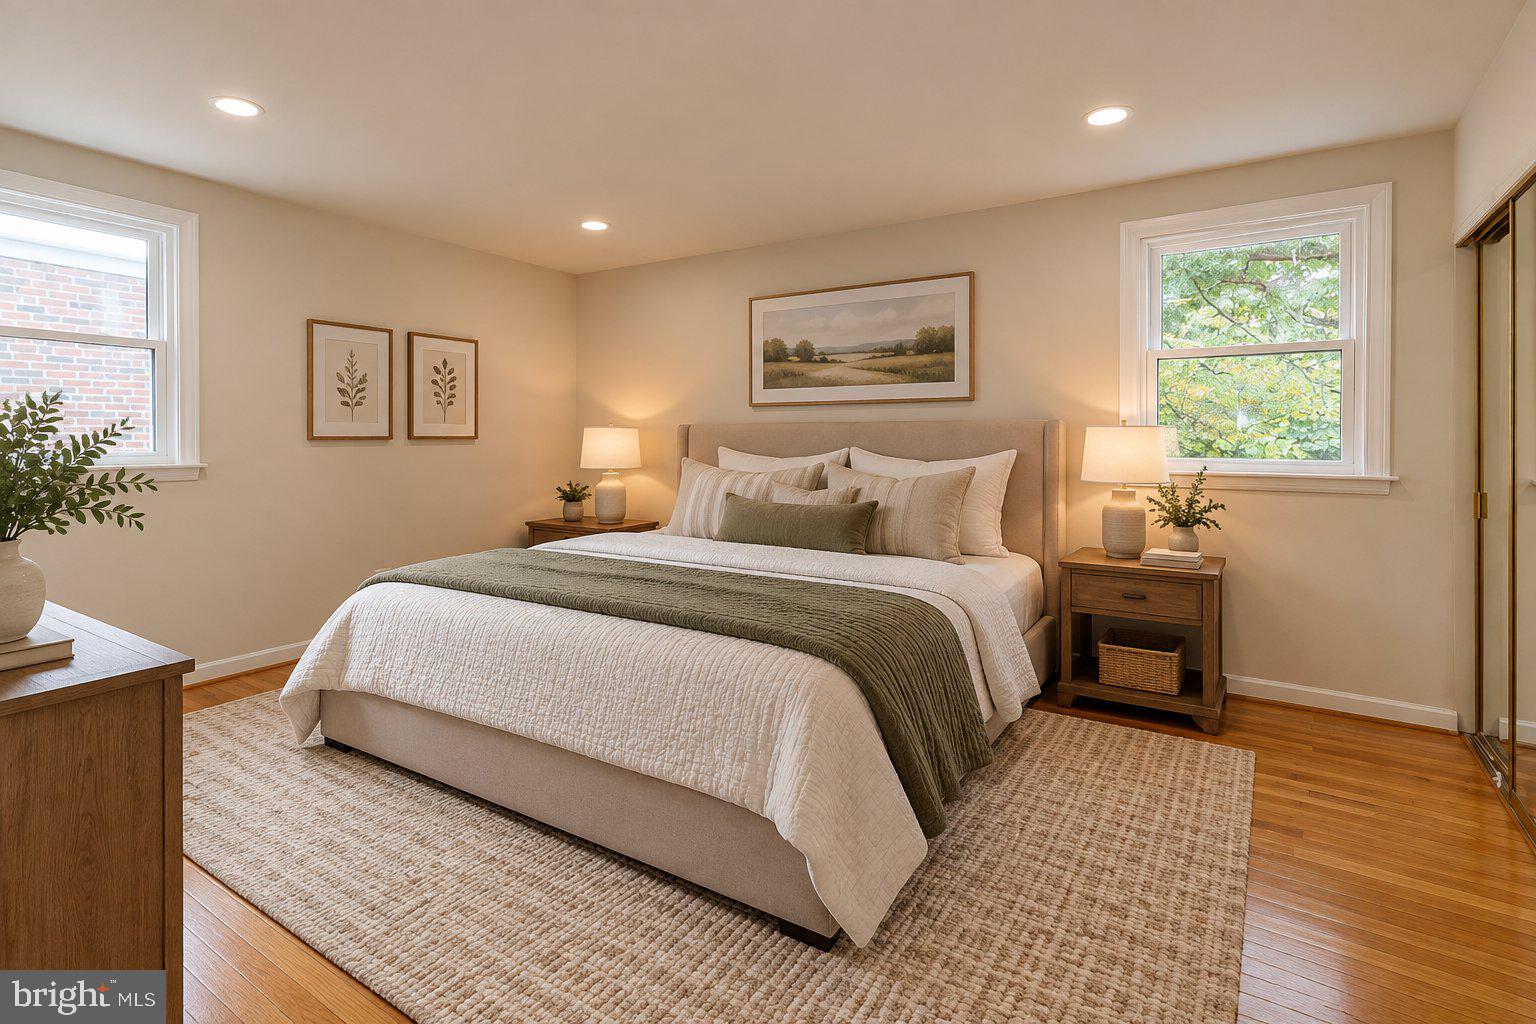
The primary suite is the one people will remember. It is a genuinely large room with two mirrored closets, and it comes with its own private bath, fully renovated, with a tiled stand-up shower behind a glass door and a brand new vanity and fixtures. A true en-suite is not a given at this price, and it changes how every morning in the house runs.
The additional bedrooms are quiet and comfortable with real closet space, and the hall bath has been completely redone in large tile with a tub and glass enclosure, new down to the fixtures.
Downstairs is where the flexibility lives. The finished lower level is done as beautifully as the floors above, with sliding glass doors that open onto a covered patio. Make it a home office, a game room, a gym, a second living room, or convert it into a bedroom... it becomes whatever you need it to be, and that is space most homes this size simply do not give you. Beyond the patio the yard is fully fenced and backed by mature trees, a rare bit of quiet and privacy in the city.
The windows and doors are all new as well, which means lower bills every month and one less major project waiting for you down the road. Laundry and mechanicals tuck into a room of their own, and parking is an attached garage plus a private driveway.
Save
Ask
Tour
Hide
Share
Listing Snapshot
Price
$400,000
Days On Site
28 Days
Bedrooms
3
Inside Area (SqFt)
1,554 sqft
Total Baths
3
Full Baths
2
Partial Baths
1
Lot Size
0.06 Acres
Year Built
1968
MLS Number
PAPH2673298
Status
Pending
Property Tax
$5,056
HOA/Condo/Coop Fees
N/A
Sq Ft Source
Assessor
Friends & Family
React
Invite
Recent Activity
3 weeks ago
Status changed to Pending
3 weeks ago
Listing updated with changes from the MLS
4 weeks ago
Listing first seen on site
General Features
Acres
0.06
Attached Garage
Yes
Cross Street
GREYMONT
Foundation
Block
Garage
Yes
Garage Spaces
1
Levels
Two
Parking
GarageDrivewayAttached
Parking Spaces
1
Pets
Yes
Property Sub Type
Townhouse
Sewer
Public Sewer
Special Circumstances
Standard
SqFt Above
1554
SqFt Total
1554
Style
Colonial
Water Source
Public
Zoning
RSA3
Interior Features
Appliances
CooktopGas Water HeaterRefrigeratorMicrowaveDisposalWasherDryerDishwasherStainless Steel Appliance(s)
Basement
FinishedWalk-Out AccessFull
Cooling
Central AirGas
Flooring
Ceramic TileHardwood
Heating
Natural GasForced Air
Laundry Features
In Basement
Main Level Bedrooms
3
Save
Ask
Tour
Hide
Share
Exterior Features
Construction Details
Brick
Lot Features
Front YardLevelBack Yard
Pool Features
None
Roof
Flat
Community Features
Community Features
SidewalksStreet Lights
MLS Area
19116 (19116)
School District
PHILADELPHIA CITY
Schools
School District
PHILADELPHIA CITY
Elementary School
Unknown
Middle School
Unknown
High School
Unknown
Listing courtesy of Keller Williams Real Estate-Blue Bell