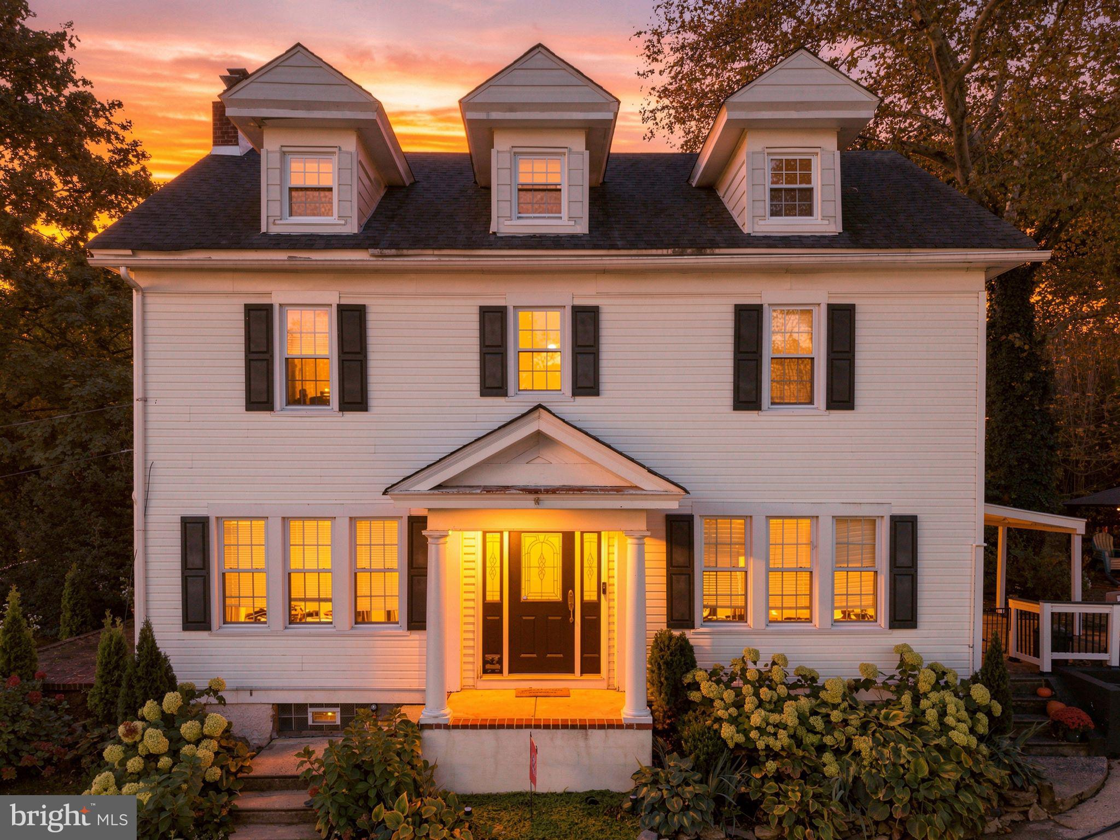
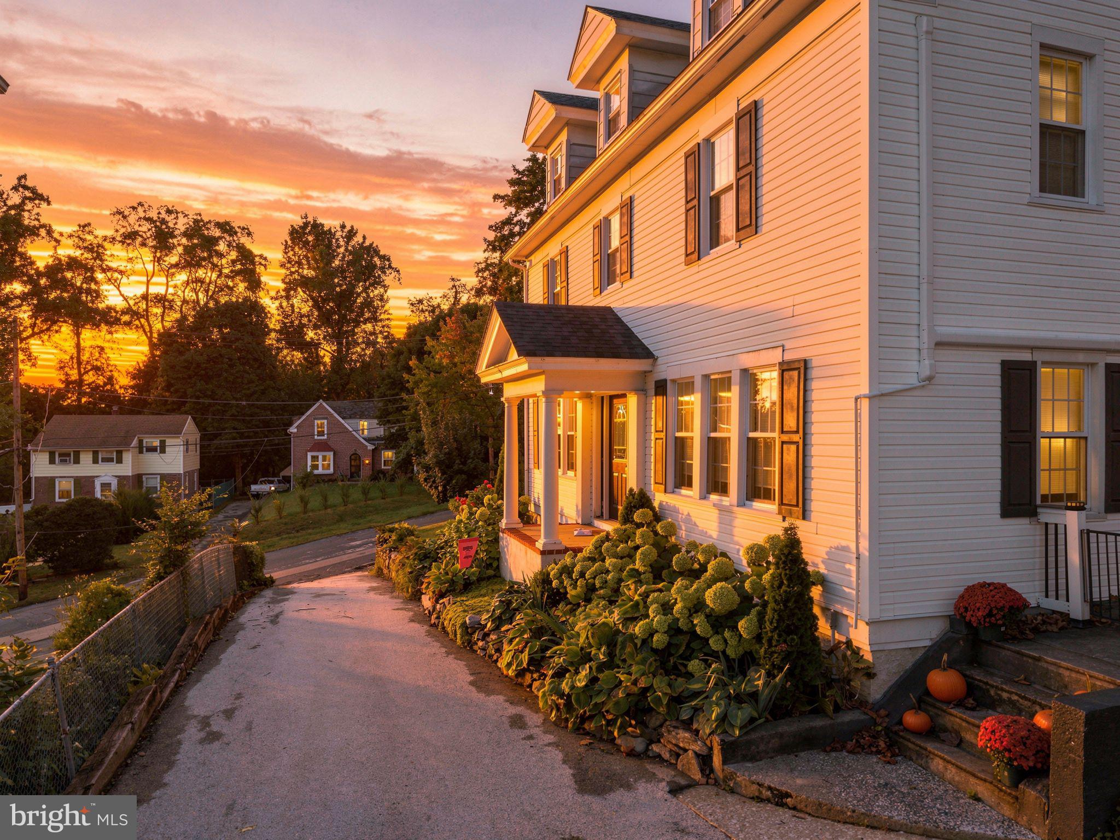
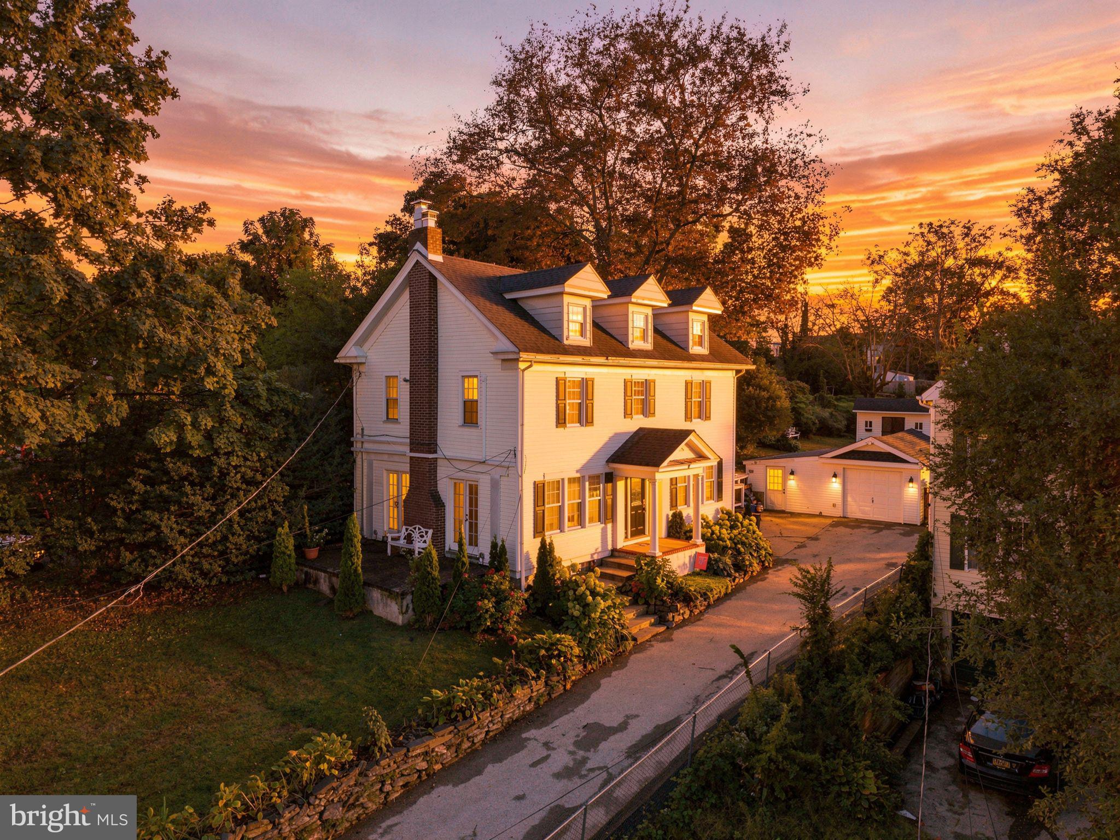
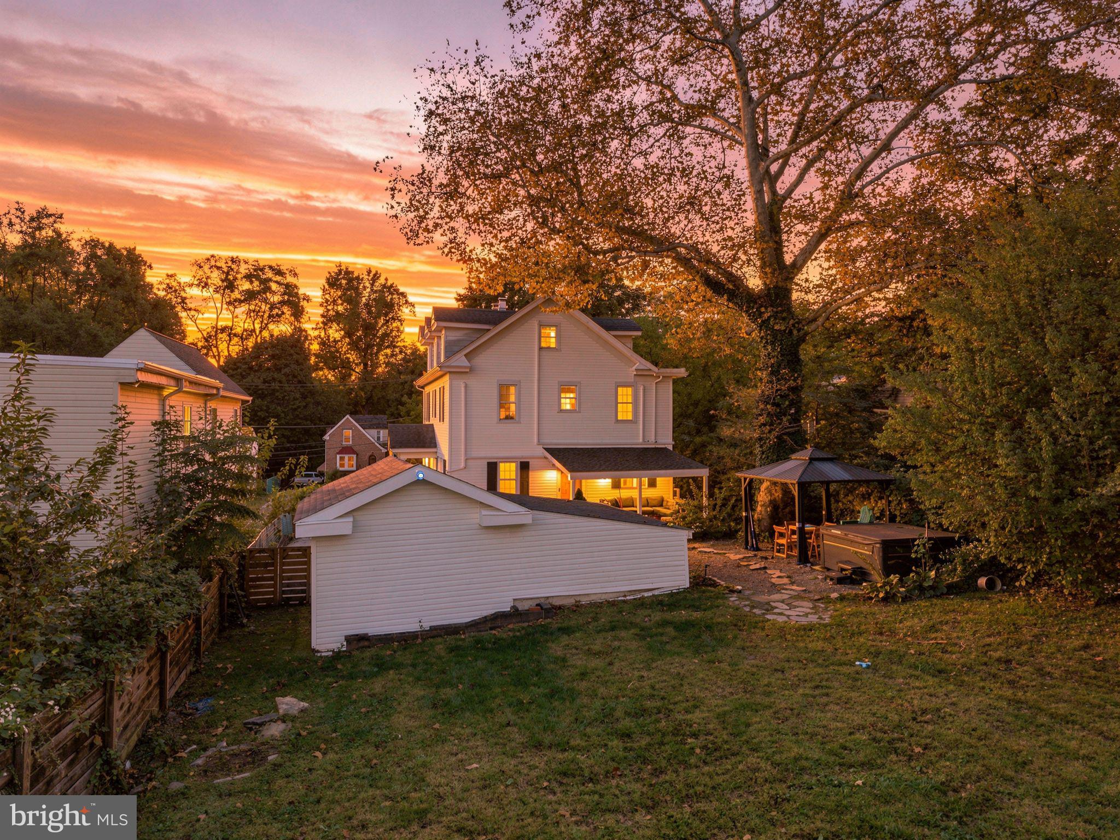
This charming Colonial-style home is tucked into a picturesque, elevated setting on a quiet residential street. Offering 6 bedrooms, 1 full bath, and 2 half baths, 6822 Lawnton Street effortlessly blends classic character, generous living space, and thoughtful modern updates, all surrounded by a truly special outdoor setting. Your first impression begins along the private driveway, framed by a classic Wissahickon stone wall and lush landscaping, with hostas and hydrangeas lining the approach and seasonal blooms of poppies and irises adding bursts of color in the spring—all creating a beautiful introduction to this spacious three-story home. Step inside through the center hall, where an elegant staircase creates a welcoming first impression and a conveniently located, floral-wallpapered powder room is tucked alongside. Throughout the home, a rich, sophisticated palette of saturated color, dramatic dark trim, and warm gold accents creates a beautifully layered, jewel-box aesthetic. To the left of the staircase, the expansive living room features a fireplace with an electric insert, double French doors opening to the front patio, and abundant windows that fill the space with natural light. To the right, the dining room flows into the beautifully renovated kitchen with a blue-toned peninsula, classic white shaker-style cabinetry, and richly patterned granite countertops, where warm neutral tones and natural veining create an elegant, organic feel. Stainless steel appliances are complemented by recent additions, including a Whirlpool French-door refrigerator and vented range hood over the electric stove. The second floor offers four bedrooms, each filled with exceptional natural light from windows throughout. The spacious primary bedroom easily accommodates a king-size bed, while the smallest bedroom has been thoughtfully transformed into an expansive walk-in dressing room featuring custom Legacy wardrobes, creating a beautifully organized extension of the primary suite while remaining flexible for future use as a bedroom. The renovated hall bath has also been refreshed with a new vanity, toilet, and exhaust fan. New flooring throughout all of the bedrooms and continuing into the third-floor hallway creates a cohesive look while offering durability and ease of maintenance.
Continue upstairs to the incredibly versatile third floor, where rich green and blue tones bring warmth, personality and a sophisticated sense of style to two generously sized rooms spanning the length of the home. These flexible spaces are ideal for additional bedrooms, a media room, playroom, home office, fitness space or guest accommodations. A cozy sitting area, generous storage, and an additional half bath complete this level, with the powder room making its own statement through embossed wallpaper accented by rich green and warm gold tones. For year-round comfort, the home was upgraded with eight individually controlled mini-split heating and cooling units, which remain under warranty. The expansive basement level, accessed just off the kitchen, offers even more functional space, beginning with additional storage along the stairway that is perfect for pantry overflow. Below, you’ll find an enclosed laundry room with a newer washer and dryer, along with the home’s mechanicals and abundant additional storage.
Save
Ask
Tour
Hide
Share
Listing Snapshot
Price
$699,000
Days On Site
5 Days
Bedrooms
6
Inside Area (SqFt)
2,550 sqft
Total Baths
3
Full Baths
1
Partial Baths
2
Lot Size
0.24 Acres
Year Built
1920
MLS® Number
PAPH2673382
Status
Active
Property Tax
$8,740
HOA/Condo/Coop Fees
N/A
Sq Ft Source
Assessor
Friends & Family
React
Comment
Invite
No Comments Yet
Did you know? You can invite friends and family to your search. They can join your search, rate and discuss listings with you.
Recent Activity
2 days ago
Status changed to Active
2 days ago
Listing updated with changes from the MLS®
5 days ago
Listing first seen on site
General Features
Acres
0.24
Foundation
StoneBrick/Mortar
Garage
Yes
Garage Spaces
1
Levels
Three Or More
Parking
Electric Vehicle Charging Station(s)GarageDrivewayDetached
Parking Spaces
4
Property Sub Type
Single Family Residence
Sewer
Public Sewer
Special Circumstances
Standard
SqFt Above
2550
SqFt Total
2550
Style
ColonialTraditional
Water Source
Public
Zoning
RSD3
Interior Features
Appliances
RangeOvenElectric Water HeaterBuilt-In RangeDishwasherDisposalDryerMicrowaveRange HoodRefrigeratorStainless Steel Appliance(s)WasherWater Heater



Did you know? You can invite friends and family to your search. They can join your search, rate and discuss listings with you.