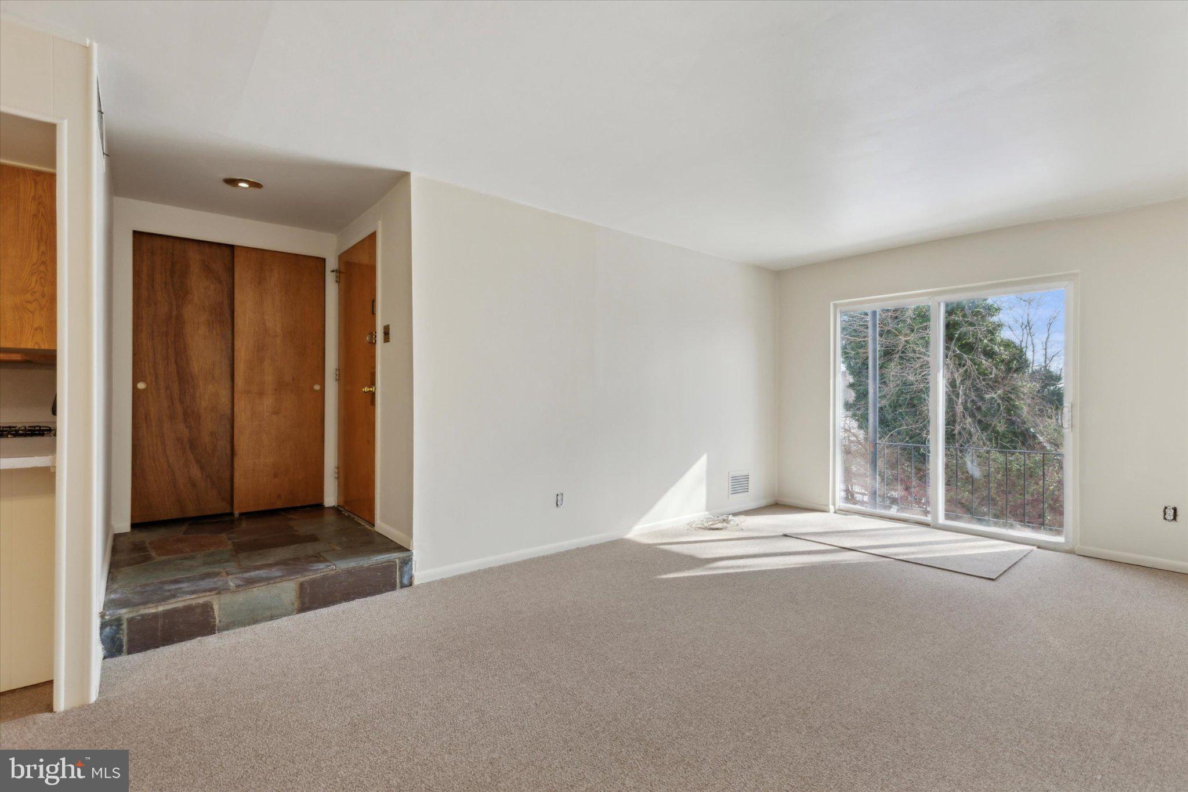
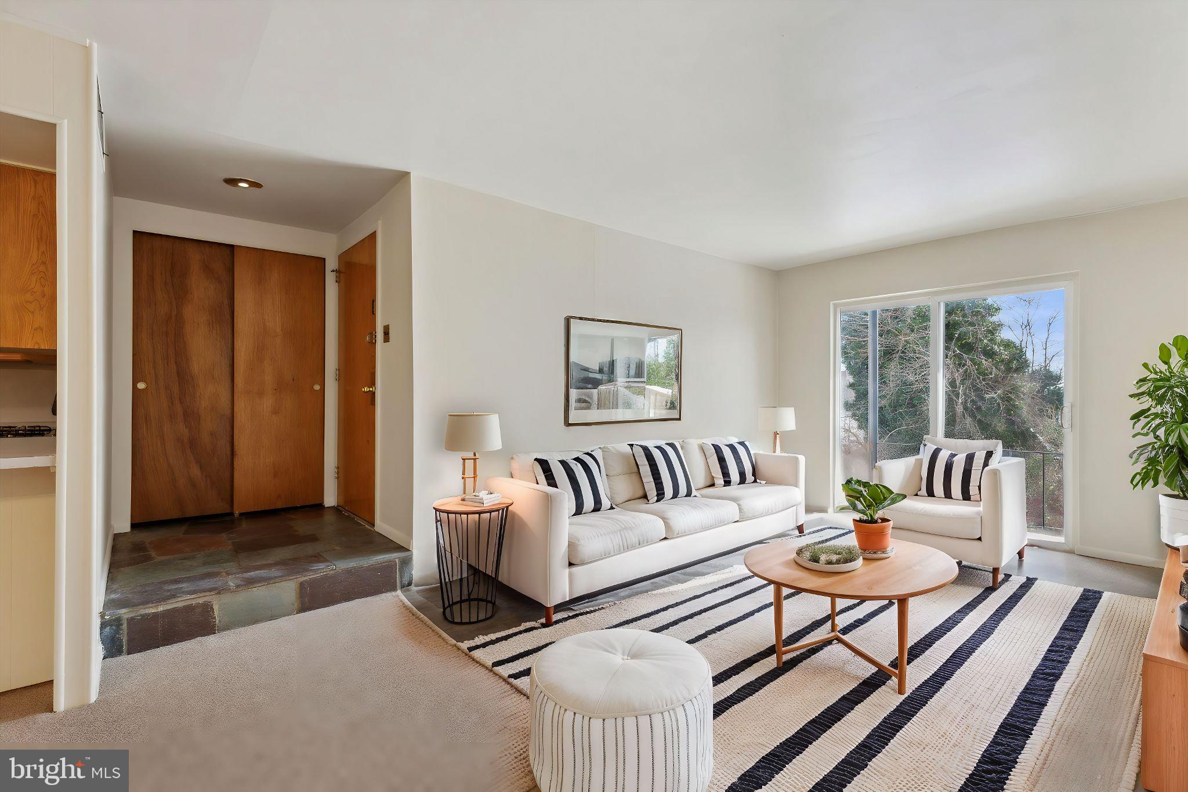
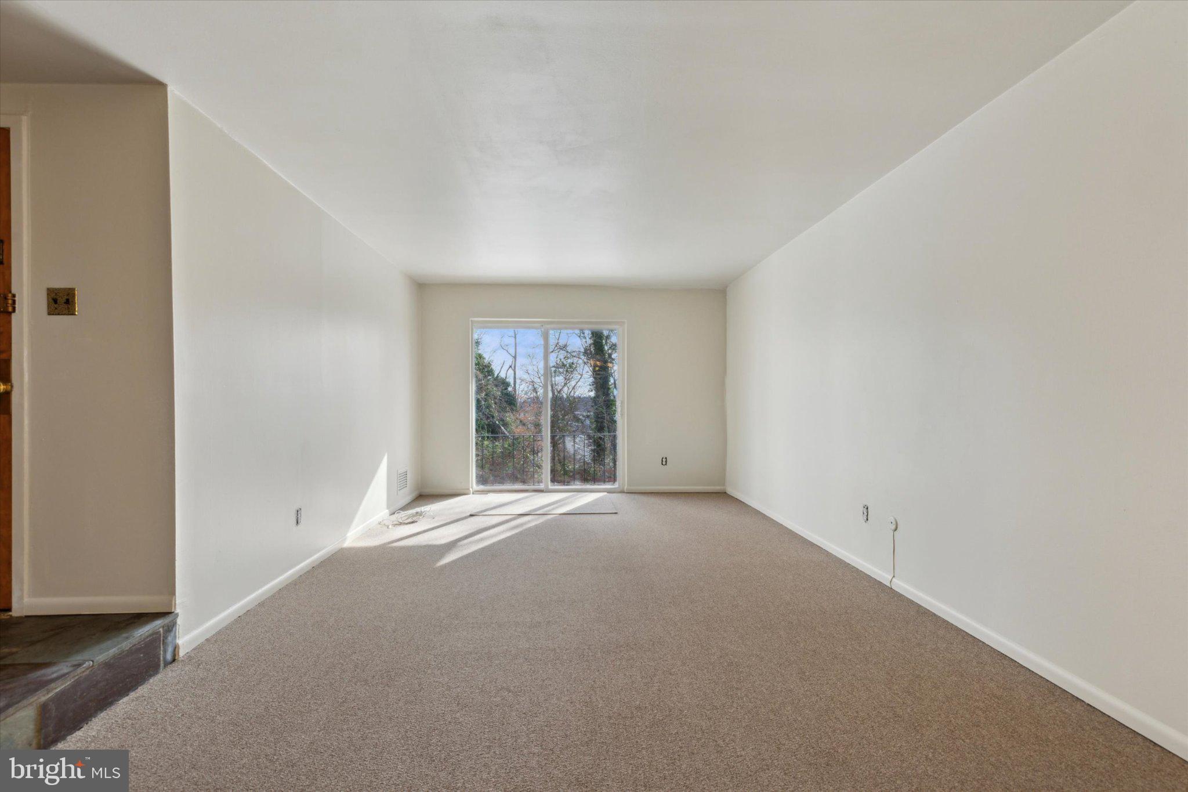
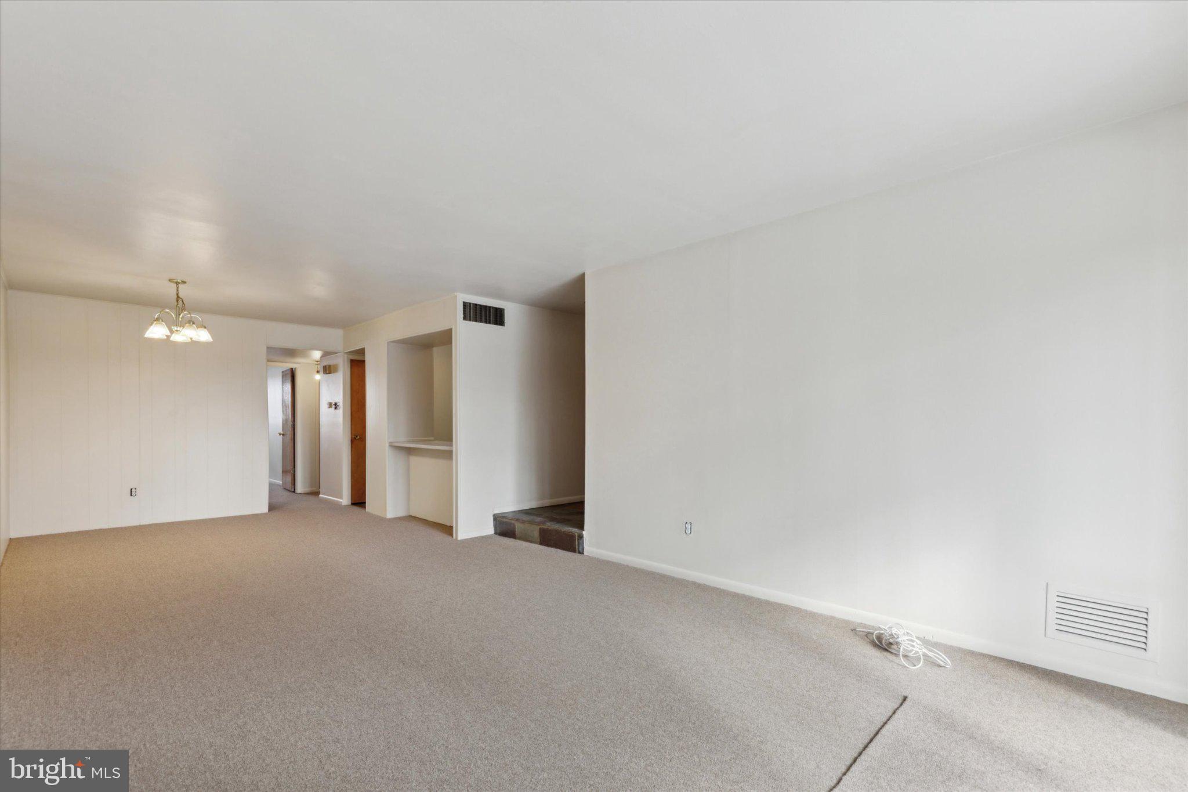
This beautiful apartment has everything. From the moment you walk into the entryway, you are greeted with large windows to the ceiling and tons of sunlight illuminating the space. The common entryway is generous in size and there is an area right outside the apartment door perfect for plants or porch type decor. This apartment sits on the second floor. Enter into a tiled floor area with a large double closet for coats and shoes. Step down on the generously size living room with sliding patio doors to your own private balcony that looks out over trees. This apartment has space for a dining room area that is spacious and you will have room to entertain here. The kitchen is large with an abundance of counter space and cabinet storage. Newer appliances, gas cooking, dishwasher, garbage disposal, and a counter serving area large enough for stool seating. Walk thru the hall to find one full bathroom with a tub and another half bath, one bathroom for each bedroom. Two large bedrooms with large closets and plenty of space , can fit a full or even a queen size bed. The apartment has been fully painted and brand new carpet. There is parking for one car in a garage and one car in the driveway if needed. Ample street parking as well. Central air, pet friendly, dogs and cats with only pet security , no pet rent on a case by case with landlord approval. You cannot beat this location. Walkable to Manayunk, Train, Bus and more. Centrally located to the city or the suburbs. Pictures shown are of the first floor apartment but the unit are almost identical.
Save
Ask
Tour
Hide
Share
Listing Snapshot
Price
$1,800
Days On Site
11 Days
Bedrooms
2
Inside Area (SqFt)
1,000 sqft
Total Baths
2
Full Baths
2
Partial Baths
N/A
Lot Size
0.1 Acres
Year Built
1970
MLS® Number
PAPH2673394
Status
Active
Property Tax
N/A
HOA/Condo/Coop Fees
N/A
Sq Ft Source
Estimated
Friends & Family
React
Comment
Invite
No Comments Yet
Did you know? You can invite friends and family to your search. They can join your search, rate and discuss listings with you.
Recent Activity
a week ago
Listing updated with changes from the MLS®
a week ago
Status changed to Active
2 weeks ago
Listing first seen on site
General Features
Acres
0.1
Attached Garage
Yes
Available on
2026-11-01
Cross Street
Pechin Stret
Foundation
Block
Garage
Yes
Garage Spaces
1
Levels
Two
Parking
Garage Door OpenerOn StreetGarageDrivewayInside EntranceAttached
Parking Spaces
1
Pets
Cats OKDogs OKYes
Property Sub Type
Townhouse
Sewer
Public Sewer
SqFt Above
1000
SqFt Total
1000
Style
TraditionalUnit/Flat
Utilities
Natural Gas AvailableWater AvailableElectricity Available
Water Source
Public
Zoning
RM2
Interior Features
Appliances
Gas Water Heater
Basement
Walk-Out AccessUnfinishedInterior Entry
Cooling
Central AirElectric
Heating
Natural GasForced Air
Main Level Bedrooms
2
Dining Room
Level - Main
Living Room
Level - Main
Save
Ask
Tour
Hide
Share
Exterior Features
Construction Details
BlockConcrete
Pool Features
None
Community Features
MLS Area
19128 (19128)
School District
PHILADELPHIA CITY
Schools
School District
PHILADELPHIA CITY
Elementary School
Unknown
Middle School
Unknown
High School
Unknown
Listing courtesy of Keller Williams Real Estate-Blue Bell



Did you know? You can invite friends and family to your search. They can join your search, rate and discuss listings with you.