Property Search

Save
Ask
Tour
Hide
Share
$134,900
10 Days On Site

1748 N BAMBREY STREET
PHILADELPHIA, PA 19121

For Sale|Townhouse|Active
2
Beds
2
Total Baths
2
Full Baths
980
SqFt
$138
/SqFt
1915
Built
Subdivision:
BREWERYTOWN
County:
PHILADELPHIA
Listing courtesy of Ai Brokers LLC
Call Now: (703) 898-3565
Is this the listing for you? We can help make it yours.
(703) 898-3565
1748 N BAMBREY STREET1748 N BAMBREY STREET1748 N BAMBREY STREET1748 N BAMBREY STREET
Save
Ask
Tour
Hide
Share

Mortgage Calculator

Monthly Payment (Est.)

Enter an interest rate to see your estimated monthly payment.
Calculator powered by Showcase IDX, a Constellation1 Company. Copyright ©2026 Information is deemed reliable but not guaranteed.

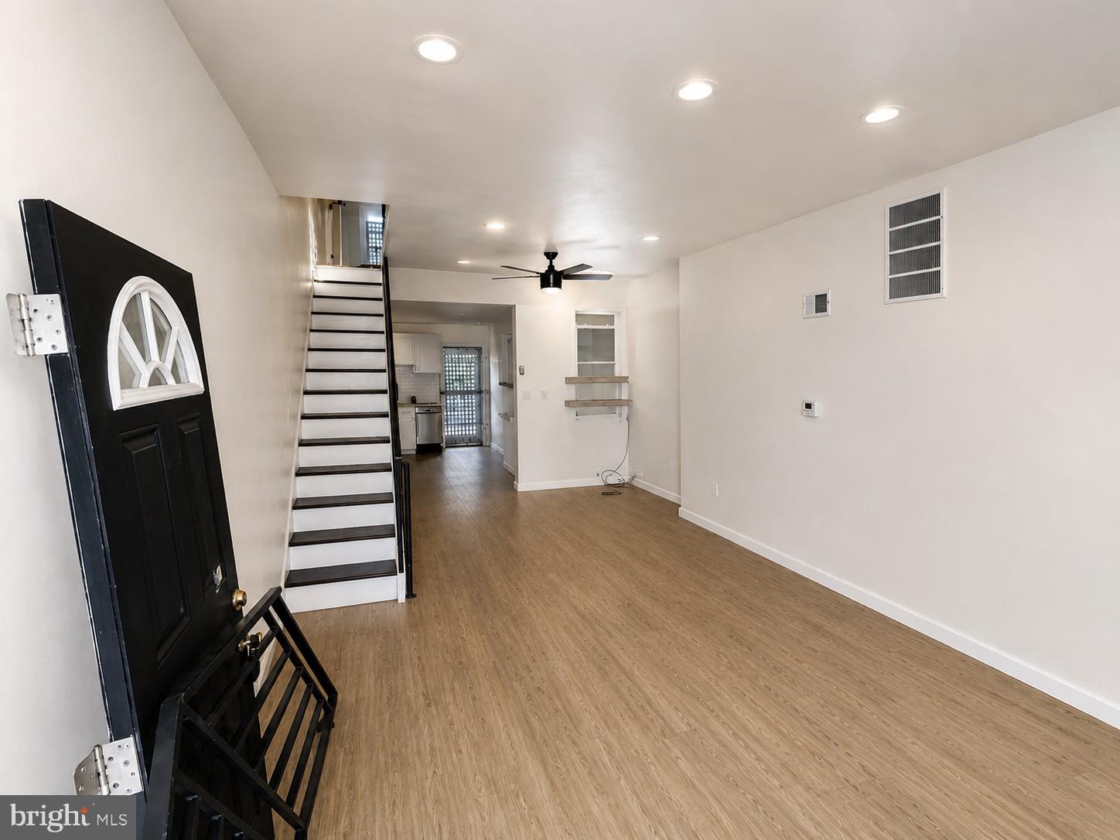
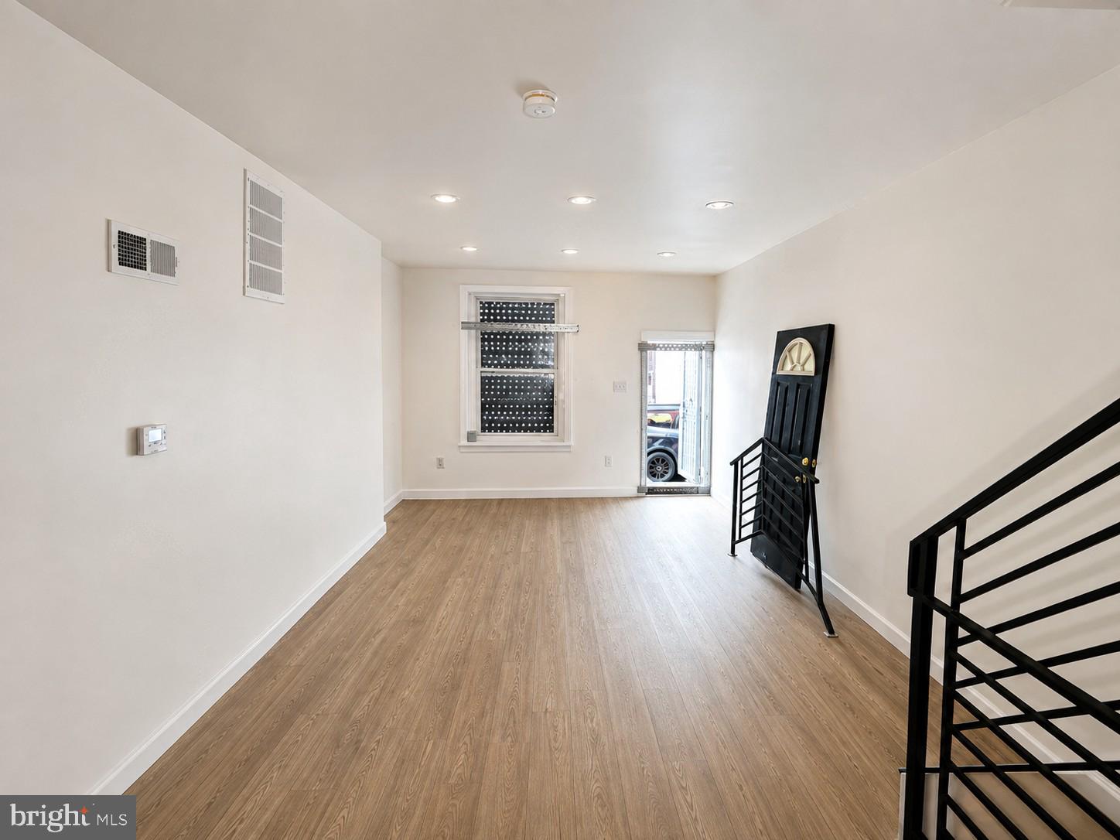
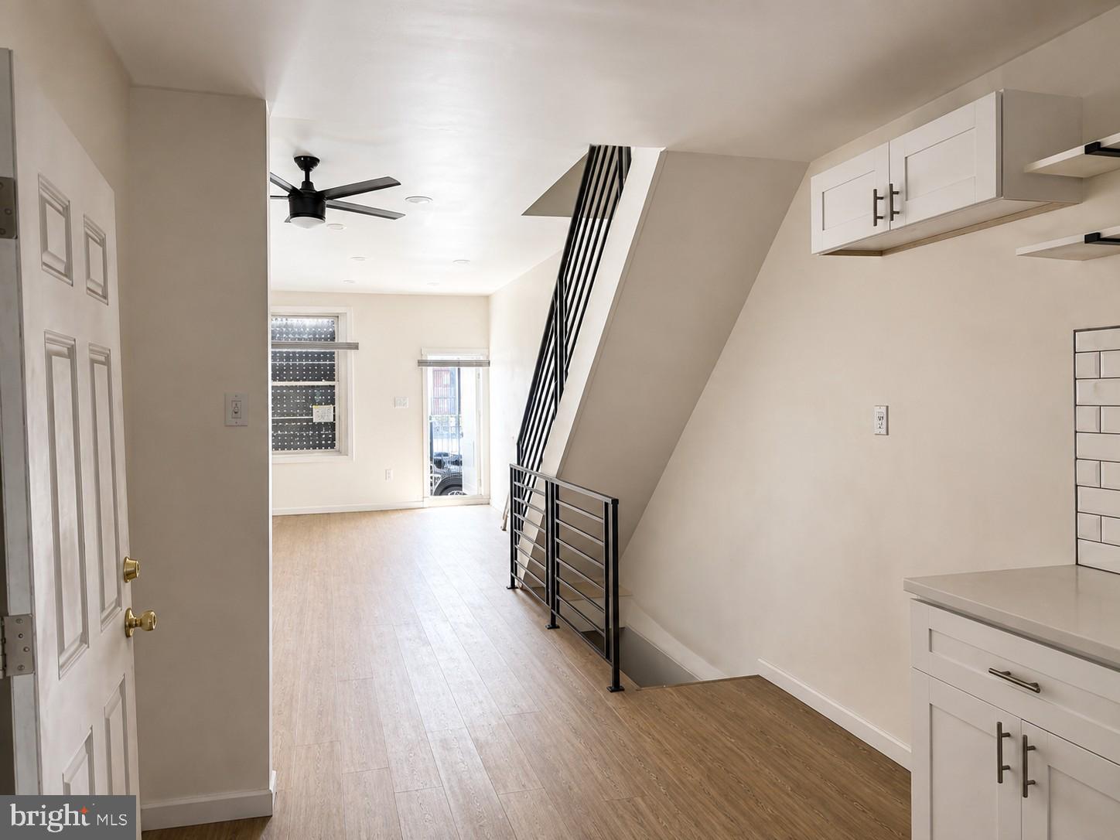
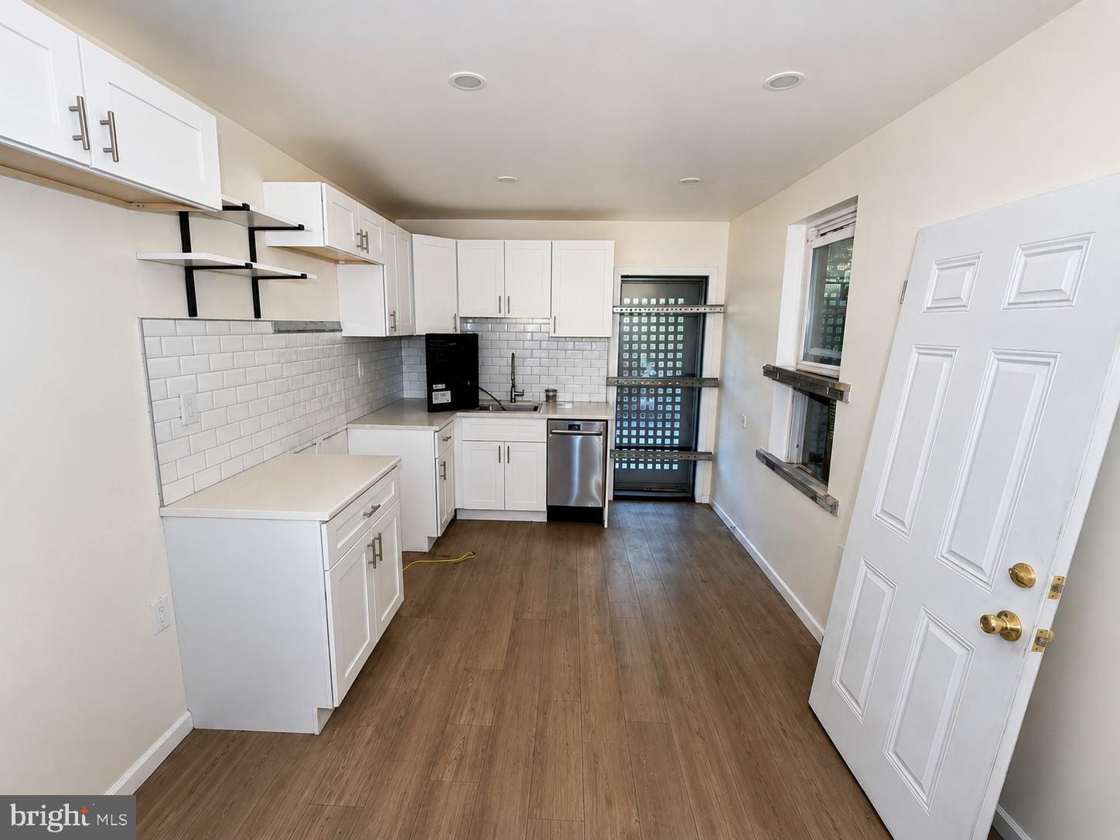
Welcome to 1748 N Bambrey St, a charming two-story row home in Philadelphia’s sought-after Brewerytown neighborhood, offering approximately 980 sqft of living space with 2 bedrooms and 2 full bathrooms. From the moment you arrive, this inviting property presents an opportunity to create a home that reflects your vision while enjoying the character and convenience of city living. Step inside to discover a welcoming first-floor layout where the living and dining areas come together in an open, flexible arrangement. Whether you envision a comfortable gathering space, a cozy place to unwind, or an inviting setting for entertaining, the layout provides a versatile foundation for everyday living. Recessed lighting and thoughtful architectural details add to the home's appeal while allowing you to bring your own style to the space. Continue into the kitchen, positioned conveniently off the main living areas and offering a practical setting for preparing meals and staying connected with the rest of the home. With its functional layout and existing features, the space provides an excellent opportunity to personalize the heart of the home according to your taste and lifestyle. Head upstairs to discover two comfortable bedrooms, offering privacy and flexibility for residents, guests, a home office, or other lifestyle needs. The upper-level full bathroom serves the bedrooms and provides a convenient space for everyday routines. The finished basement adds another dimension to the property, offering valuable flexible space and a second full bathroom. Imagine transforming this lower level into a family room, home office, fitness area, guest space, hobby room, or entertainment retreat. With interior access and additional usable space, the basement expands the possibilities well beyond the main living levels. Step toward the rear of the home and discover outdoor potential that can be enjoyed for morning coffee, casual gatherings, or relaxing at the end of the day. The home's traditional row-house design, brick construction, and flat roof add classic Philadelphia character, while the fenced rear area provides an opportunity to create an inviting outdoor setting of your own. Located in an urban setting surrounded by neighborhood conveniences, this home places restaurants, cafés, markets, parks, schools, recreation, public transportation, and houses of worship within easy reach. Edward Gideon School, The Original 28th Supermarket and Cecil B. Moore Deli, Martin Luther King Recreation Center, North Philadelphia Peace Park, and Strawberry Mansion High School are all nearby, making everyday errands and recreation conveniently accessible. Whether you're looking for a city residence or an opportunity to bring your own vision to a well-located property, 1748 N Bambrey St offers flexibility, character, and potential in the heart of Brewerytown. Explore the possibilities and schedule your private showing today! Photos are digitally enhanced. Being sold AS IS, WHERE IS, Buyer is responsible for all inspections and any city requirements to close. All information and property details set forth in this listing, including all utilities and all room dimensions which are approximate and deemed reliable but not guaranteed and should be independently verified if any person intends to engage in a transaction based upon it. Seller/current owner does not represent and/or guarantee that all property information and details have been provided in this MLS listing.

Save
Ask
Tour
Hide
Share
Listing Snapshot
Price 
$134,900
Days On Site 
10 Days
Bedrooms 
2
Inside Area (SqFt) 
980 sqft
Total Baths 
2
Full Baths 
2
Partial Baths 
N/A
Lot Size 
0.02 Acres
Year Built 
1915
MLS® Number 
PAPH2673472
Status 
Active
Property Tax 
$1,545
HOA/Condo/Coop Fees 
N/A
Sq Ft Source 
Assessor
Friends & Family
Recent Activity
a week agoListing first seen on site
a week agoListing updated with changes from the MLS®
General Features
Acres 
0.02
Cross Street 
Cecil B Moore
Direction Faces 
East
Foundation 
Block
Levels 
Two
Parking 
On Street
Pets 
Yes
Property Sub Type 
Townhouse
Sewer 
Public Sewer
Special Circumstances 
Standard
SqFt Above 
980
SqFt Total 
980
Style 
Straight Thru
Water Source 
Public
Zoning 
RSA5
Interior Features
Appliances 
Gas Water Heater
Basement 
FinishedFullInterior Entry
Cooling 
Central AirCeiling Fan(s)Gas
Heating 
Natural GasForced Air
Interior 
Ceiling Fan(s)Recessed LightingOpen Floorplan
Save
Ask
Tour
Hide
Share
Exterior Features
Construction Details 
Brick
Fencing 
Fenced
Patio And Porch 
Deck
Pool Features 
None
Roof 
Flat
Community Features
MLS Area 
19121 (19121)
School District 
THE SCHOOL DISTRICT OF PHILADELPHIA
Schools
School District
THE SCHOOL DISTRICT OF PHILADELPHIA
Elementary School
Unknown
Middle School
Unknown
High School
Unknown
Listing courtesy of Ai Brokers LLC


The real estate listing information is provided by Bright MLS is for the consumer's personal, non-commercial use and may not be used for any purpose other than to identify prospective properties consumer may be interested in purchasing. Any information relating to real estate for sale or lease referenced on this web site comes from the Internet Data Exchange (IDX) program of the Bright MLS. This web site references real estate listing(s) held by a brokerage firm other than the broker and/or agent who owns this web site. The accuracy of all information is deemed reliable but not guaranteed and should be personally verified through personal inspection by and/or with the appropriate professionals. Properties in listings may have been sold or may no longer be available. The data contained herein is copyrighted by Bright MLS and is protected by all applicable copyright laws. Any unauthorized collection or dissemination of this information is in violation of copyright laws and is strictly prohibited. Copyright © 2020 Bright MLS. All rights reserved.

Neighborhood & Commute
Source: Walkscore
Disclosure: Community information and market data powered by Constellation Data Labs. Information is deemed reliable but not guaranteed.
Save
Ask
Tour
Hide
Share
Popular areas we serve

Northern Virginia Communities

  1. Aldie
  2. Alexandria
  3. Annandale
  4. Arlington
  5. Ashburn
  6. Bluemont
  7. Brambleton
  8. Bristow
  9. Broadlands
  10. Burke
  11. Centreville
  12. Chantilly
  13. Fairfax
  14. Falls Church
  15. Gainesville
  16. Great Falls
  17. Herndon
  18. Leesburg
  19. Manassas
  20. Manassas Park
  21. McLean
  22. Middleburg
  23. Oakton
  24. Reston
  25. South Riding
  26. Springfield
  27. Sterling
  28. Stone Ridge
  29. Vienna
  30. Winchester
  31. Woodbridge

Browse by Area

Start A Custom Search