Built in 1922 and carrying more than a century of architectural character into every corridor, Chestnut Hall places you at the center of one of Philadelphia's most intellectually alive neighborhoods — and this compact, thoughtfully designed studio puts that address within reach without sacrificing the details that make a home feel intentional.
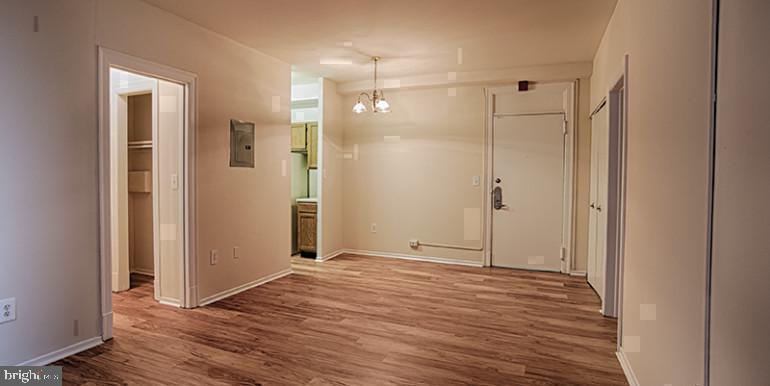
The open floor plan makes every square foot count. Your kitchen anchors the space with upgraded countertops that give you a proper surface for morning coffee prep or an evening meal assembled after a long day on campus or in the city. Stainless steel appliances, including a refrigerator with ice maker, microwave, and a full-size disposal, mean the kitchen is genuinely functional, not just presentable. A washer and dryer in the unit mean laundry stays a private errand, not a communal event. The walk-in closet, generous for a studio of this footprint, quietly solves the storage question that plagues most compact living spaces.
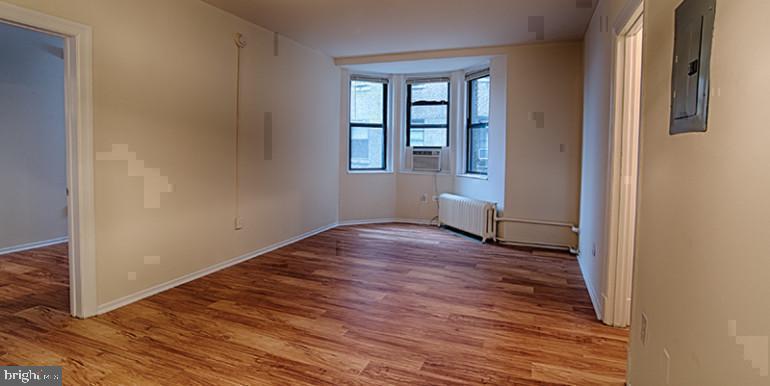
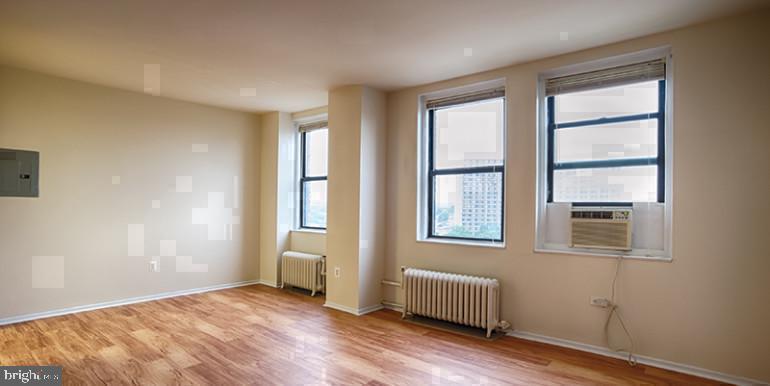
The open layout flows without interruption, making the 440 square feet feel considered rather than constrained. There is no wasted hallway, no awkward transition — just a clean, connected space where the kitchen, living area, and sleeping area exist in a single, well-proportioned room that adapts to how you actually live.
University City has a particular kind of energy — the kind built not by a single institution but by the layered presence of hospitals, universities, independent restaurants, longtime neighbors, and students who eventually decide to stay. Chestnut Street itself is a corridor where a century-old building can sit beside a contemporary café without either one seeming out of place. Weekend mornings here have a rhythm: the farmers market, the walk down Baltimore Avenue, the coffee shop where the baristas already know the regulars. It is a neighborhood that rewards walking and punishes car dependence in the best possible way.
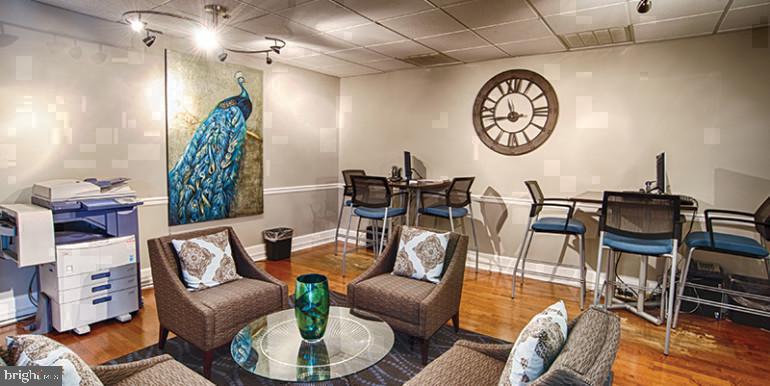
Back inside, life at Chestnut Hall extends well beyond the unit door. The roof deck offers a skyline perspective that reframes the neighborhood from above. The fitness center keeps your routine intact without a separate membership. The game room and meeting room give you spaces to gather or to work that feel like extensions of a home rather than institutional amenities. A concierge and building security provide a layer of attentiveness that is easy to take for granted until you live somewhere without it. The dog park means pets are genuine members of the community, not accommodated grudgingly.
The elevator building makes coming and going effortless, whether you are hauling groceries or heading out in a hurry. And for residents with cats or dogs, the building's pet-friendly stance means your household is complete from day one.
University City is one of those places where the daily routine becomes its own reward. Coffee, a short walk, a productive morning, an evening that unfolds at whatever pace the day demands — this studio is sized for someone who understands that a home does not need to be large to be exactly right. Pricing and availability subject to change on a daily basis. Photos are of model units. Parking may be available subject to availability and may be an additional fee.
Save
Ask
Tour
Hide
Share
Listing Snapshot
Price
$1,170
Days On Site
10 Days
Bedrooms
N/A
Inside Area (SqFt)
440 sqft
Total Baths
1
Full Baths
1
Partial Baths
N/A
Lot Size
N/A
Year Built
1925
MLS® Number
PAPH2673504
Status
Active
Property Tax
N/A
HOA/Condo/Coop Fees
N/A
Sq Ft Source
Estimated
Friends & Family
React
Comment
Invite
No Comments Yet
Did you know? You can invite friends and family to your search. They can join your search, rate and discuss listings with you.



Did you know? You can invite friends and family to your search. They can join your search, rate and discuss listings with you.