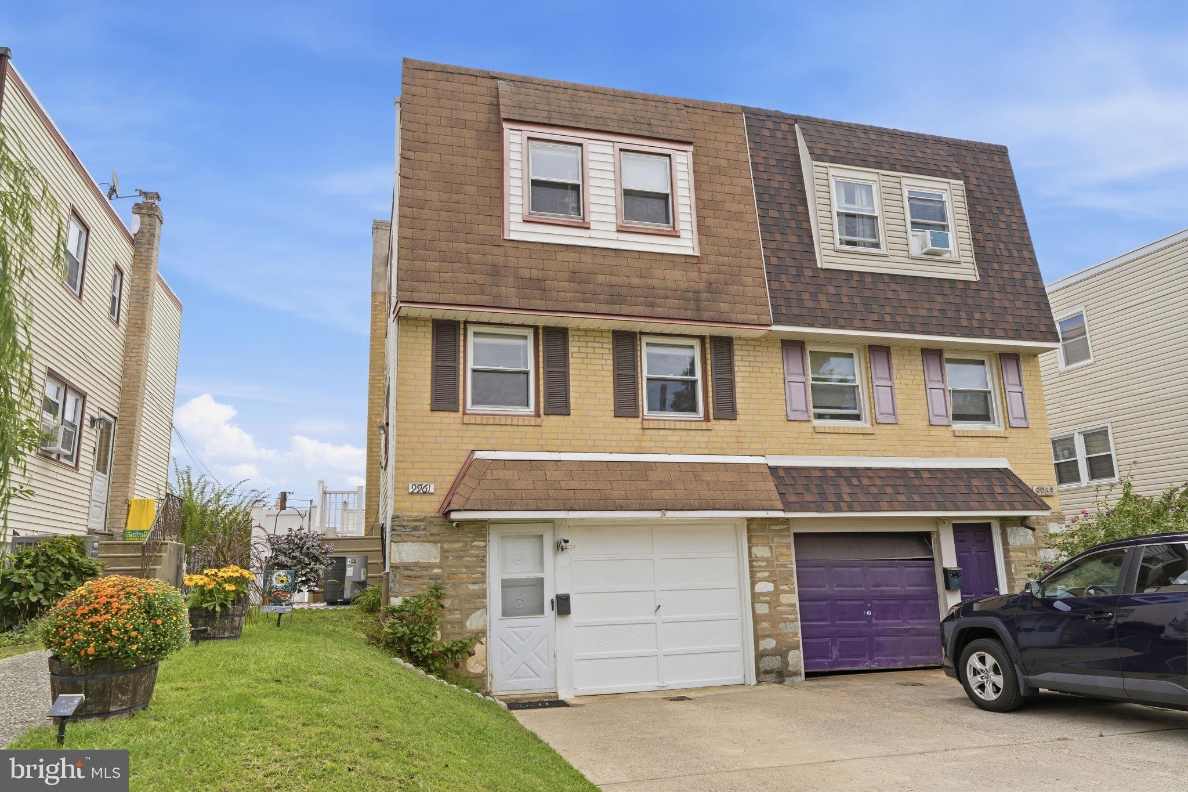
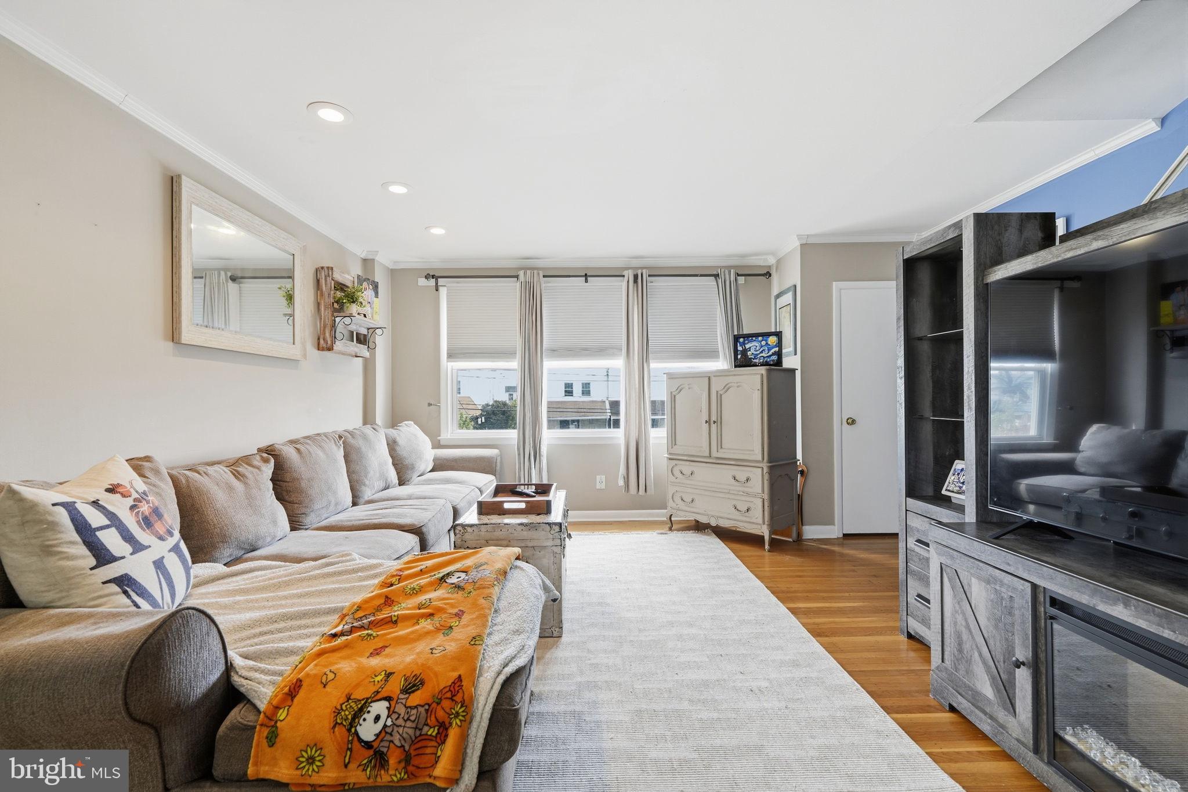
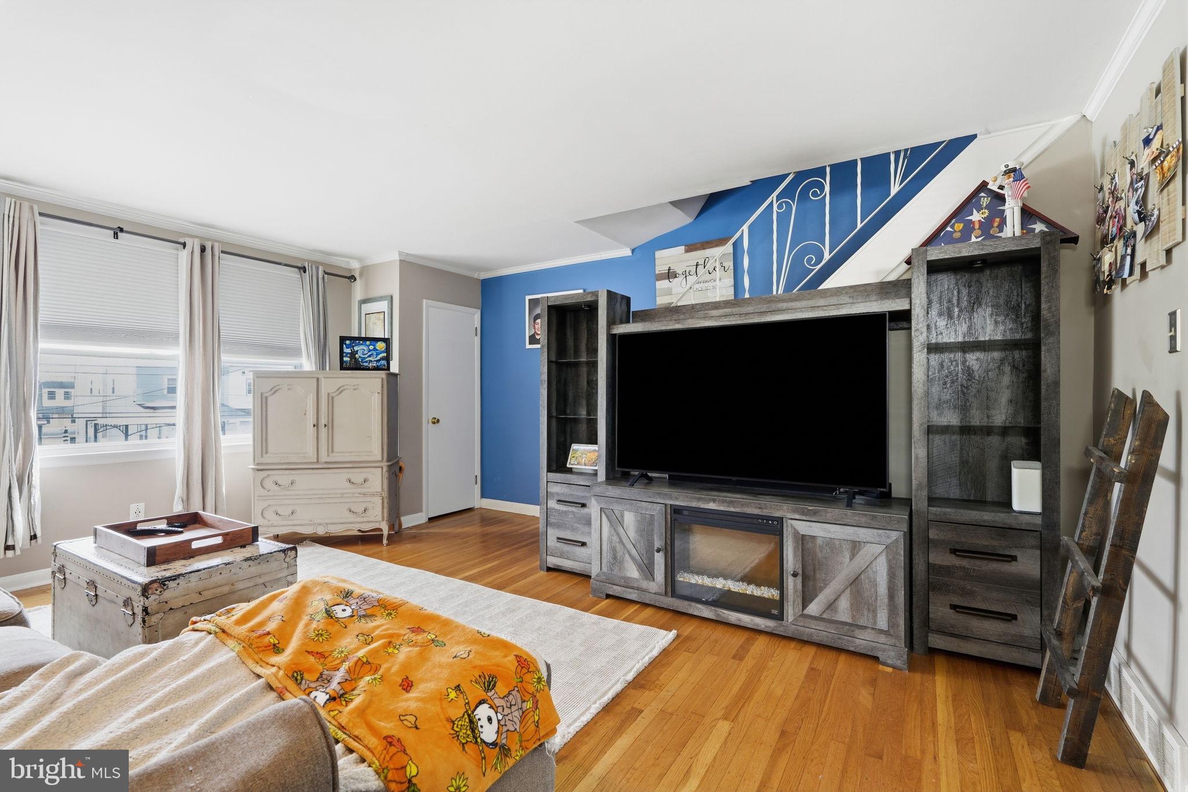
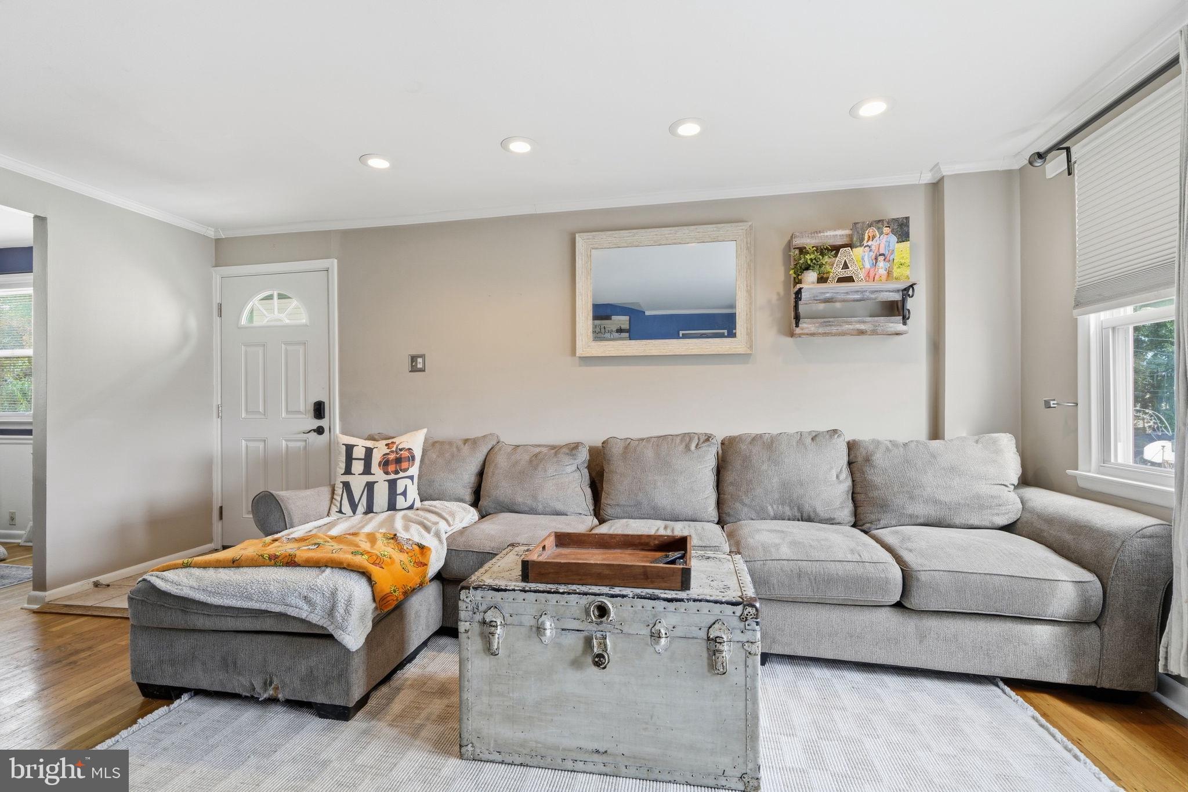
Welcome to this beautifully maintained 3 bedroom twin located in the desirable Pine Valley section of Northeast Philadelphia, within the HIGHLY sought after Greenberg Elementary School area! PLEASE review the information about the mortgage rate buydown option to help make homeownership more affordable! For peace of mind a 1 year HOME WARRANTY is offered with an acceptable offer! Owned by the same family for more than 10 years, this straight-through home offers a bright, comfortable layout with plenty of space inside and out. The main level features beautiful hardwood flooring, recessed lighting, crown molding, fresh paint, and an abundance of natural light. The spacious living room flows seamlessly into the formal dining room, accented with classic chair rail molding. The living room also offers views of the beautiful backyard. The eat-in kitchen offers stainless steel appliances, gas cooking, and plenty of room for everyday meals.
Upstairs, you’ll find 3 nicely sized bedrooms with wall-to-wall carpeting. Ceiling fans can be found throughout most of the home, and central air keeps the home comfortable during the warmer months.
The partially finished basement provides additional living and entertaining space and features glass sliding doors leading directly to the backyard. Step outside to an extended patio overlooking the beautiful, fully fenced private yard — the perfect setting for summer barbecues, entertaining family and friends, or simply relaxing outdoors.
Convenient location! This well-cared-for home is ready for its next owner. Schedule your showing and come see everything this home has to offer! 24 hour notice is required*
Save
Ask
Tour
Hide
Share
Listing Snapshot
Price
$369,900
Days On Site
30 Days
Bedrooms
3
Inside Area (SqFt)
1,458 sqft
Total Baths
1
Full Baths
1
Partial Baths
N/A
Lot Size
0.07 Acres
Year Built
1958
MLS Number
PAPH2673526
Status
Active
Property Tax
$4,664
HOA/Condo/Coop Fees
N/A
Sq Ft Source
Estimated
Friends & Family
React
Invite
Recent Activity
a week ago
Listing updated with changes from the MLS
4 weeks ago
Status changed to Active
4 weeks ago
Listing first seen on site
General Features
Acres
0.07
Attached Garage
Yes
Cross Street
Brookmont Street
Foundation
Concrete PerimeterBrick/Mortar
Garage
Yes
Garage Spaces
1
Levels
Two
Parking
Off StreetOn StreetGarageDrivewayAttached
Parking Spaces
3
Property Sub Type
Townhouse
Security
Carbon Monoxide Detector(s)
Sewer
Public Sewer
Special Circumstances
Standard
SqFt Above
1170
SqFt Below
288
SqFt Total
1722
Style
Straight Thru
Water Source
Public
Zoning
RSA3
Interior Features
Appliances
Gas RangeGas OvenGas Water HeaterDisposalMicrowaveRefrigeratorStainless Steel Appliance(s)