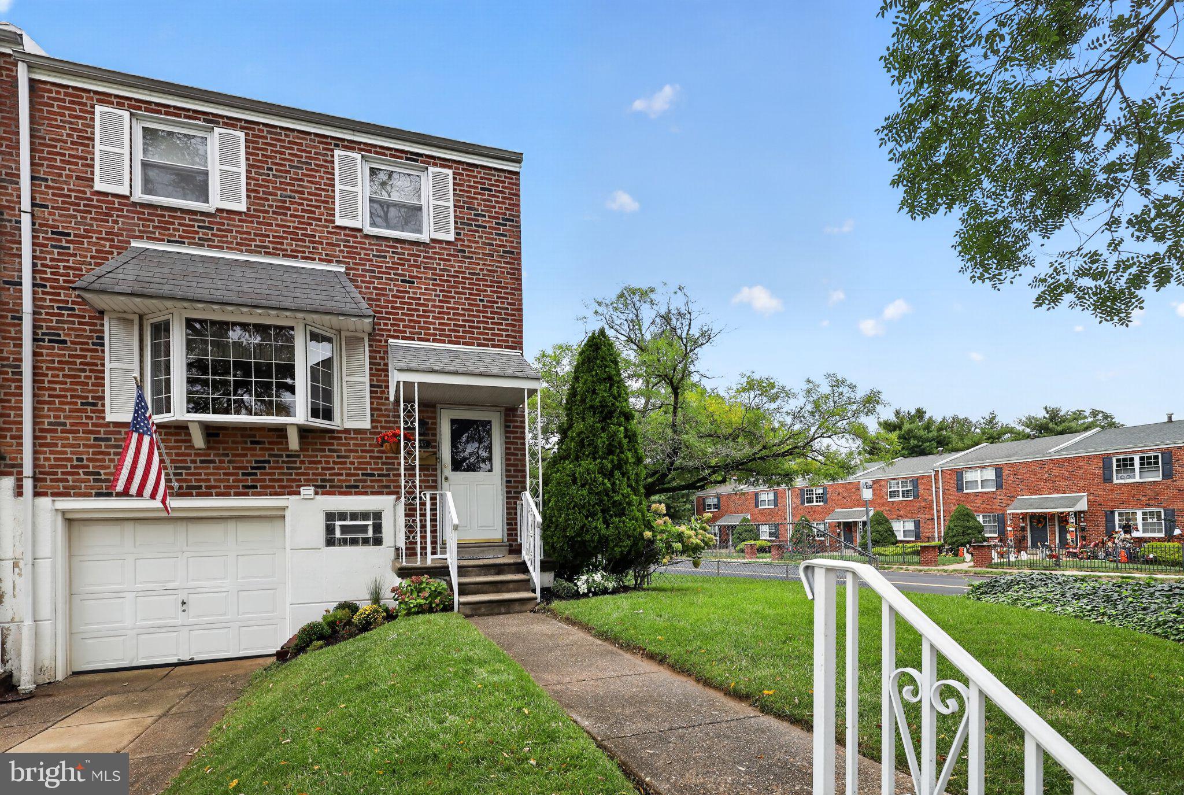
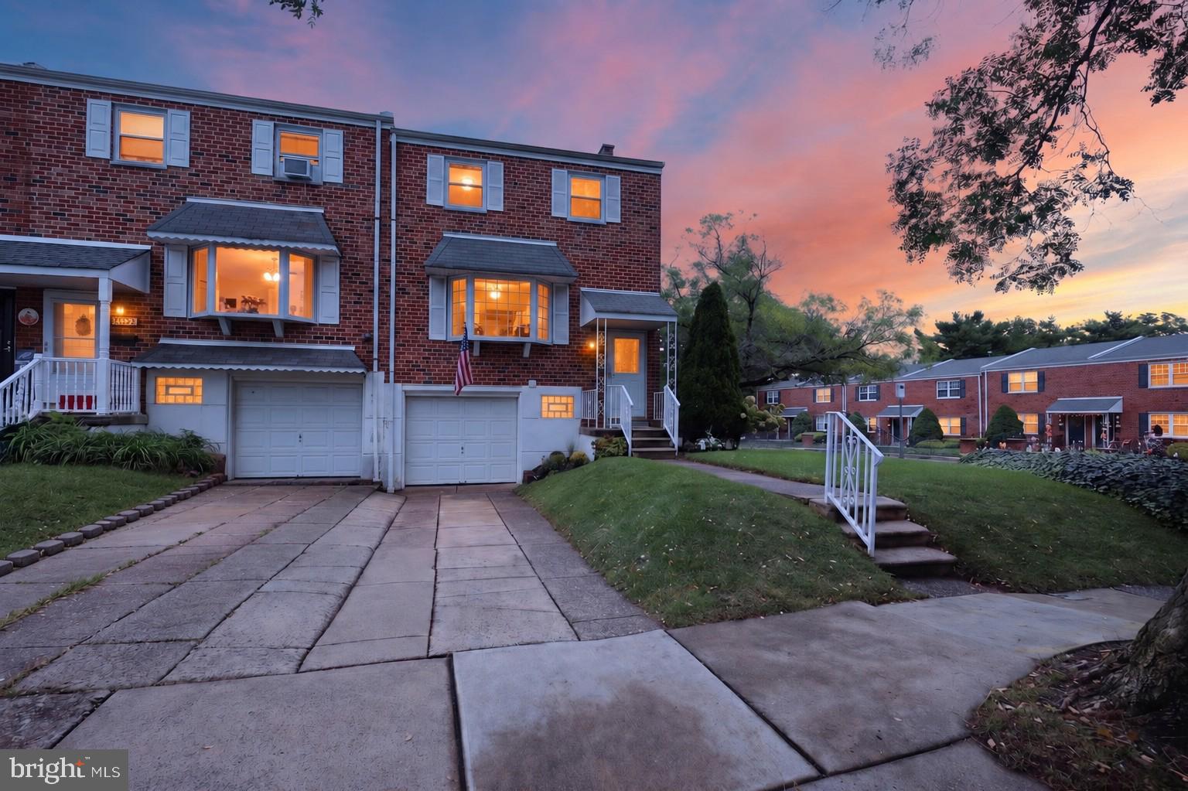
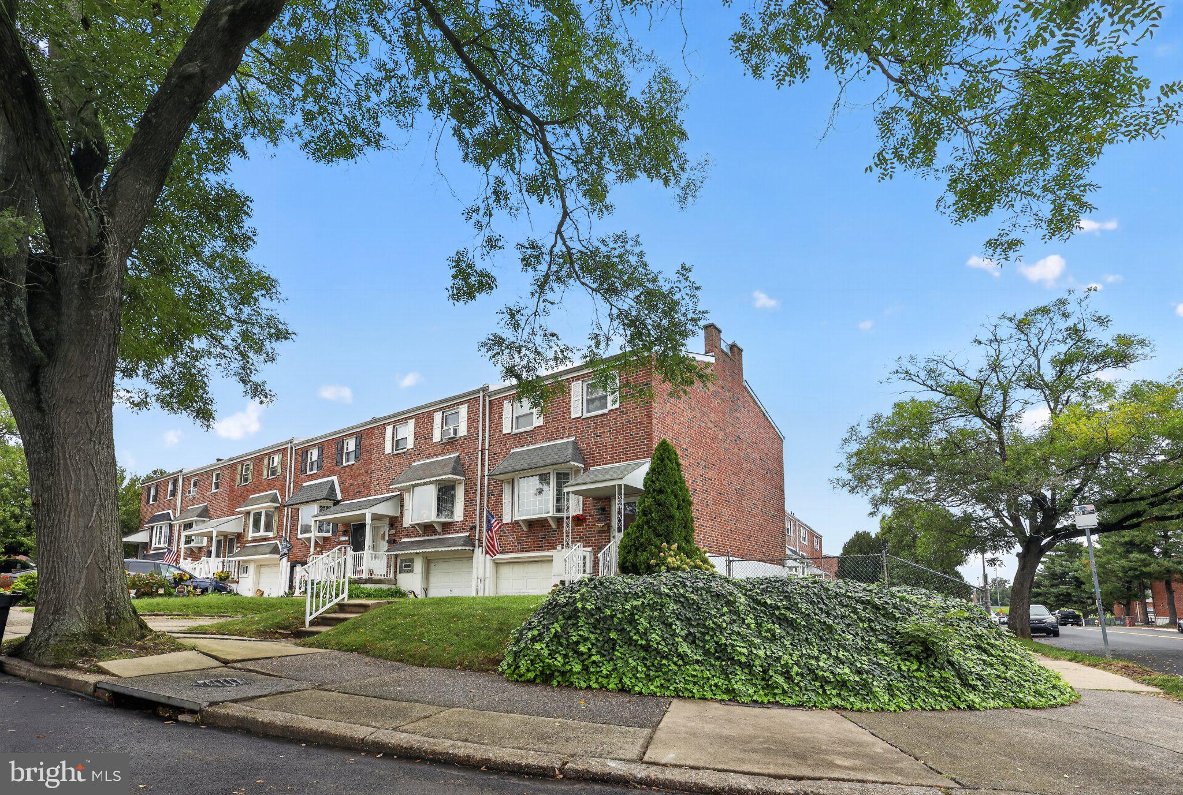
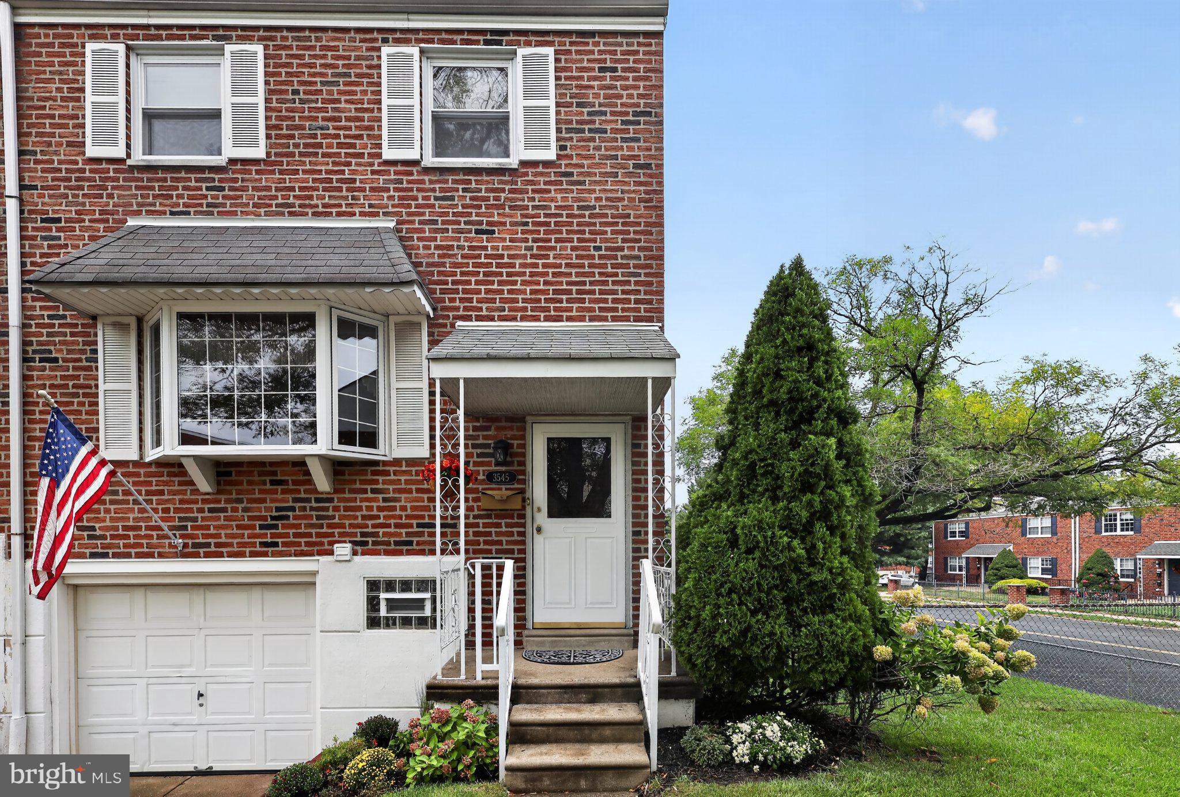
Bring your vision to 3545 Carey Road! Offered at $265,000 to reflect its need for updates and repairs, this brick end unit in Northeast Philadelphia’s Pennswood neighborhood offers three bedrooms, one full bathroom and half bath with approximately 1,360 square feet of above grade living space.
A large bay window fills the spacious living room with natural light, while a separate dining room provides space for everyday meals and gatherings. The eat-in kitchen features ample cabinetry, a gas cooktop, and a wall oven, with plenty of opportunity to create a kitchen that reflects your style. Upstairs, three bedrooms feature exposed wood floors, including a generously sized primary bedroom, along with a full hall bathroom.
The lower level includes a paneled recreation area, half bathroom , laundry space, storage, and access to the attached one car garage. A driveway provides off street parking, while the corner setting and fenced outdoor space offer room for gardening, relaxing, and enjoying time outside.
The location puts shopping, dining, and everyday conveniences within easy reach, with access to Woodhaven Road, I-95, and Roosevelt Boulevard for travel throughout Philadelphia and into Bucks County. Nearby recreation options include Corporal Jimmy O’Connor Memorial Playground, formerly Chalfont Playground.
With a traditional layout, an end unit setting, and room to personalize throughout, this home offers an opportunity to make your next chapter your own. Bring your ideas and schedule your showing today!
Save
Ask
Tour
Hide
Share
Listing Snapshot
Price
$265,000
Days On Site
4 Days
Bedrooms
3
Inside Area (SqFt)
1,360 sqft
Total Baths
2
Full Baths
1
Partial Baths
1
Lot Size
0.04 Acres
Year Built
1966
MLS® Number
PAPH2673564
Status
Active
Property Tax
$4,448
HOA/Condo/Coop Fees
N/A
Sq Ft Source
Estimated
Friends & Family
React
Invite
Recent Activity
4 hours ago
Listing updated with changes from the MLS®
22 hours ago
Status changed to Active
4 days ago
Listing first seen on site
General Features
Acres
0.04
Attached Garage
Yes
Cross Street
East Keswick Rd
Foundation
Slab
Garage
Yes
Garage Spaces
1
Levels
Two
Parking
On StreetGarageDrivewayBasementInside EntranceAttached
Parking Spaces
2
Property Sub Type
Townhouse
Sewer
Public Sewer
Special Circumstances
Standard
SqFt Above
1360
SqFt Total
1360
Style
Straight Thru
Water Source
Public
Zoning
RSA4
Interior Features
Appliances
OvenGas Water HeaterDishwasherDryerRefrigeratorCooktop