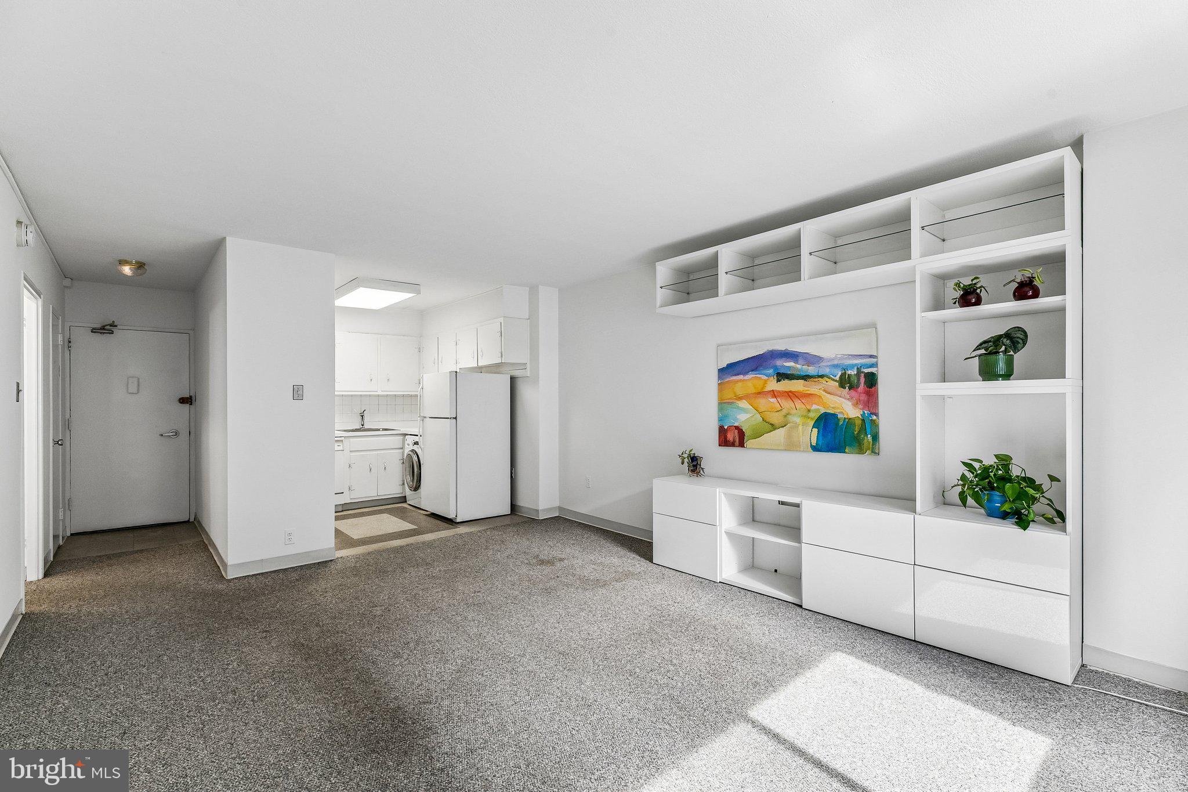
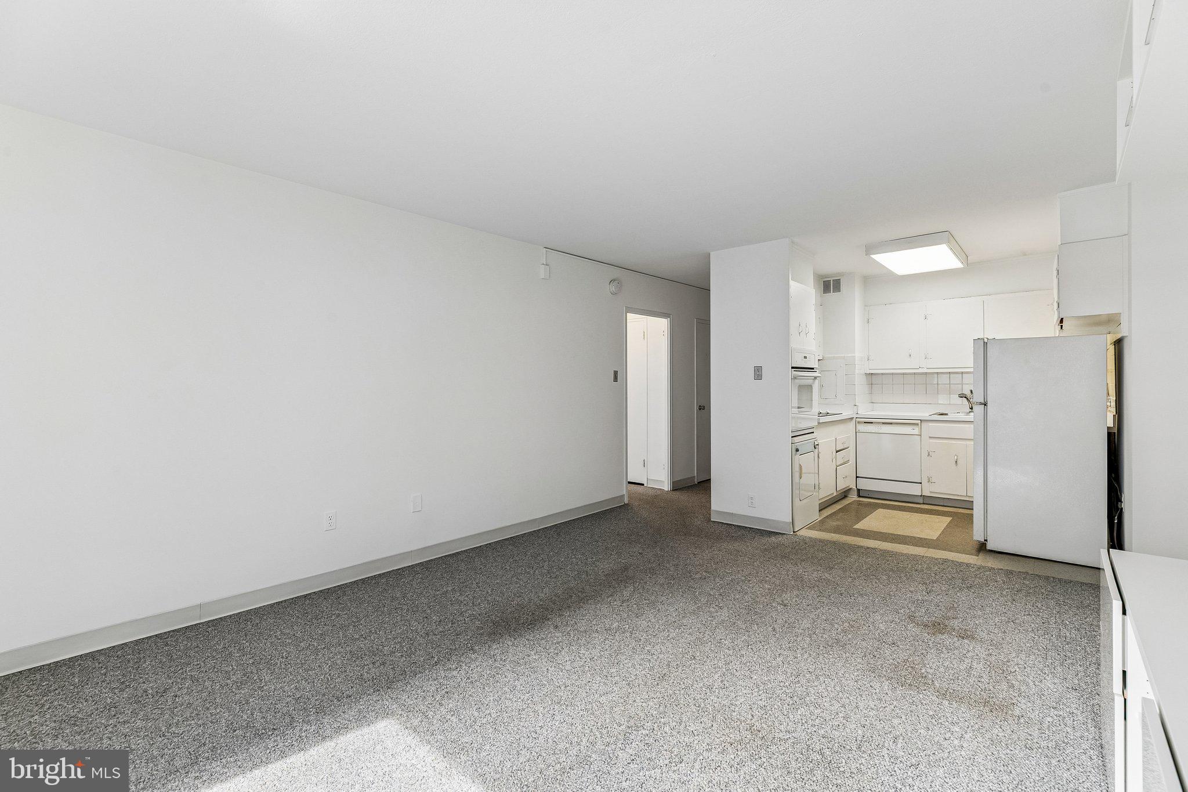
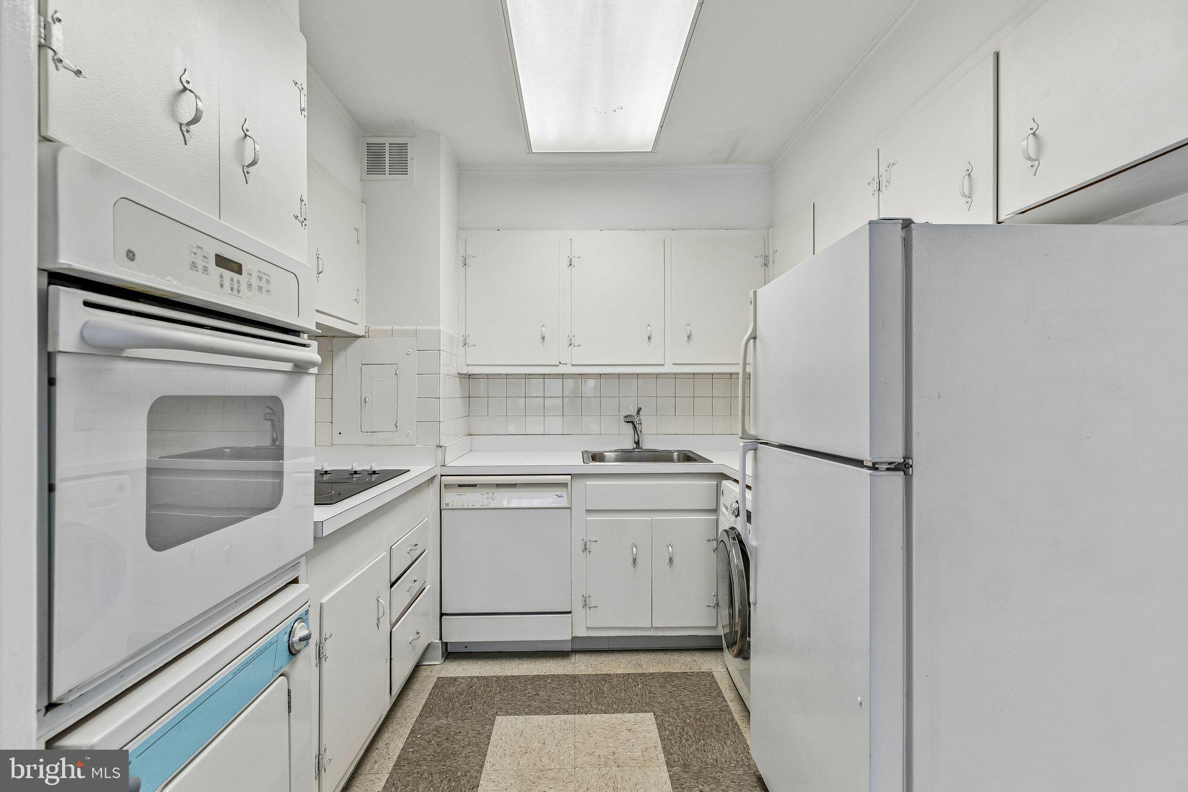
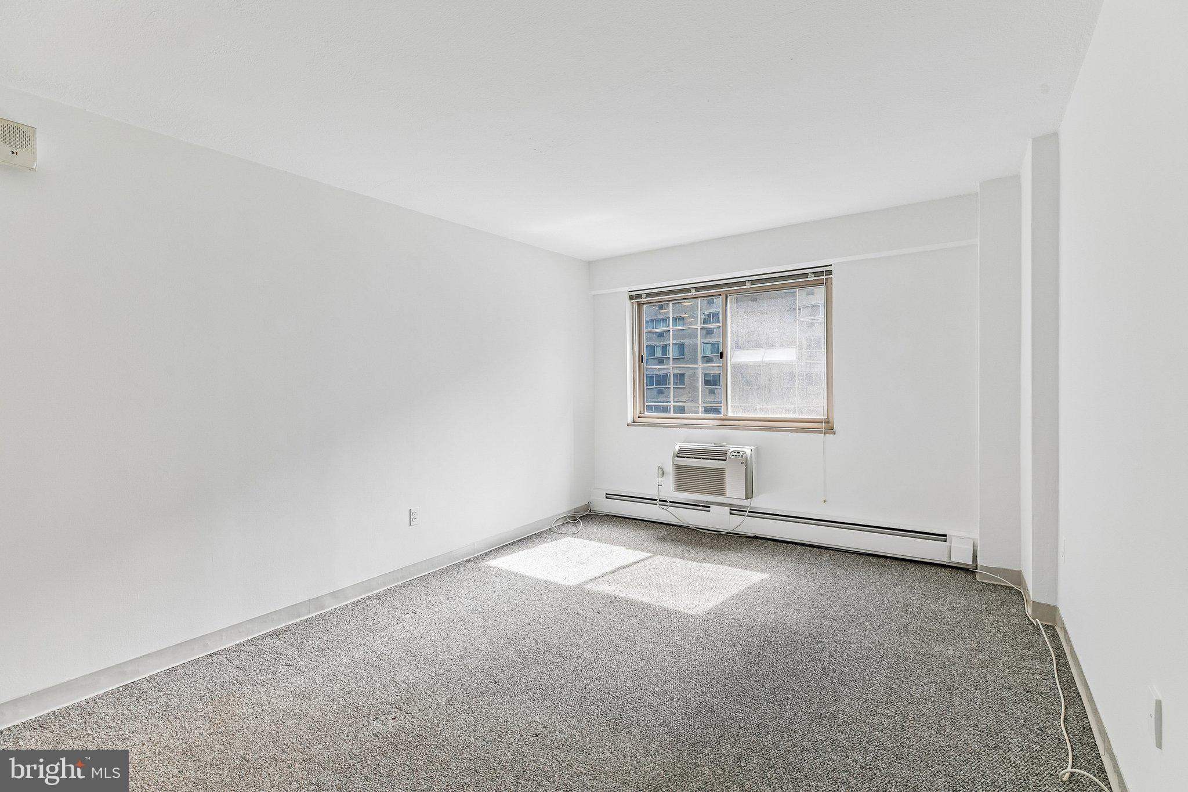
This Junior 1 Bedroom at Penn Center House offers a comfortable, well-planned home on the 10th floor in the heart of Center City. Filled with natural light, the residence feels both cozy and spacious, with an efficient layout and abundant closet space throughout. The home is available for immediate occupancy, making it an easy choice for a full-time residence, pied-à-terre, or first purchase. Just blocks from Rittenhouse Square and Logan Circle, Penn Center House is a full-service cooperative with a 24-hour staffed front desk, secure entry, professional on-site management and maintenance, a rooftop deck with panoramic city views, library, community and meeting room, furnished guest suites, and laundry facilities. The monthly co-op fee includes real estate taxes, heat, electricity, water, sewer, basic cable, and building maintenance, offering the convenience of one predictable monthly payment. Optional parking is available for $145/month, with additional storage and fitness center access available for a separate fee. With SEPTA, Suburban Station, 30th Street Station, the Schuylkill River Trail, museums, universities, major hospitals, shopping, and some of Philadelphia’s best dining all close by, Penn Center House offers a convenient Center City lifestyle in a well-established building.
Save
Ask
Tour
Hide
Share
Listing Snapshot
Price
$120,000
Days On Site
4 Days
Bedrooms
1
Inside Area (SqFt)
605 sqft
Total Baths
1
Full Baths
1
Partial Baths
N/A
Lot Size
N/A
Year Built
1959
MLS® Number
PAPH2673764
Status
Active
Property Tax
$1,406,715
HOA/Condo/Coop Fees
$808 monthly
Sq Ft Source
Estimated
Friends & Family
React
Comment
Invite
No Comments Yet
Did you know? You can invite friends and family to your search. They can join your search, rate and discuss listings with you.
Recent Activity
4 days ago
Listing updated with changes from the MLS®
4 days ago
Listing first seen on site
General Features
Cross Street
19th
Garage
Yes
Garage Spaces
1
Levels
One
Parking
LeasedGarageInside EntranceCommunity Structure
Parking Spaces
1
Pets
Cats OKYes
Property Sub Type
Stock Cooperative
Security
24 Hour SecuritySecurity Guard
Sewer
Public Sewer
Special Circumstances
Standard
SqFt Above
605
SqFt Total
605
Style
Other
Water Source
Public
Zoning
CMX-5
Interior Features
Appliances
Electric Water HeaterWasherDryer
Basement
Other
Cooling
Wall Unit(s)Electric
Heating
ElectricBaseboard
Laundry Features
Washer Hookup
Main Level Bedrooms
1
Save
Ask
Tour
Hide
Share
Exterior Features
Pool Features
None
Community Features
Association Amenities
ConciergeFitness CenterMeeting RoomOther
Additional Association Fee
$808.0
Additional Association Fee Frequency
Monthly
MLS Area
19103 (19103)
School District
THE SCHOOL DISTRICT OF PHILADELPHIA
Schools
School District
THE SCHOOL DISTRICT OF PHILADELPHIA
Elementary School
Unknown
Middle School
Unknown
High School
Unknown
Listing courtesy of BHHS Fox & Roach The Harper at Rittenhouse Square



Did you know? You can invite friends and family to your search. They can join your search, rate and discuss listings with you.