Tucked into one of Center City's most storied corridors, this studio at Avenir offers something increasingly rare in Rittenhouse Square: a thoughtfully arranged, self-contained space where every square foot earns its place. Built in 1902 and carrying the quiet confidence of a building that has shaped this stretch of South 15th Street for well over a century, Avenir pairs historic bones with the conveniences a modern resident actually relies on day to day.
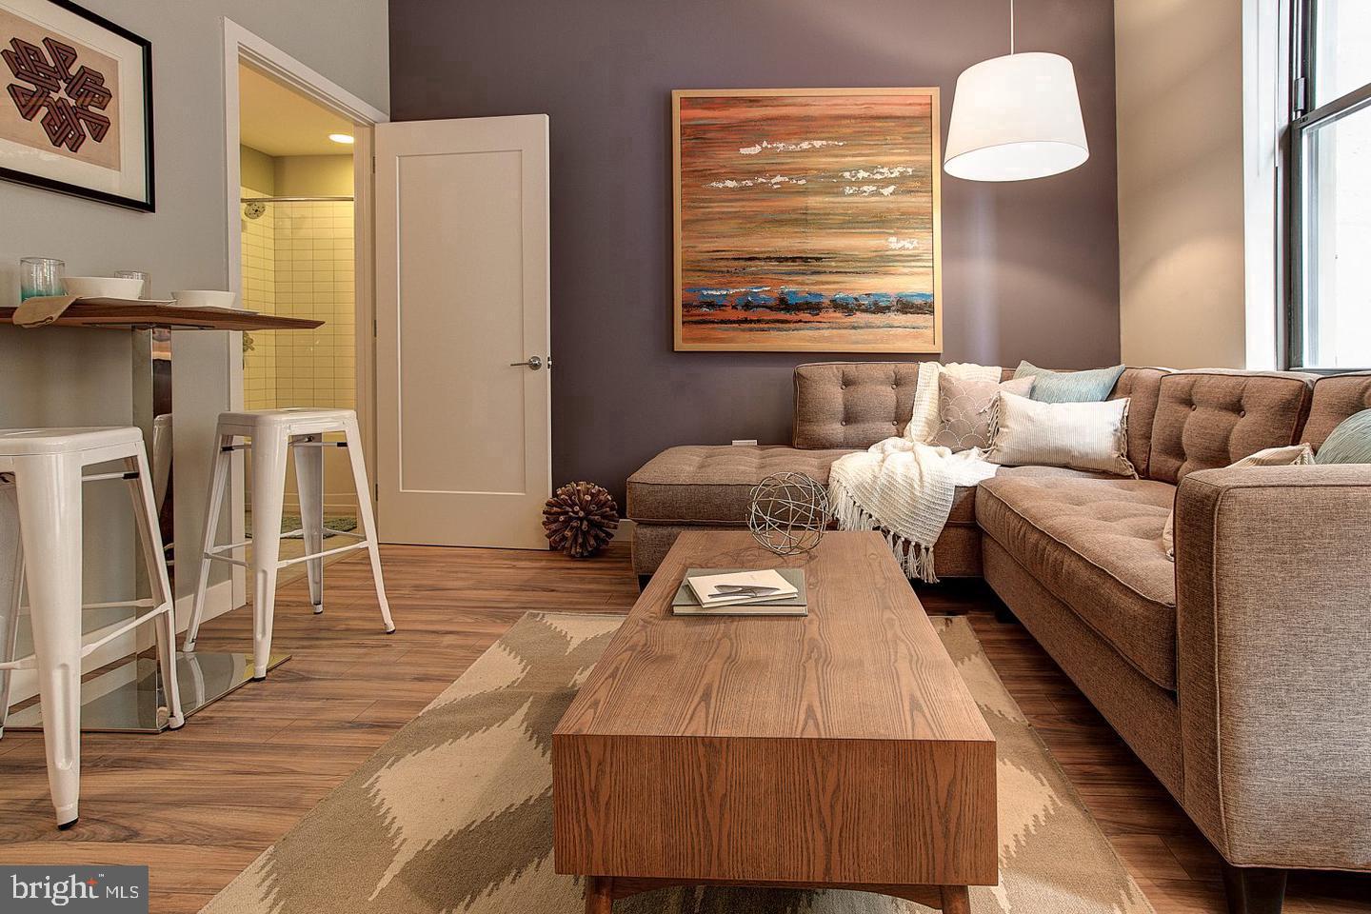
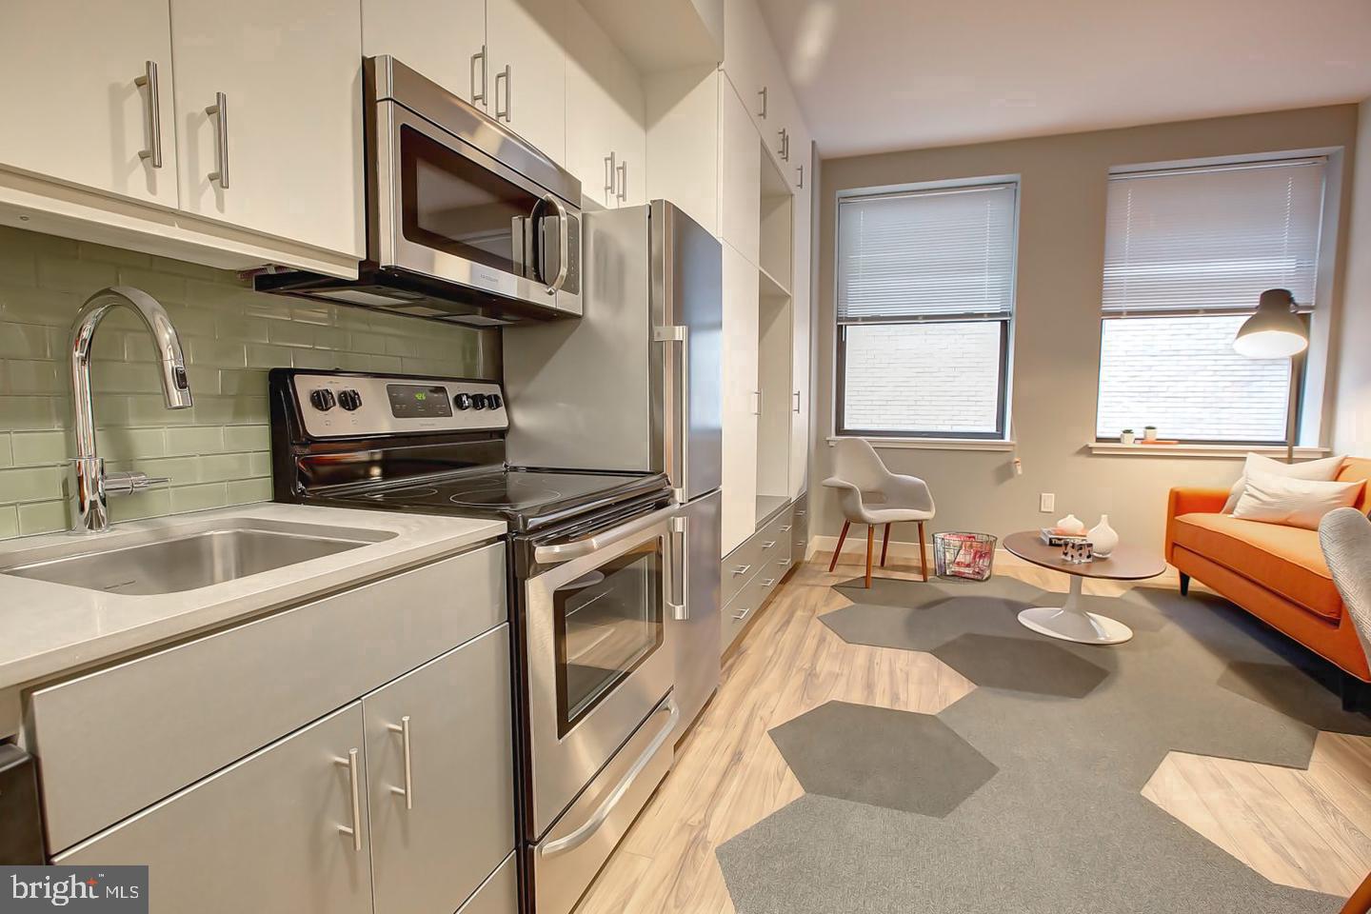
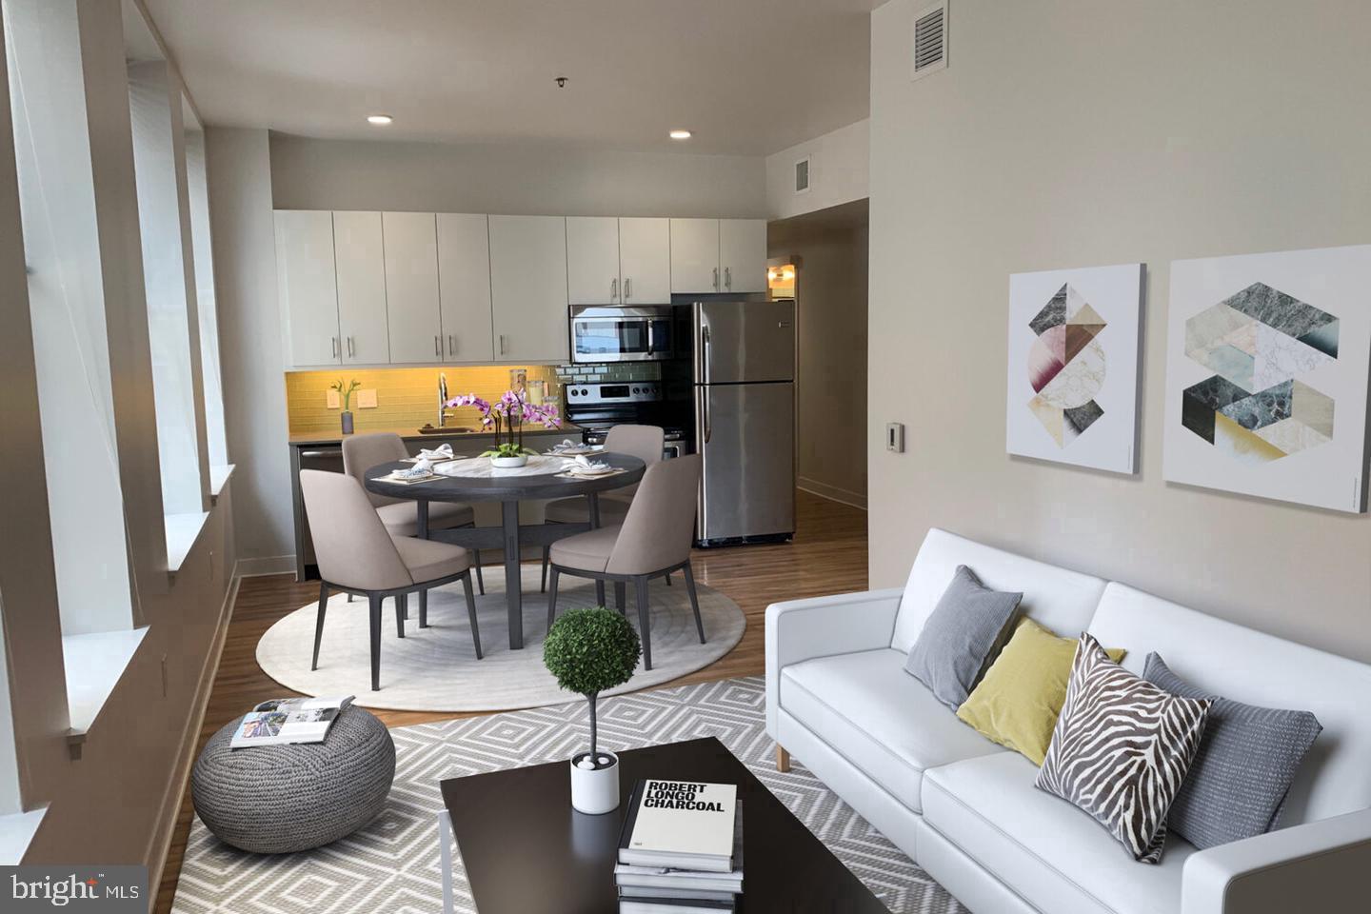
At 321 square feet, the open floor plan does what good design is supposed to do — it makes you stop noticing the dimensions and start noticing the life happening inside them. The kitchen anchors the space with upgraded countertops and a full suite of stainless steel appliances, including a dishwasher, disposal, and range hood that keeps things feeling clean and calm even when something ambitious is happening on the stove. The self-cleaning oven is a small but genuine luxury, and the refrigerator is properly sized for someone who actually cooks. There is a rhythm to mornings here: coffee, a quick breakfast, the counters wiped down in under a minute, and you are out the door feeling organized.
The in-unit washer and dryer deserve a specific mention because shared laundry rooms are one of apartment living's most persistent inconveniences, and this unit simply does not have that problem. Laundry happens on your schedule, in your space, without quarters or waiting. The walk-in closet adds meaningful storage for a footprint this compact, and the open layout keeps the living area from feeling compressed.
As a resident of Avenir, you have access to a full fitness center, so the decision to skip the gym membership is an easy one. A concierge is on hand to handle the small logistical moments that can otherwise interrupt a workday — packages, questions, coordination. The building also offers a game room and meeting room, both useful depending on whether the evening calls for something social or something productive. Elevator access and security round out a building that takes the experience of coming home seriously.
South 15th Street sits in the heart of Rittenhouse Square, which means the neighborhood does a great deal of the heavy lifting. The square itself is steps away, offering one of Philadelphia's genuinely beloved public spaces — trees, benches, the particular calm of a well-kept urban park. Restaurants, coffee shops, and everyday retail are woven into the surrounding blocks in the way that only older, walkable city neighborhoods manage to pull off. Commuting from here is straightforward: Center City's transit network is immediately accessible, and the density of this location means that many days a car is simply unnecessary. The option of car-free living is not hypothetical here — it is practical. On-street parking is available for those who do keep a vehicle.
Cats and dogs are welcome, which matters because a home that cannot accommodate a pet is not really home for a lot of people.
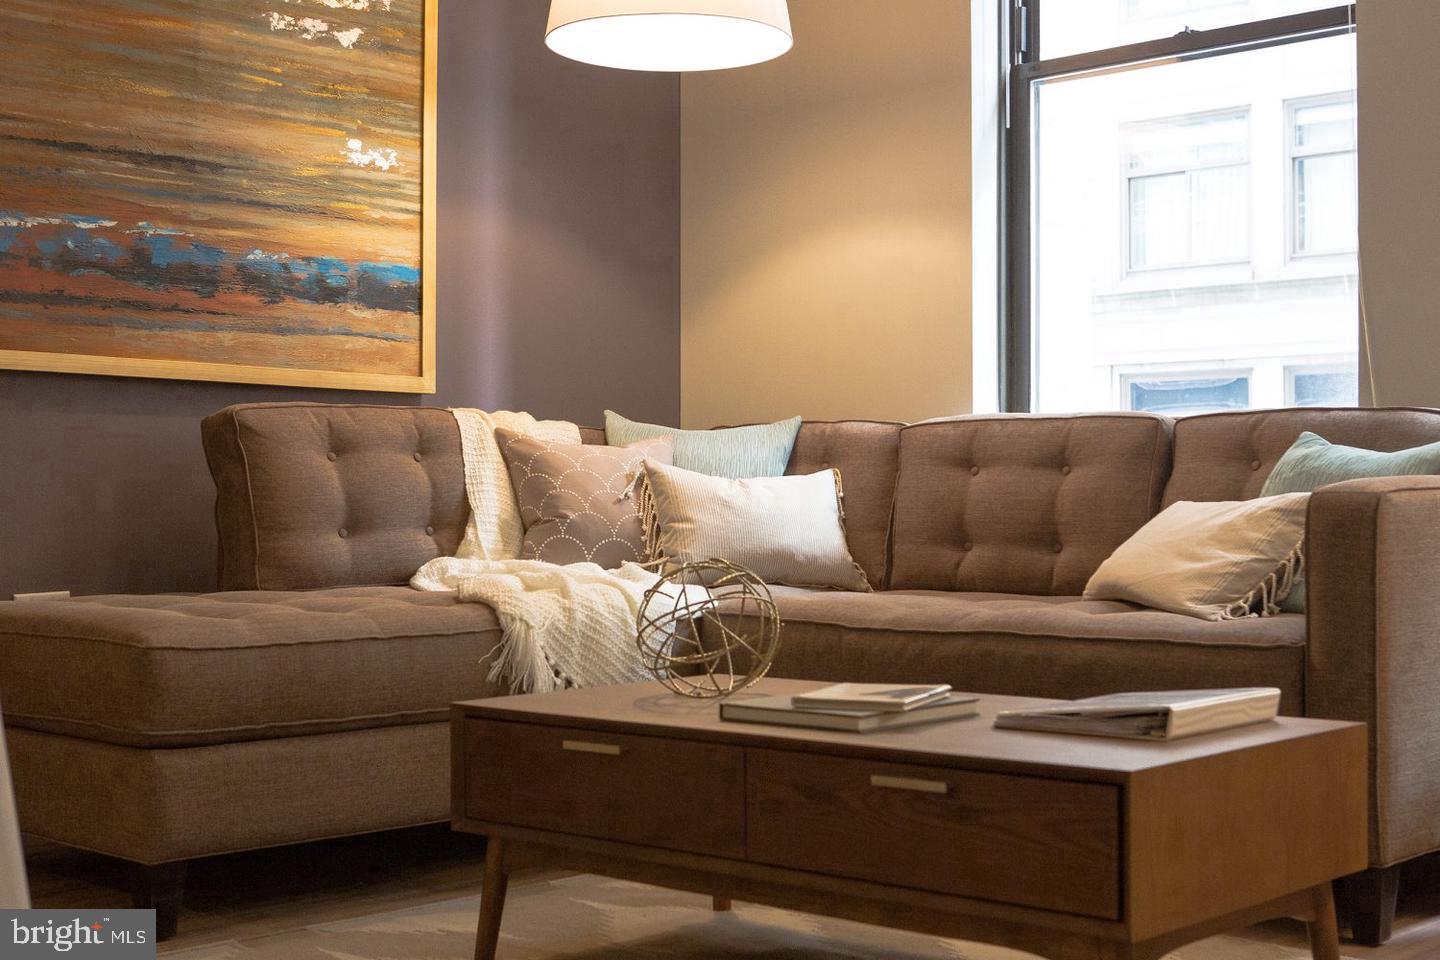
What works about a studio like this one is the clarity of it. There is no wasted space to maintain, no extra rooms to furnish, no square footage you are paying for but never using. The routine here is efficient by design: you wake up, the kitchen is right there, the building's fitness center is a short elevator ride away, the neighborhood absorbs you the moment you step outside, and the commute is measured in minutes. That straightforward daily rhythm — functional, connected, well-located — is what this space is built around. Pricing and availability subject to change on a daily basis. Photos are of model units. Parking may be available subject to availability and may be an additional fee.
Save
Ask
Tour
Hide
Share
Listing Snapshot
Price
$1,664
Days On Site
10 Days
Bedrooms
N/A
Inside Area (SqFt)
321 sqft
Total Baths
1
Full Baths
1
Partial Baths
N/A
Lot Size
N/A
Year Built
1970
MLS® Number
PAPH2673796
Status
Active
Property Tax
N/A
HOA/Condo/Coop Fees
N/A
Sq Ft Source
Estimated
Friends & Family
React
Comment
Invite
No Comments Yet
Did you know? You can invite friends and family to your search. They can join your search, rate and discuss listings with you.



Did you know? You can invite friends and family to your search. They can join your search, rate and discuss listings with you.