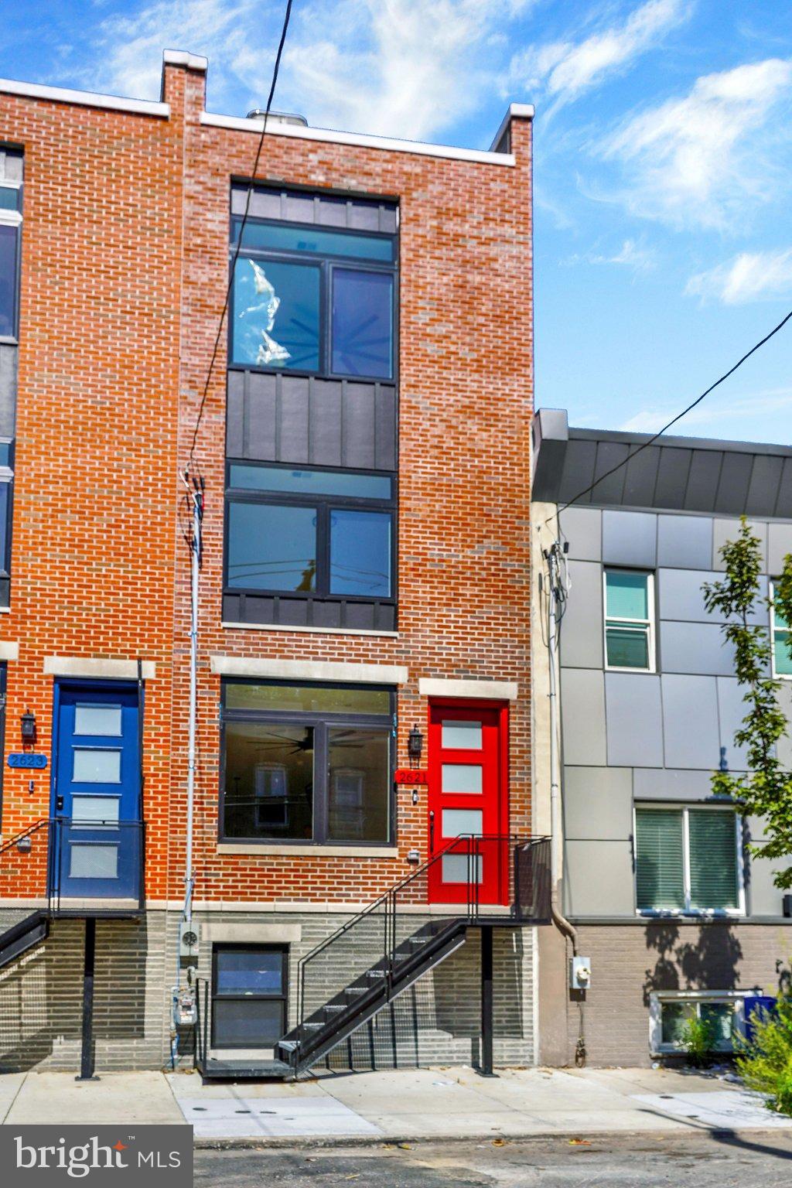
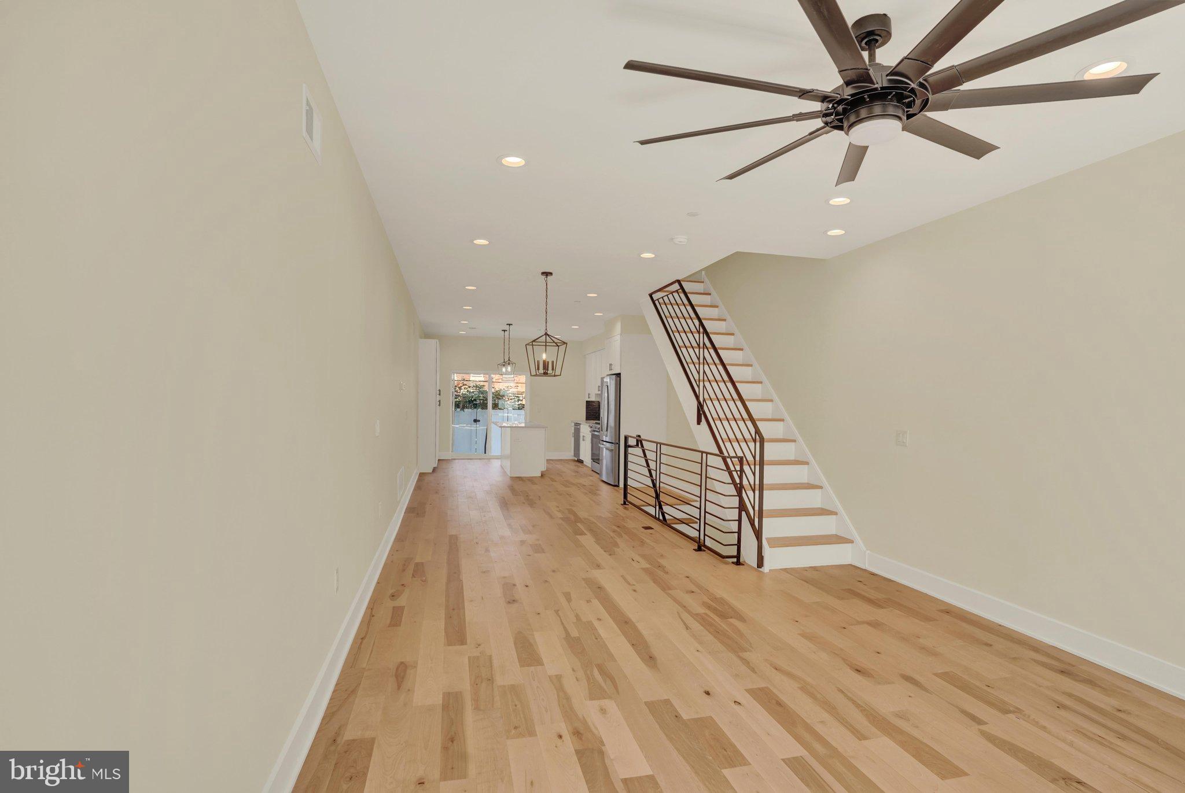
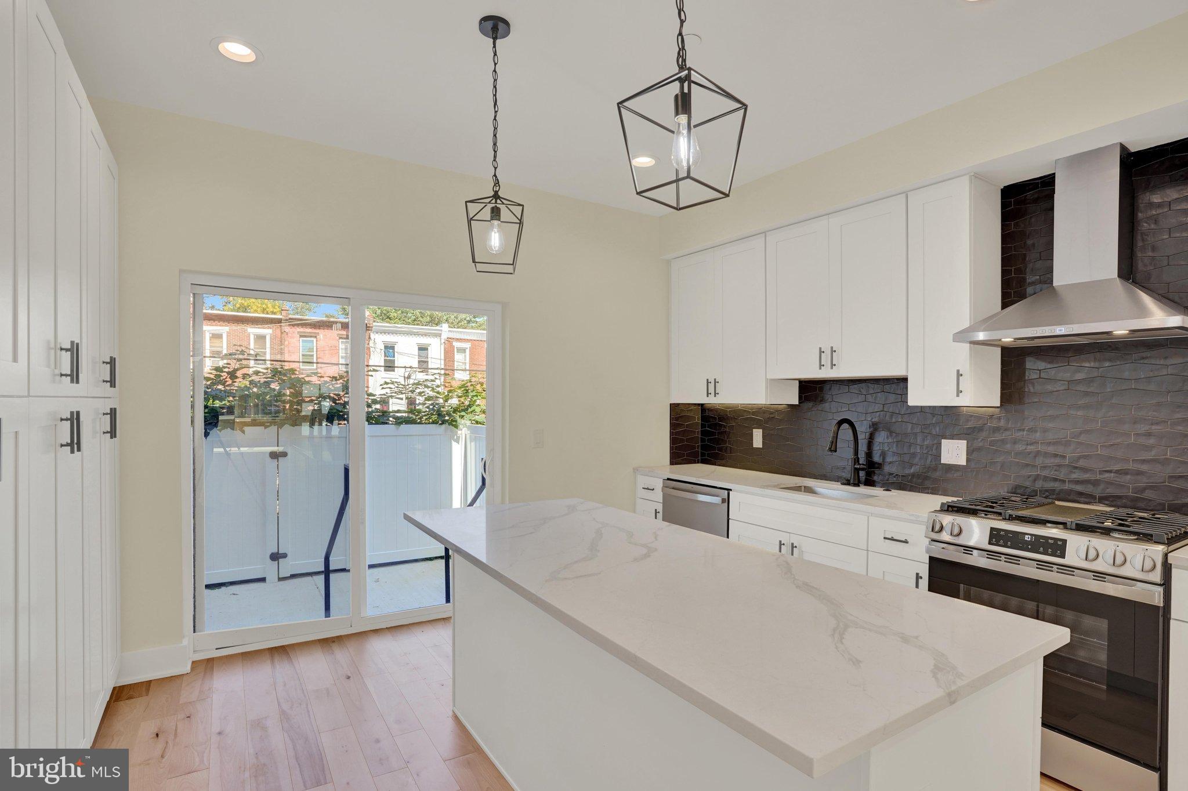
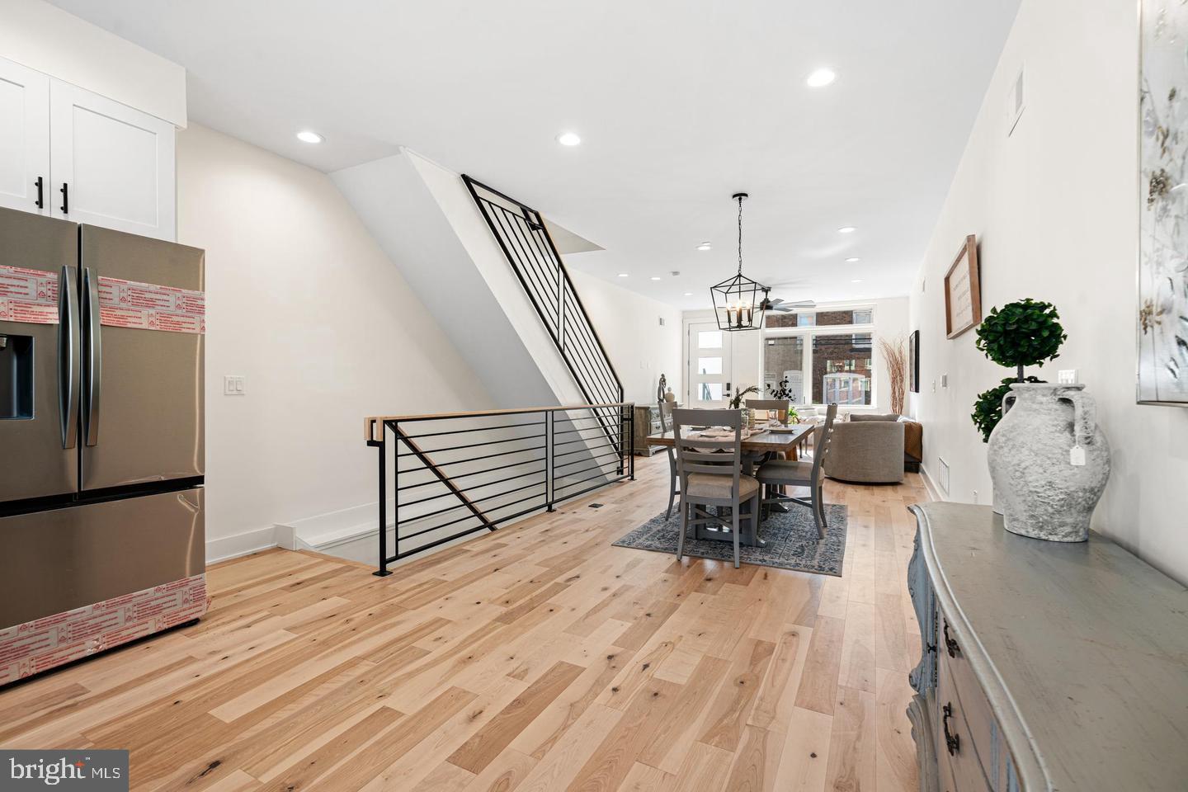
10 YEAR TAX ABATEMENT Discover an unparalleled living experience in this exquisite new construction townhouse nestled in the vibrant Grays Ferry neighborhood. Completed in 2026, this stunning residence boasts a harmonious blend of modern elegance and thoughtful design, perfect for those who appreciate high-end living. Step inside to find an expansive open floor plan that seamlessly connects the living and dining areas, enhanced by luxurious hardwood and vinyl plank flooring. The heart of the home is the gourmet kitchen, featuring a spacious island, built-in range, and sleek appliances including a built-in microwave and dishwasher. Recessed lighting illuminates the space, creating an inviting atmosphere for both casual meals and entertaining guests. Retreat to the master suite, where a walk-in closet offers ample storage, and the spa-like bathroom invites relaxation with a soaking tub and a stall shower. Each of the three additional bedrooms is generously sized, ensuring comfort and privacy for all. The three full bathrooms are designed with modern fixtures and finishes, providing both style and functionality. The fully finished basement adds valuable living space, perfect for a home office, gym, or entertainment area. Enjoy the convenience of upper-floor laundry hookups, making daily chores a breeze. Energy-efficient casement windows not only enhance the aesthetic appeal but also contribute to a sustainable lifestyle. Step outside to your private patio, ideal for morning coffee or evening gatherings. The roof deck offers a unique vantage point to enjoy the Philadelphia skyline views, making it a perfect spot for relaxation or entertaining under the stars. This home is designed for low- maintenance. This exceptional townhouse is not just a home; it's a lifestyle choice that embodies luxury, comfort, and modern convenience. Experience the best of urban living in Grays Ferry, where every detail has been meticulously crafted to elevate your everyday life. Don't miss the opportunity to make this stunning property your own!
Save
Ask
Tour
Hide
Share
Listing Snapshot
Price
$519,900
Days On Site
8 Days
Bedrooms
4
Inside Area (SqFt)
2,800 sqft
Total Baths
3
Full Baths
3
Partial Baths
N/A
Lot Size
0.02 Acres
Year Built
2026
MLS® Number
PAPH2673886
Status
Active
Property Tax
$1,473
HOA/Condo/Coop Fees
N/A
Sq Ft Source
Estimated
Friends & Family
React
Invite
Recent Activity
a week ago
Listing first seen on site
a week ago
Listing updated with changes from the MLS®
General Features
Acres
0.02
Foundation
BlockBrick/MortarConcrete Perimeter
Levels
Three Or More
Parking
On Street
Property Condition
New Construction
Property Sub Type
Townhouse
Security
Smoke Detector(s)Carbon Monoxide Detector(s)
Sewer
Public Sewer
Special Circumstances
Standard
SqFt Above
2800
SqFt Total
2800
Style
Other
Utilities
Cable Available
Water Source
Public
Zoning
RSA5
Interior Features
Appliances
RangeGas RangeGas OvenGas Water HeaterBuilt-In RangeDishwasherDisposalRange HoodMicrowave
Basement
Finished
Cooling
Central AirCeiling Fan(s)Electric
Electric
200+ Amp Service
Flooring
LaminateVinyl
Heating
Natural GasForced Air
Interior
Eat-in KitchenCeiling Fan(s)Kitchen IslandRecessed LightingWalk-In Closet(s)High CeilingsBuilt-in FeaturesOpen FloorplanSoaking Tub
Laundry Features
Upper Level
Window Features
ENERGY STAR Qualified Windows
Bathroom 1
Bathroom 3
Bedroom 1
Features - Ceiling Fan(s)
Bedroom 2
Features - Ceiling Fan(s)
Bedroom 4
Features - Ceiling Fan(s)
Bonus Room
Dining Room
Level - Main
Kitchen
Level - Main
Living Room
Level - MainFeatures - Ceiling Fan(s)
Other
Primary Bathroom
Primary Bedroom
Features - Ceiling Fan(s), Walk-In Closet(s)
Save
Ask
Tour
Hide
Share
Exterior Features
Construction Details
BrickBrick Veneer
Fencing
Vinyl
Patio And Porch
Patio
Pool Features
None
Windows/Doors
ENERGY STAR Qualified Windows
Community Features
MLS Area
19146 (19146)
School District
PHILADELPHIA CITY
Schools
School District
PHILADELPHIA CITY
Elementary School
Unknown
Middle School
Unknown
High School
Unknown
Listing courtesy of Coldwell Banker Hearthside Realtors