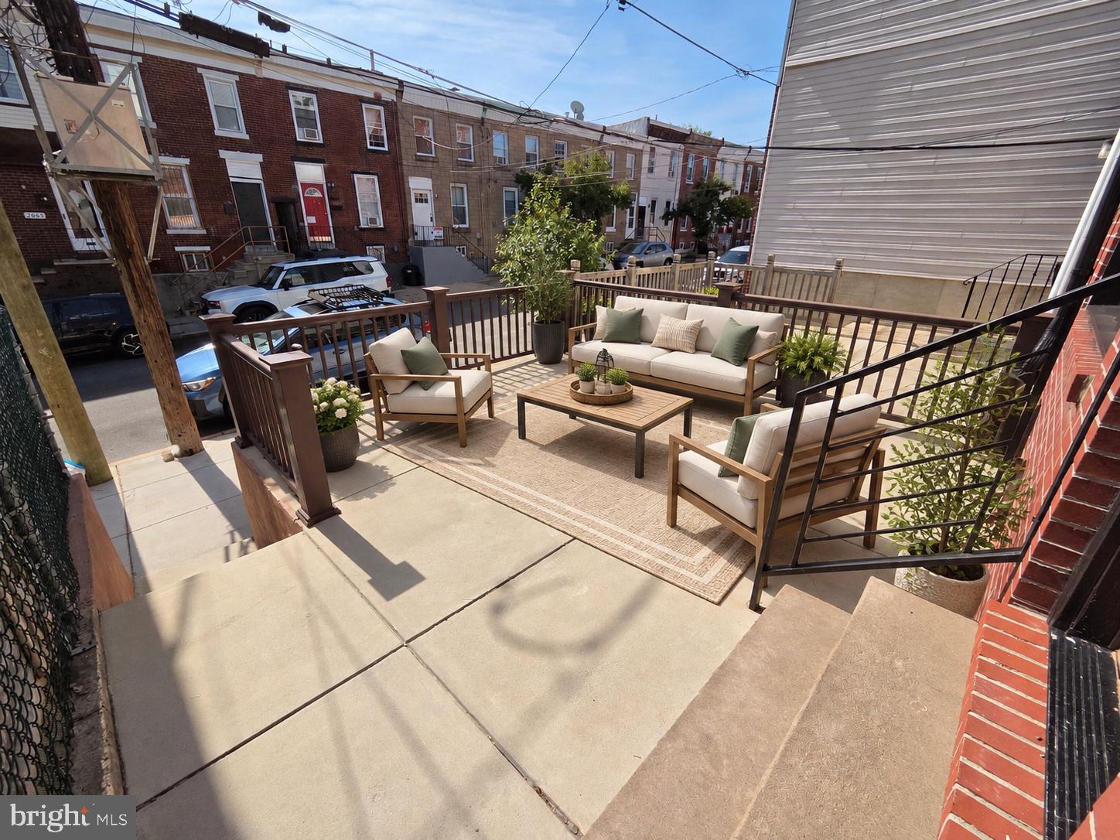
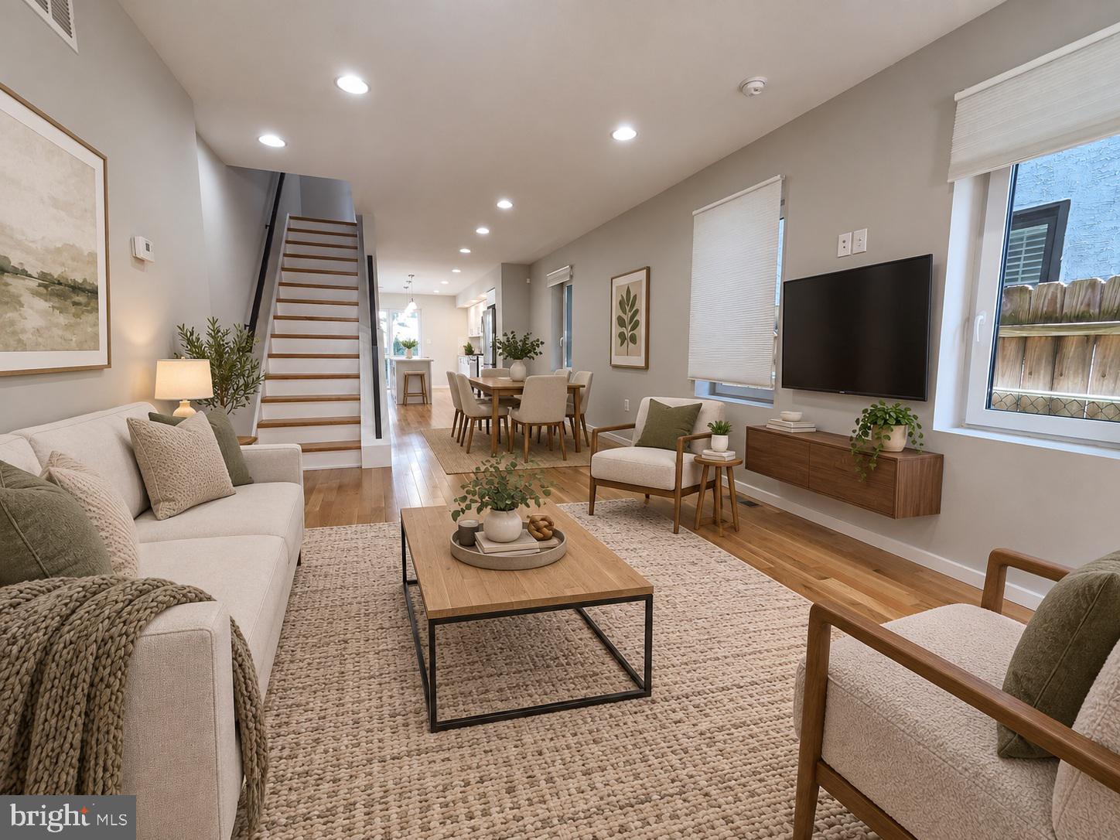
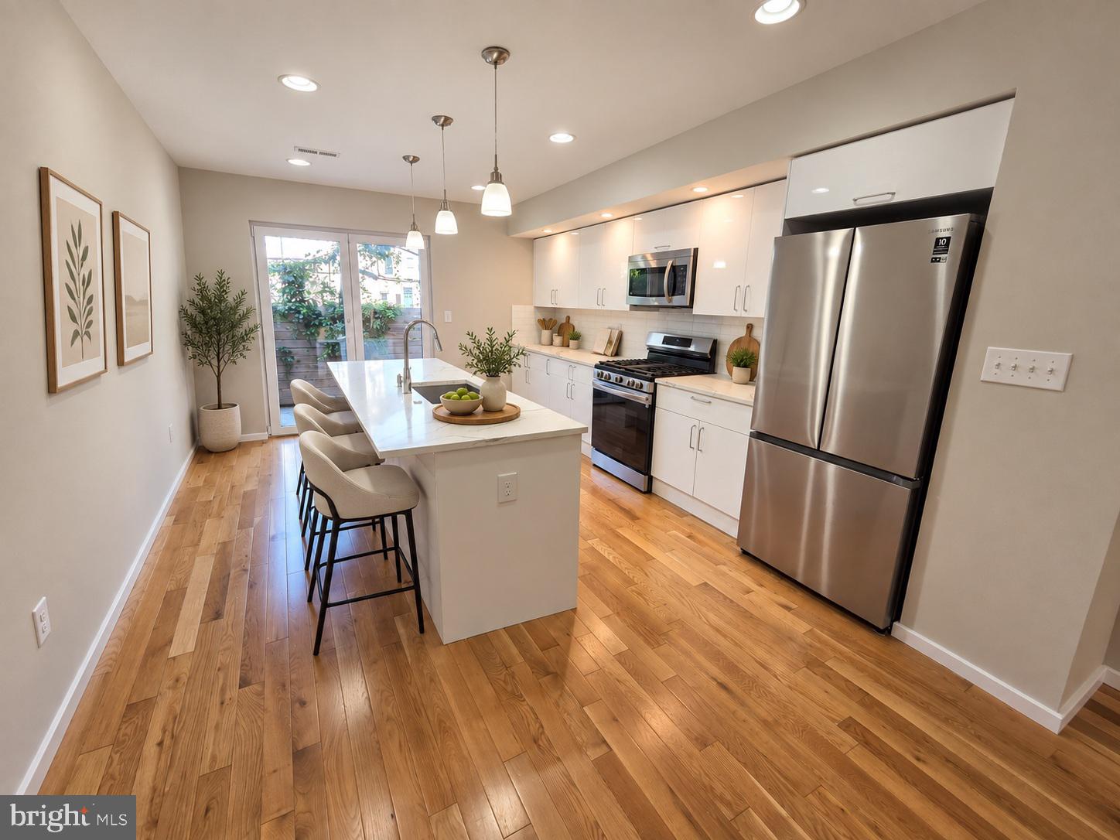
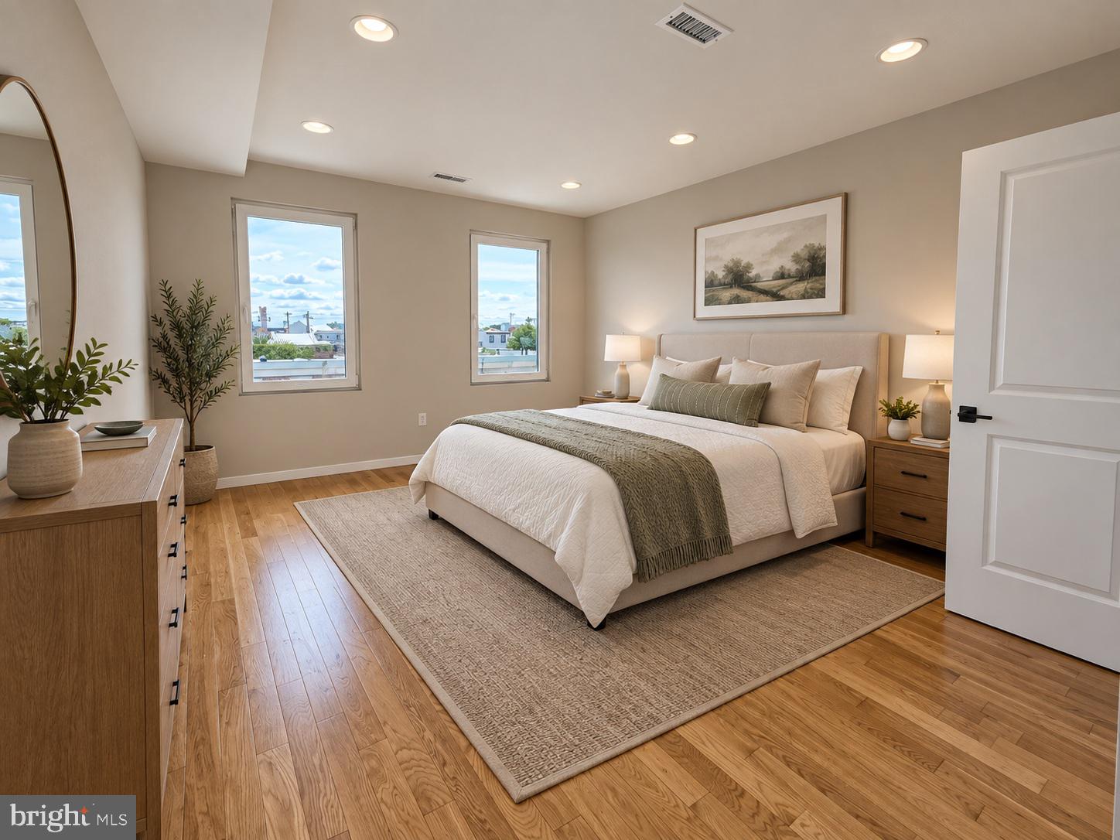
Welcome to 2662 Braddock Street in Fishtown, Philadelphia 19125, located in a rapidly appreciating area surrounded by new construction at every step. This semi-detached townhouse features 3 bedrooms, 2 baths, and 2,400 sq ft of interior finished space. It features a finished basement, a wet bar, and four outdoor areas: a front cement patio, a rear yard, a second-floor terrace, and a roof deck. The home was completely redeveloped and has about 8 years left on the 10-year tax abatement. The first level has an open-concept floor plan with abundant light, from windows on three sides, and a modern kitchen with quartz countertops and high-end stainless steel appliances. The second floor has two sizeable bedrooms, a full bathroom, and a laundry closet with a stackable washer/dryer. The 3rd floor features your large master bedroom with multiple closets, including a walk-in, a large en-suite bath and a wet bar in the hallway. The finished basement offers additional space for a family room, gym or kids' play area and includes extra storage closets. The sizeable roof deck has expansive views of the city skyline. The home also boasts 2-zone HVAC, central alarm & security cameras, hardwood flooring, recessed lighting, European tilt-and-turn doors and windows, and much more. It's steps from Frankford Ave and the El, this home is ideally located near the best of Fishtown and East Kensington. It's an easy walk to some of Philadelphia’s top dining and coffee spots, including Picnic, Forin Cafe, Fiore Fine Foods, Emilia, Little Walter’s, Dreamworld Bakery, La Colombe, ReAnimator Coffee, Milkcrate Cafe, Suraya, Laser Wolf, and Pizzeria Beddia. Don't miss this opportunity
Save
Ask
Tour
Hide
Share
Listing Snapshot
Price
$449,000
Days On Site
31 Days
Bedrooms
3
Inside Area (SqFt)
2,400 sqft
Total Baths
2
Full Baths
2
Partial Baths
N/A
Lot Size
0.03 Acres
Year Built
2022
MLS Number
PAPH2673910
Status
Active Under Contract
Property Tax
$1,665
HOA/Condo/Coop Fees
N/A
Sq Ft Source
Estimated
Friends & Family
React
Invite
Recent Activity
a week ago
Status changed to Active Under Contract
a week ago
Listing updated with changes from the MLS
4 weeks ago
Price changed to $449,000
a month ago
Listing first seen on site
General Features
Acres
0.03
Foundation
Slab
Levels
Two
Parking
On Street
Property Condition
New Construction
Property Sub Type
Townhouse
Sewer
Septic Tank
Special Circumstances
Standard
SqFt Above
2400
SqFt Total
2400
Style
Traditional
Water Source
Public
Zoning
RSA5
Interior Features
Appliances
Electric Water Heater
Basement
Finished
Cooling
Central AirElectric
Electric
100 Amp Service
Heating
Natural GasCentral
Main Level Bedrooms
3
Save
Ask
Tour
Hide
Share
Exterior Features
Pool Features
None
Community Features
MLS Area
19125 (19125)
School District
PHILADELPHIA CITY
Schools
School District
PHILADELPHIA CITY
Elementary School
Unknown
Middle School
Unknown
High School
Unknown
Listing courtesy of Realty Mark Cityscape-Huntingdon Valley