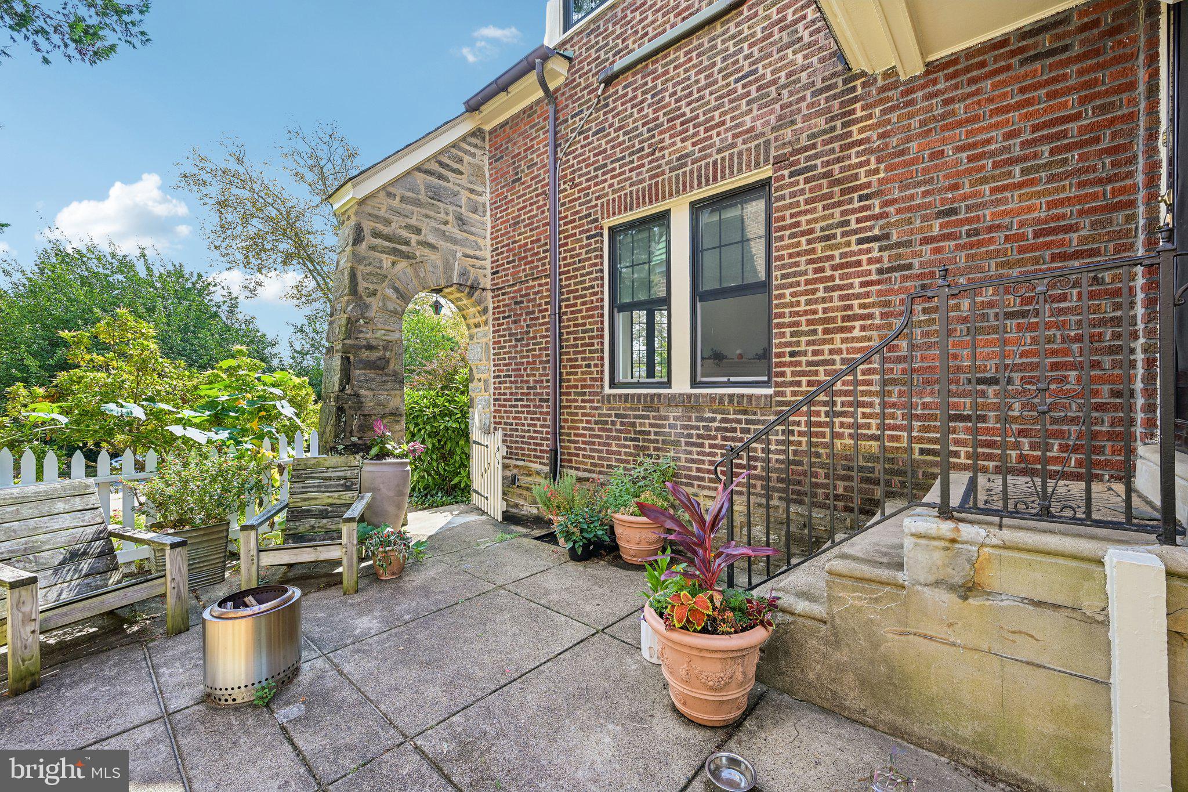
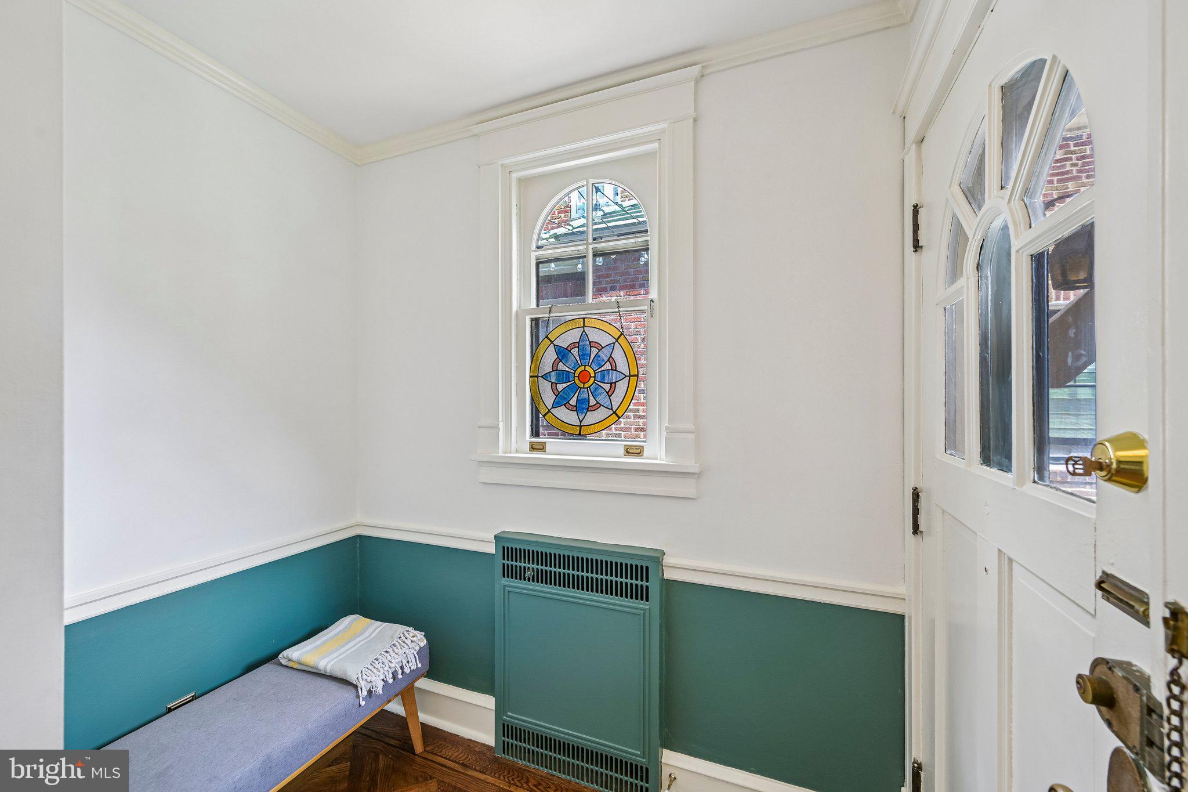
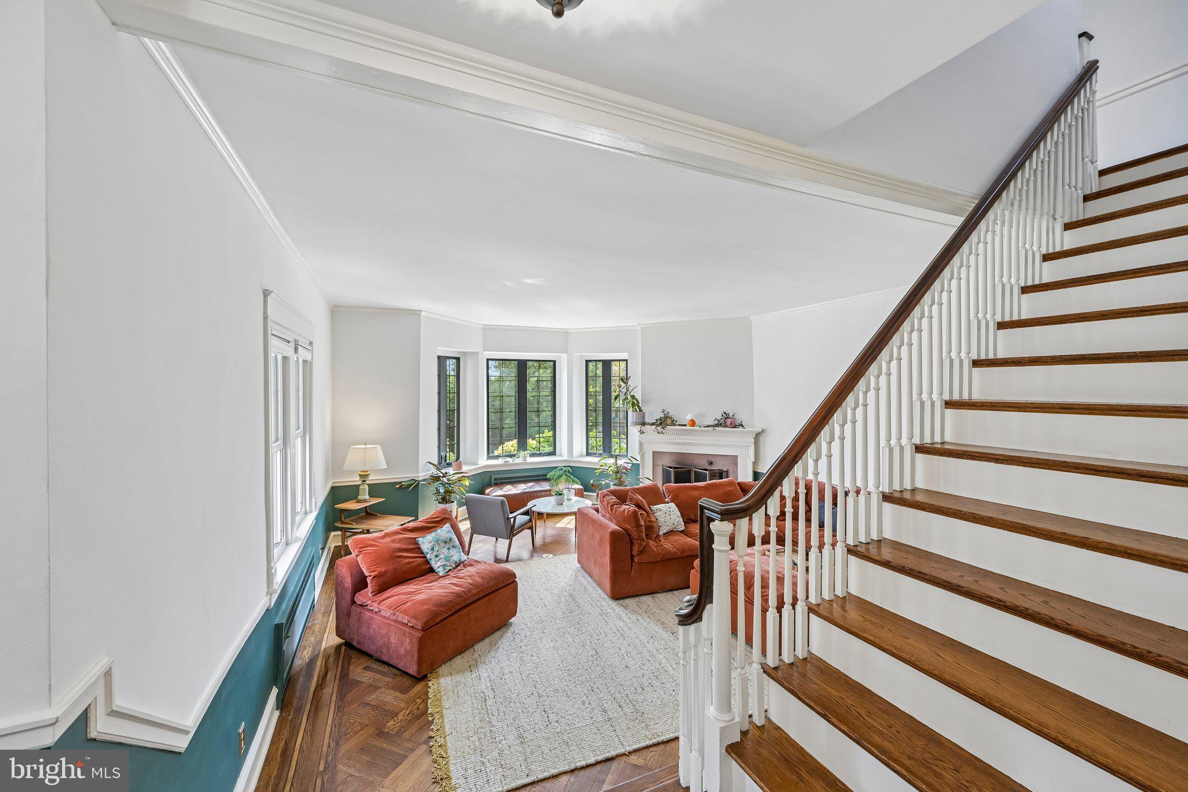
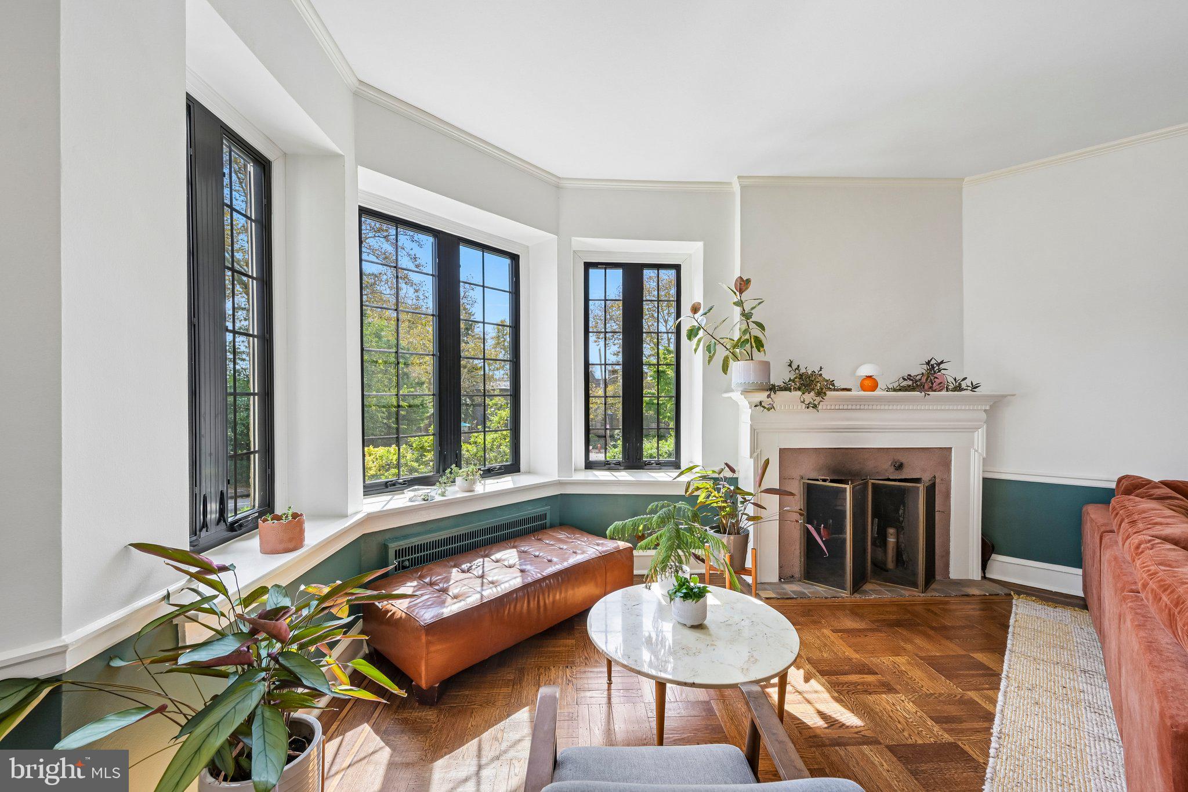
Distinctive stone architecture, beautiful updates, and an exceptional Mt. Airy location come together in this gorgeous 4-bedroom, 2.5-bath home. The bright and inviting main level offers a comfortable flow for everyday living and entertaining, with spacious living and dining areas and an updated kitchen featuring attractive cabinetry and modern finishes. All four bedrooms are located on the second floor, including a primary suite with a private en-suite bath. Mini-split systems in all four bedrooms provide individualized comfort throughout the upper level, while new windows add to the home's efficiency and appeal. A whole-house water filtration system is an additional thoughtful upgrade. The finished walk-out lower level adds valuable living space with a versatile rec area, half bath, laundry room, storage, and garage access. Outside, the home's lush landscaping and quiet, low-traffic setting create a peaceful residential retreat, complemented by ample street parking. Ideally situated in sought-after Mt. Airy, the home offers convenient access to SEPTA Regional Rail, neighborhood shops and restaurants along Germantown Avenue, and the area's abundant green space. The nearby Cresheim Trail provides access to scenic natural surroundings and connects into the broader Wissahickon Valley trail network. A truly special home with character, comfort, and perfect location!
Save
Ask
Tour
Hide
Share
Listing Snapshot
Price
$615,000
Days On Site
4 Days
Bedrooms
4
Inside Area (SqFt)
2,040 sqft
Total Baths
3
Full Baths
2
Partial Baths
1
Lot Size
0.09 Acres
Year Built
1954
MLS® Number
PAPH2674164
Status
Active
Property Tax
$7,297
HOA/Condo/Coop Fees
N/A
Sq Ft Source
Assessor
Friends & Family
React
Comment
Invite
No Comments Yet
Did you know? You can invite friends and family to your search. They can join your search, rate and discuss listings with you.
Recent Activity
4 days ago
Listing first seen on site
4 days ago
Listing updated with changes from the MLS®
General Features
Acres
0.09
Attached Garage
Yes
Foundation
Concrete Perimeter
Garage
Yes
Garage Spaces
1
Levels
Two
Parking
On StreetGarageDrivewayAttached
Parking Spaces
1
Property Sub Type
Townhouse
Sewer
Public Sewer
Special Circumstances
Standard
SqFt Above
2040
SqFt Total
2040
Style
Tudor
Water Source
Public
Zoning
RSA3
Interior Features
Appliances
Double OvenGas Water HeaterWasherCooktopDishwasherDisposalRefrigeratorStainless Steel Appliance(s)Dryer



Did you know? You can invite friends and family to your search. They can join your search, rate and discuss listings with you.