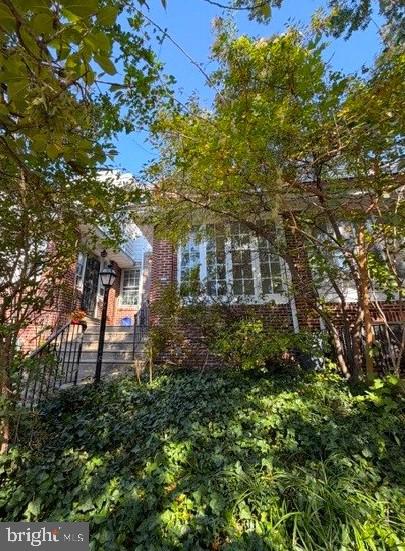
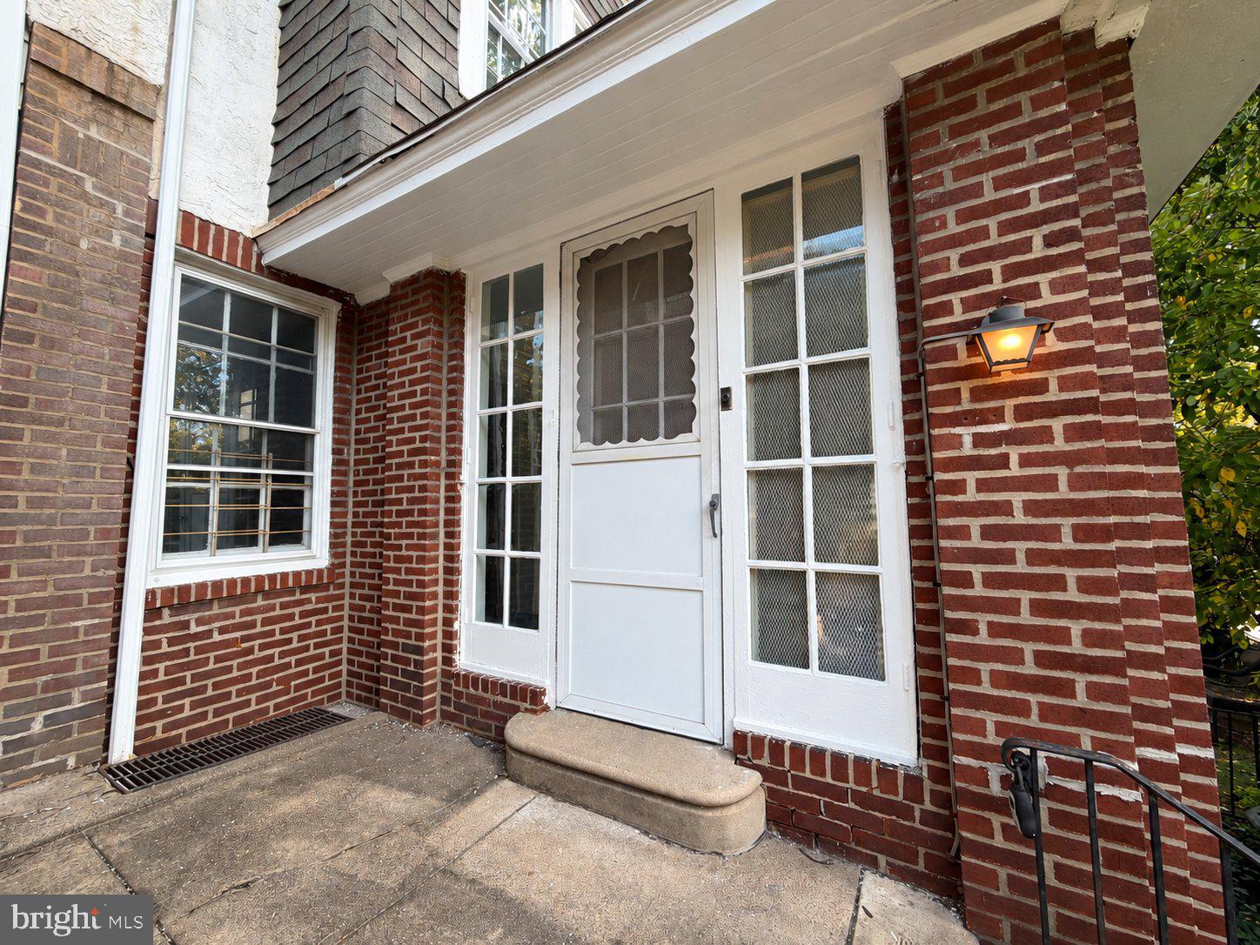
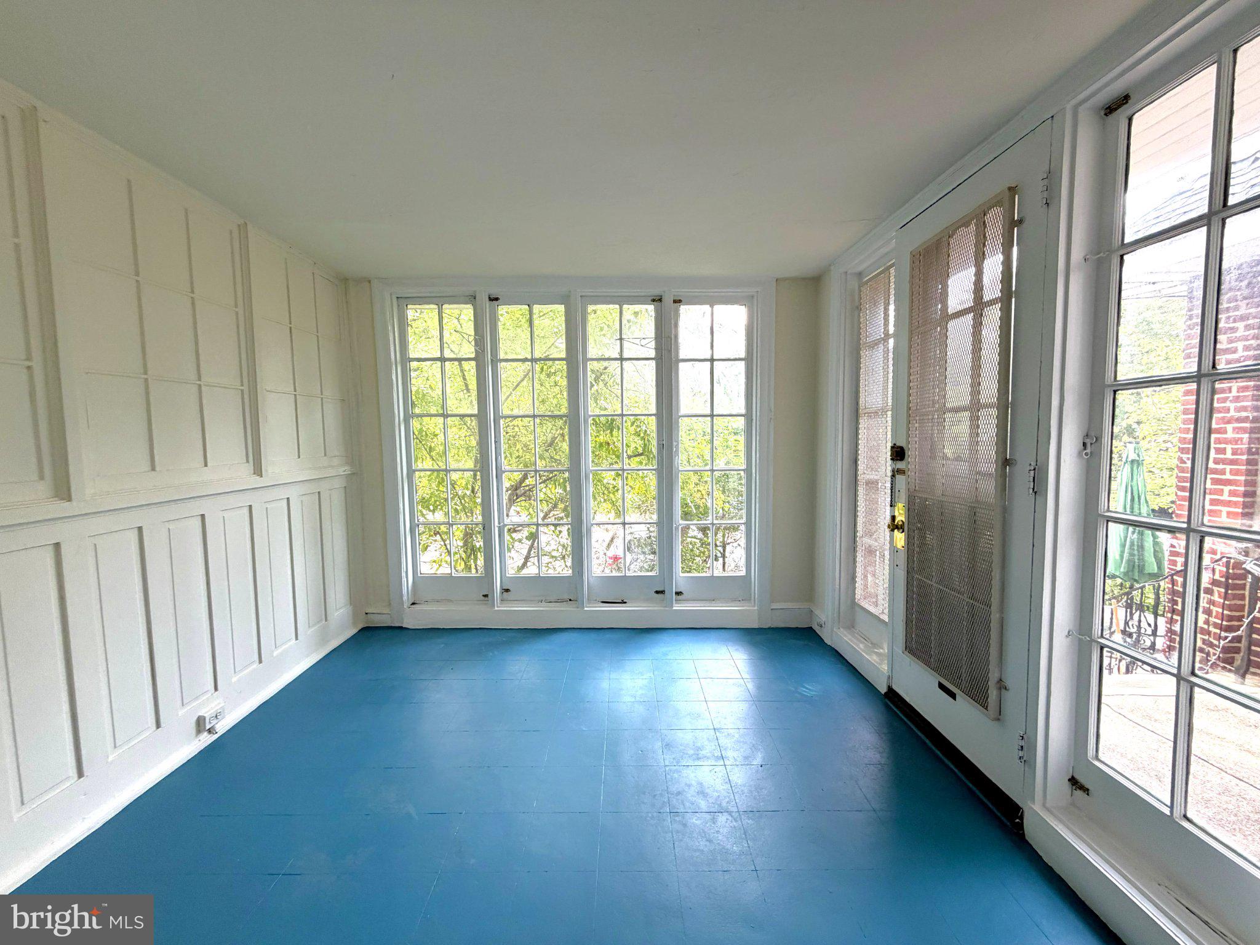
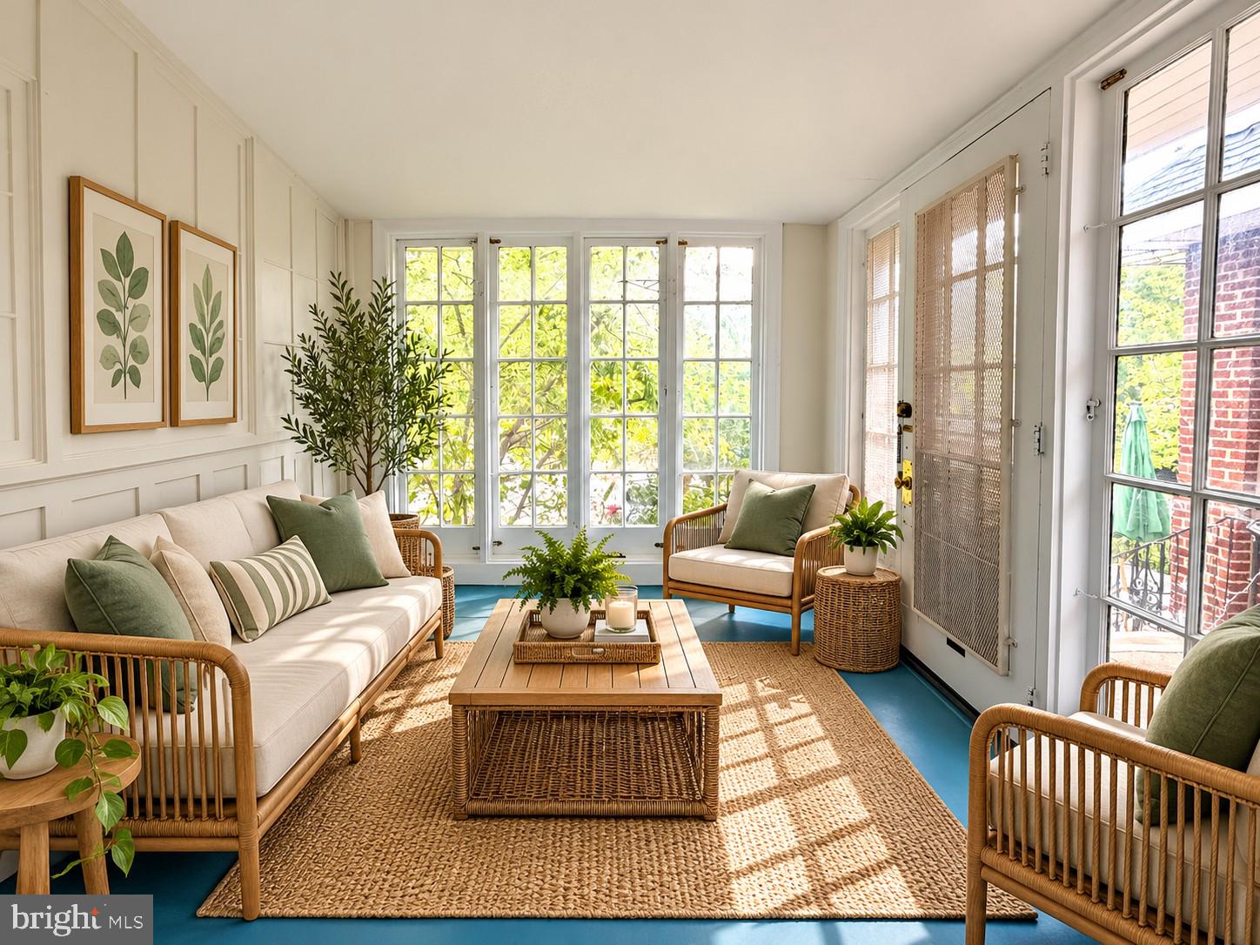
Discover the charm and potential of this inviting three-bedroom townhouse in the heart of Cedar Park, one of West Philadelphia’s most desirable neighborhoods! Step inside through the enclosed sun porch, a versatile space perfect for enjoying your morning coffee, relaxing with a good book, or creating a cozy sitting area. Beyond the porch, you’ll find a spacious interior consisting of the living room, separate dining area and kitchen. Upstairs you'll find three bedrooms and full bathroom featuring tub and standalone shower. The unfinished basement provides generous additional storage space and possibilities for future improvements or customization. Whether you envision a home workshop, hobby area, or simply need extra room for your belongings, this space offers plenty of potential. An attached garage and private driveway add an extra layer of convenience, providing valuable off-street parking in the city. Situated in the sought-after Cedar Park neighborhood, this home places you close to everything that makes West Philadelphia such a special place to live. Enjoy easy access to neighborhood parks and green spaces, local coffee shops, restaurants, and the lively Baltimore Avenue corridor. Convenient public transportation options make commuting to University City, Center City, and surrounding areas a breeze. Whether you're a first-time homebuyer, looking for more space, or searching for a property you can personalize over time, this home offers an appealing combination of location, practicality, and potential. Don't miss your chance to make this West Philadelphia home your own!
Save
Ask
Tour
Hide
Share
Listing Snapshot
Price
$490,000
Days On Site
49 Days
Bedrooms
3
Inside Area (SqFt)
1,512 sqft
Total Baths
1
Full Baths
1
Partial Baths
N/A
Lot Size
0.04 Acres
Year Built
1925
MLS Number
PAPH2674166
Status
Active
Property Tax
$5,042
HOA/Condo/Coop Fees
N/A
Sq Ft Source
Assessor
Friends & Family
React
Invite
Recent Activity
2 weeks ago
Listing updated with changes from the MLS
2 weeks ago
Status changed to Active
2 months ago
Listing first seen on site
General Features
Acres
0.04
Attached Garage
Yes
Foundation
Other
Garage
Yes
Garage Spaces
1
Levels
Two
Parking
GarageDrivewayCoveredAttached
Parking Spaces
2
Property Sub Type
Townhouse
Sewer
Public Sewer
Special Circumstances
Standard
SqFt Above
1512
SqFt Total
1512
Style
Traditional
Water Source
Public
Zoning
RSA5
Interior Features
Appliances
Gas RangeGas OvenGas Water HeaterDishwasherDryerRefrigeratorWasher