Hardwood floors and oversized windows set this eighteenth-floor one-bedroom apart, drawing the eye across an open layout where natural light moves through the space from morning until the city skyline begins to glow at dusk. At 747 square feet, the floor plan breathes easily, with a living area that feels generous rather than compact, anchored by recessed lighting that keeps the mood warm once the sun drops below the western roofline.
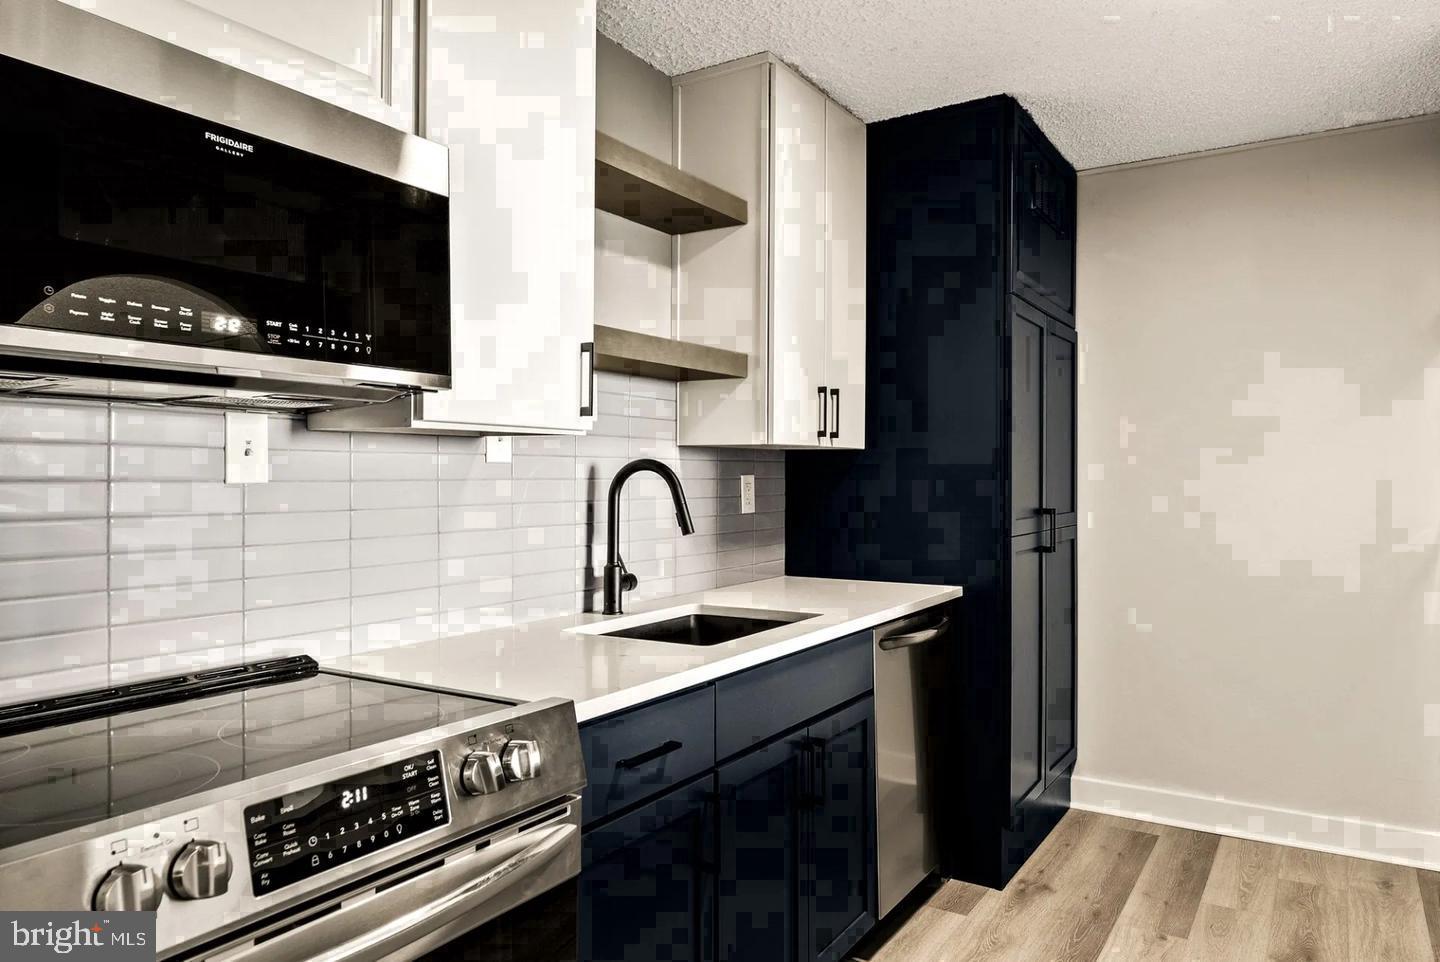
The kitchen sits open to the living space, which means cooking never feels like a retreat from the rest of your evening. Stainless steel appliances, upgraded countertops, a dishwasher, and an in-unit washer and dryer make the practical side of daily life genuinely effortless. A self-cleaning oven and garbage disposal round out a kitchen that handles everything from a quick weeknight dinner to a relaxed weekend morning without asking much of you. Ceiling fans keep the air moving through the warmer months, and recessed lighting throughout gives you control over the atmosphere any time of day.
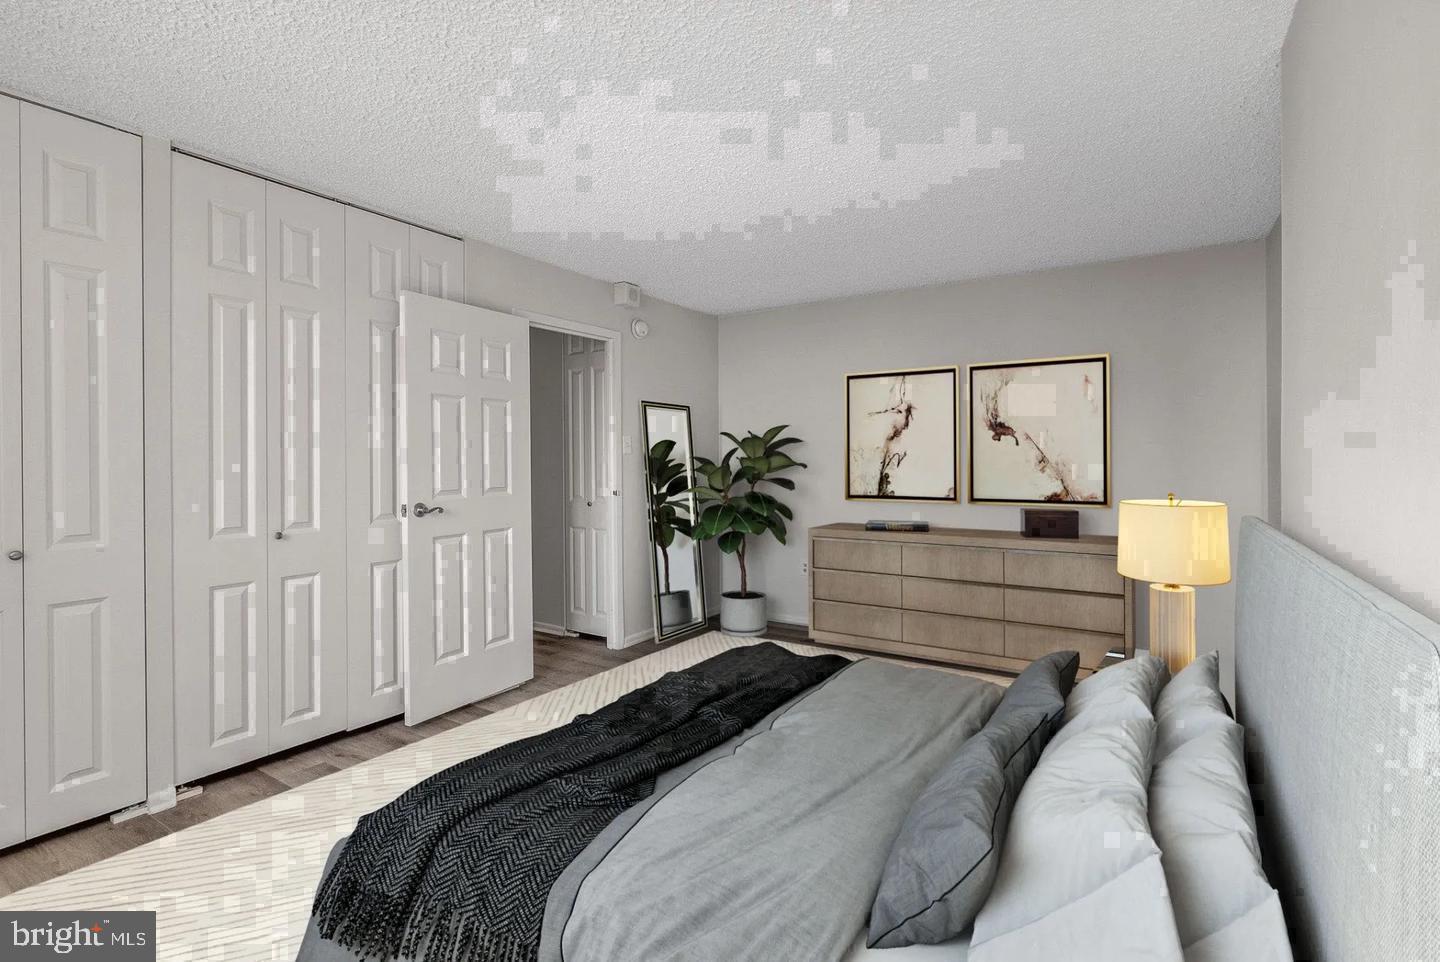
The bedroom is a proper sanctuary. A walk-in closet handles storage without compromise, and the open floor plan ensures that the transition from living space to sleeping space feels intentional rather than afterthought. One full bathroom serves the unit cleanly, and the entry-level bedroom configuration makes the layout approachable and logical from the moment you step inside.
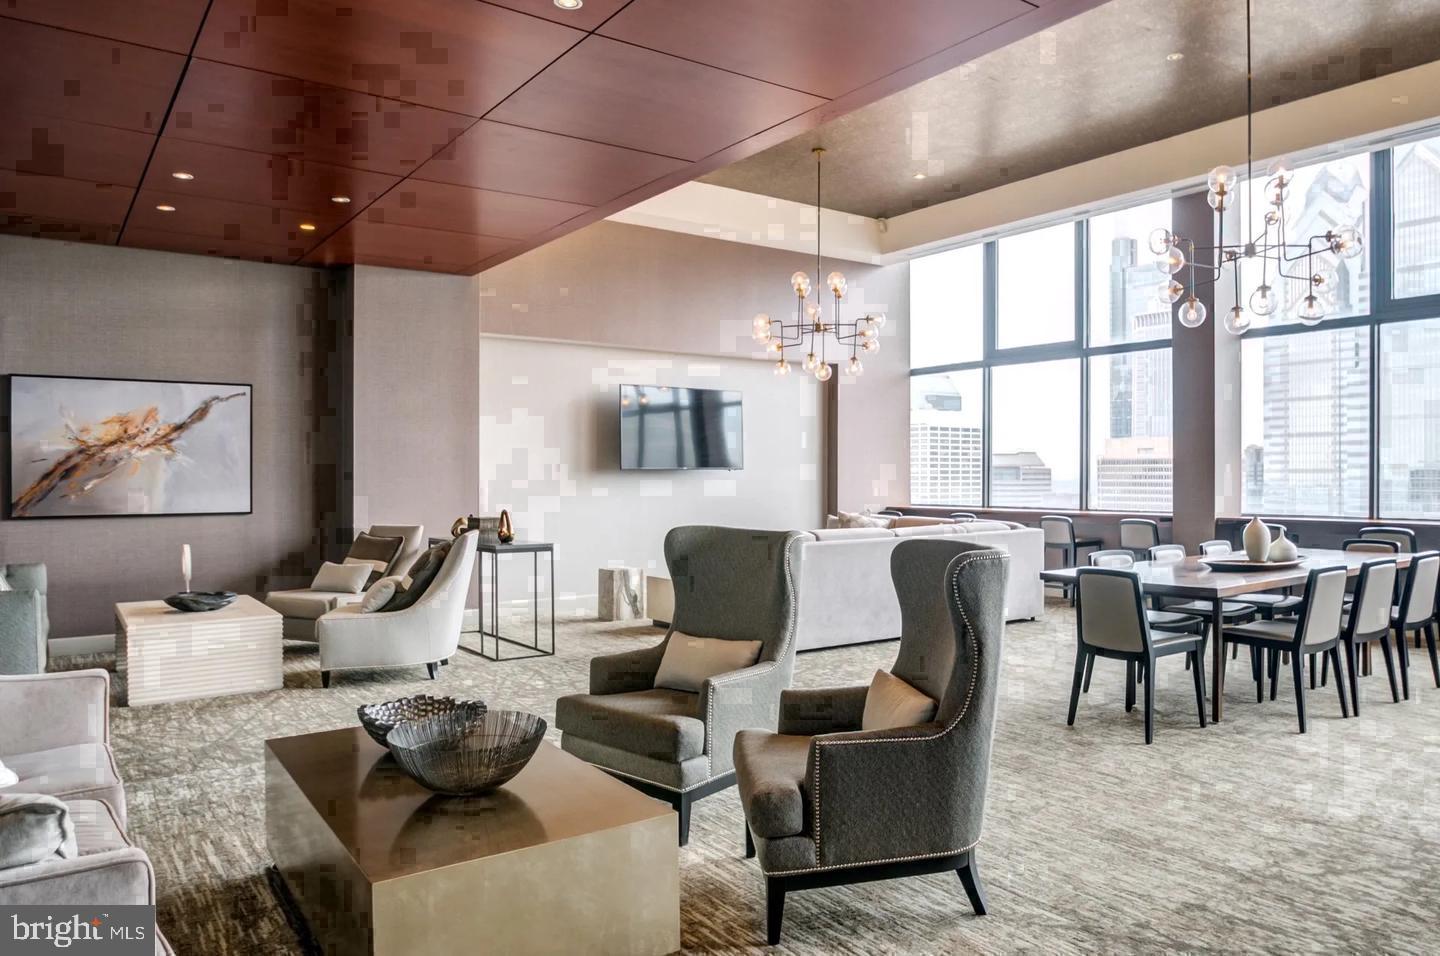
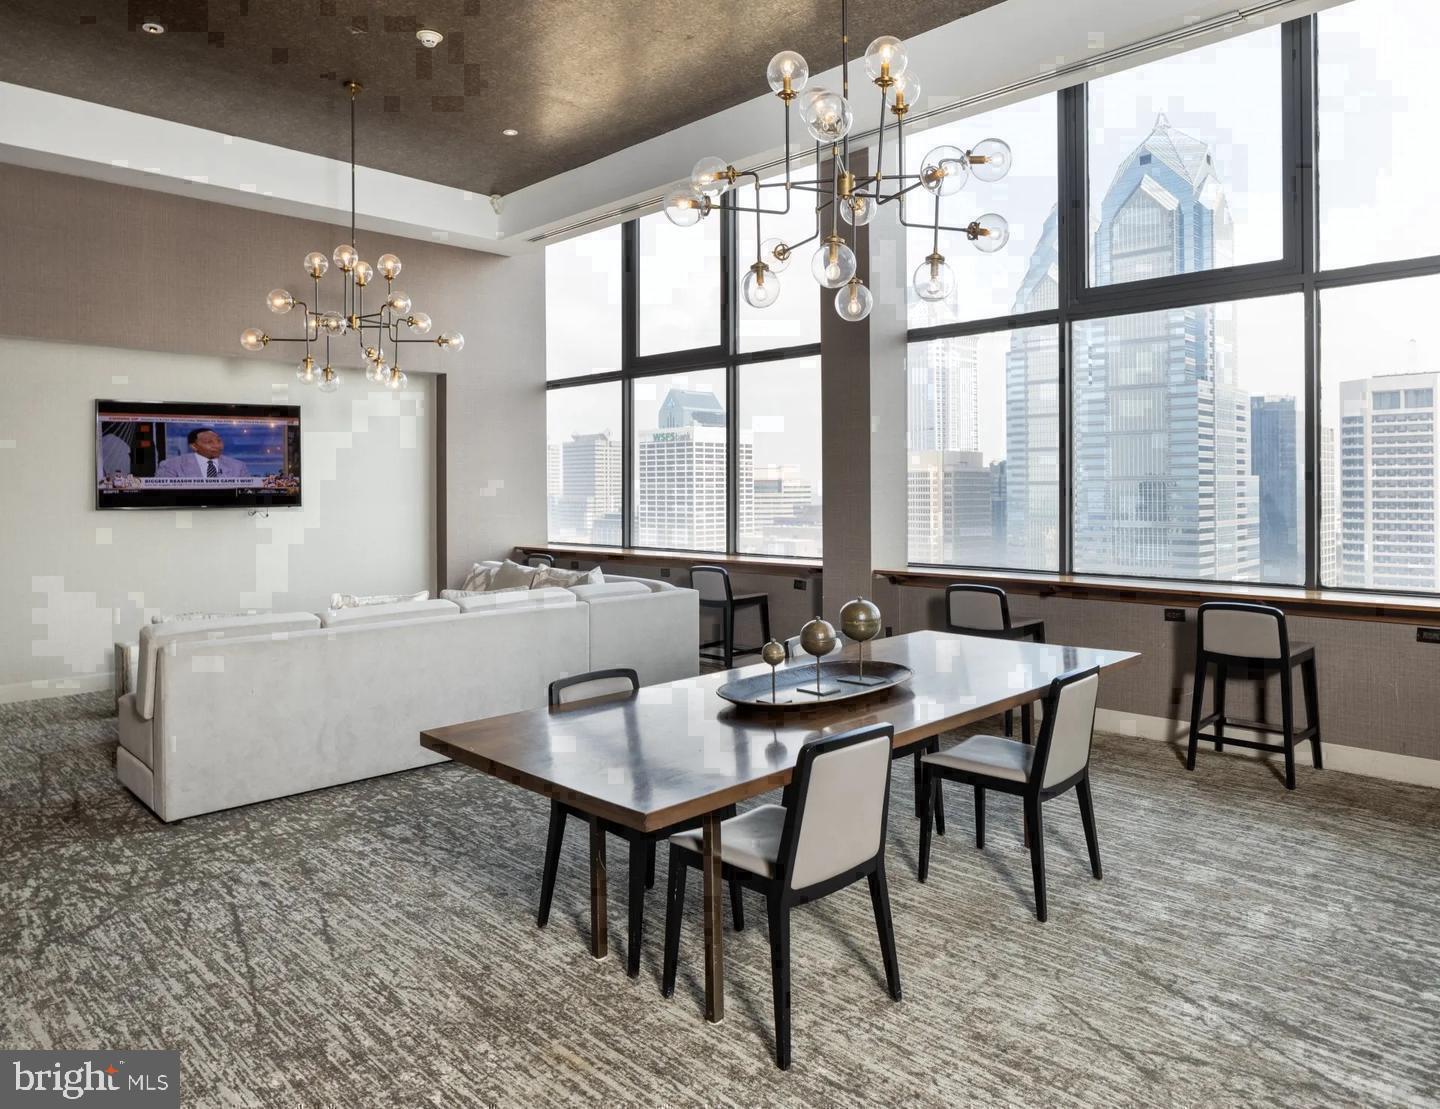
Step into the elevator and the building unfolds around you. The fitness center is there for the early riser who wants a workout before the city wakes up. The rooftop deck is where evenings tend to end up, with open-air views across Center City that make it easy to linger. A pool, a clubhouse, a game room, a meeting room, and a picnic area give residents a full range of spaces beyond their own four walls. Concierge service and on-site security mean the building is attentive in the ways that matter. A gated parking garage is available for residents who keep a car in the city.
Outside the front door, Rittenhouse Square is essentially your backyard. The park itself is one of Philadelphia's most beloved, ringed by restaurants, coffee shops, and boutiques that fill up a weekend without any effort at all. Locust Street puts you within easy reach of everything that makes this corner of Center City so consistently livable, from the Saturday farmers market at the square to the dinner reservations that require a slightly longer walk west. For those commuting to the broader region, Center City's transit corridors are walkable, connecting you to SEPTA's regional and subway network without the need for a car. The neighborhood's walkability means that most daily errands, meals, and social life unfold within a few blocks in any direction.
Pets are welcome here, cats and dogs alike, which means your four-legged companion gets to enjoy the Rittenhouse Square dog-walking scene as much as you enjoy the rest of it. Pricing and availability subject to change on a daily basis. Photos are of model units. Parking may be available subject to availability and may be an additional fee.
Save
Ask
Tour
Hide
Share
Listing Snapshot
Price
$2,232
Days On Site
8 Days
Bedrooms
1
Inside Area (SqFt)
747 sqft
Total Baths
1
Full Baths
1
Partial Baths
N/A
Lot Size
N/A
Year Built
2000
MLS® Number
PAPH2674278
Status
Active
Property Tax
N/A
HOA/Condo/Coop Fees
N/A
Sq Ft Source
Estimated
Friends & Family
React
Comment
Invite
No Comments Yet
Did you know? You can invite friends and family to your search. They can join your search, rate and discuss listings with you.
Recent Activity
13 hours ago
Price changed to $2,232
13 hours ago
Listing updated with changes from the MLS®
a week ago
Listing first seen on site
General Features
Attached Garage
Yes
Available on
2026-12-02
Garage
Yes
Garage Spaces
2
Levels
One
Parking
LeasedGarageCommunity StructureAttached
Parking Spaces
2
Pets
Cats OKDogs OKYes
Property Sub Type
Condominium
Security
24 Hour SecuritySecurity SystemSecurity Guard
Sewer
Other
SqFt Above
747
SqFt Total
747
Style
ContemporaryTraditionalUnit/FlatOther
Water Source
Other
Zoning
N/A
Interior Features
Appliances
Electric RangeElectric OvenCooktopWasherDishwasherDisposalDryerFreezerMicrowaveRefrigeratorStainless Steel Appliance(s)ENERGY STAR Qualified Appliances



Did you know? You can invite friends and family to your search. They can join your search, rate and discuss listings with you.