Tucked into one of Callowhill's most energized corridors, this one-bedroom residence at 1314 Spring Garden St offers something that newer construction rarely delivers: a sense of arrival. From the moment the elevator doors open on the fourth floor, the building's 2025 construction announces itself in the clean lines, the quiet hallways, and the care built into every shared space.
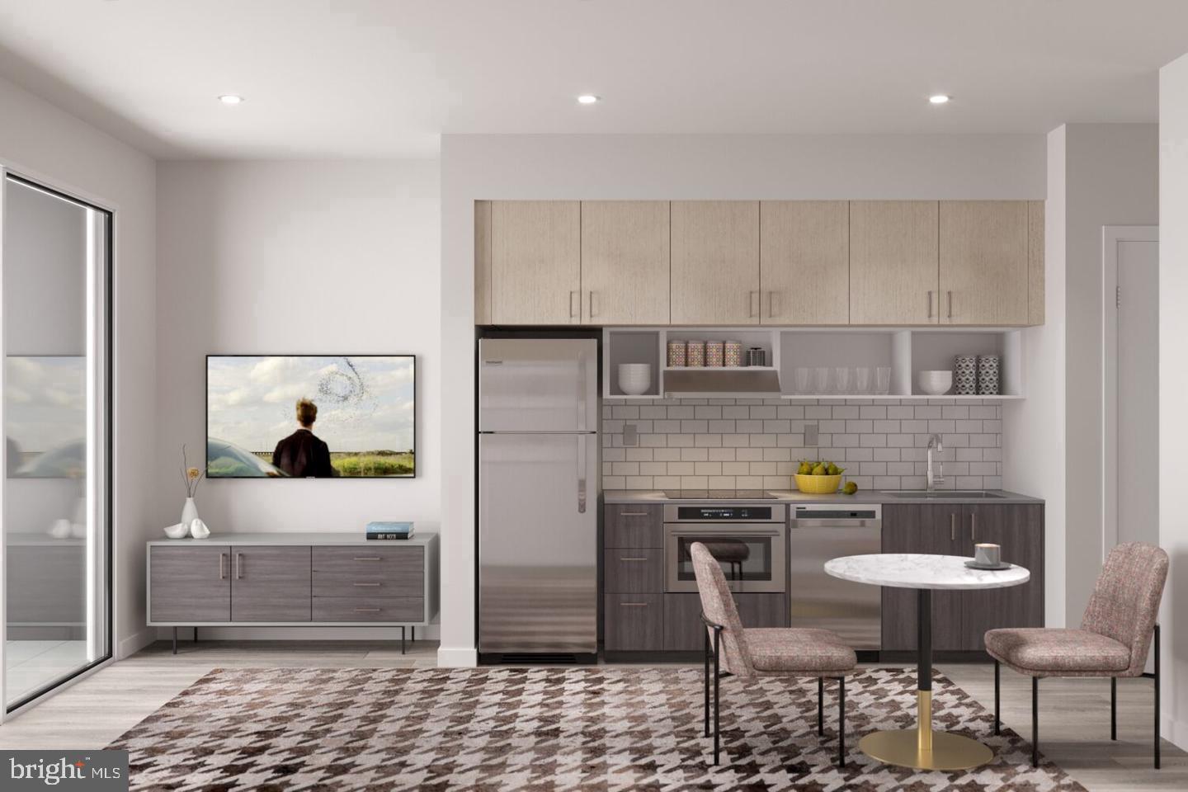
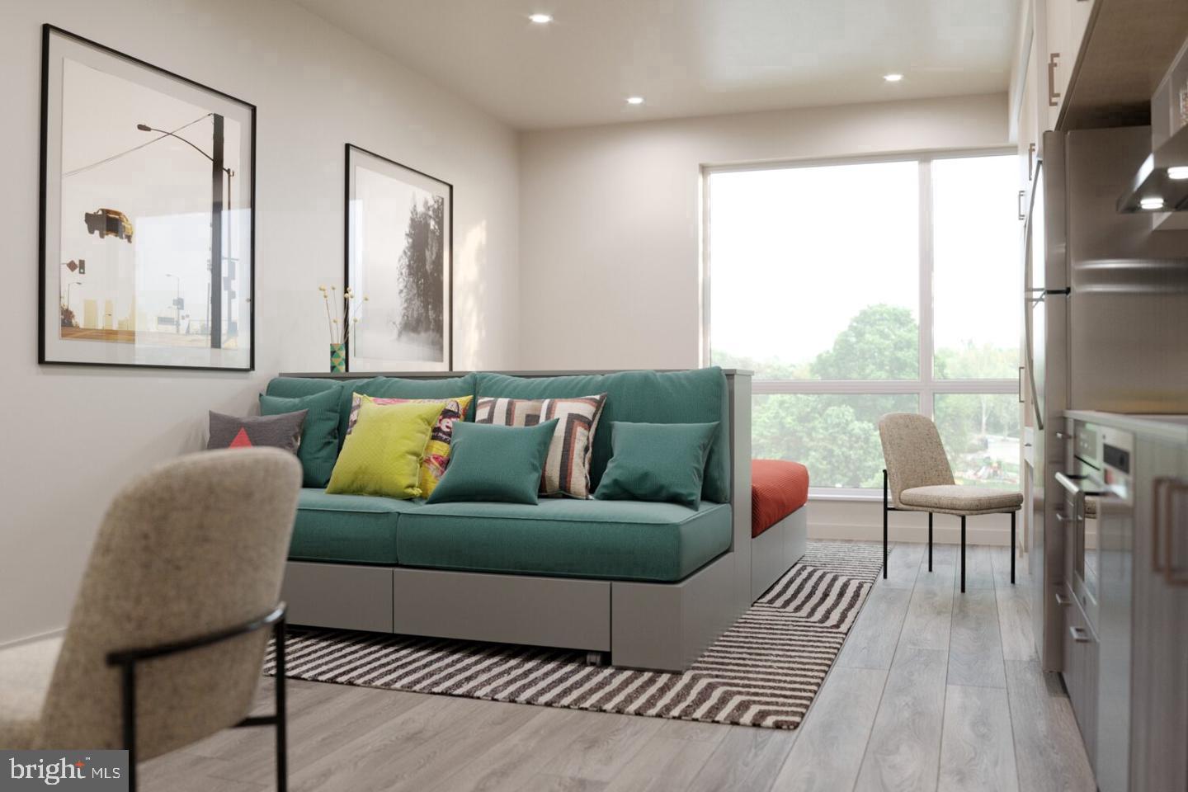
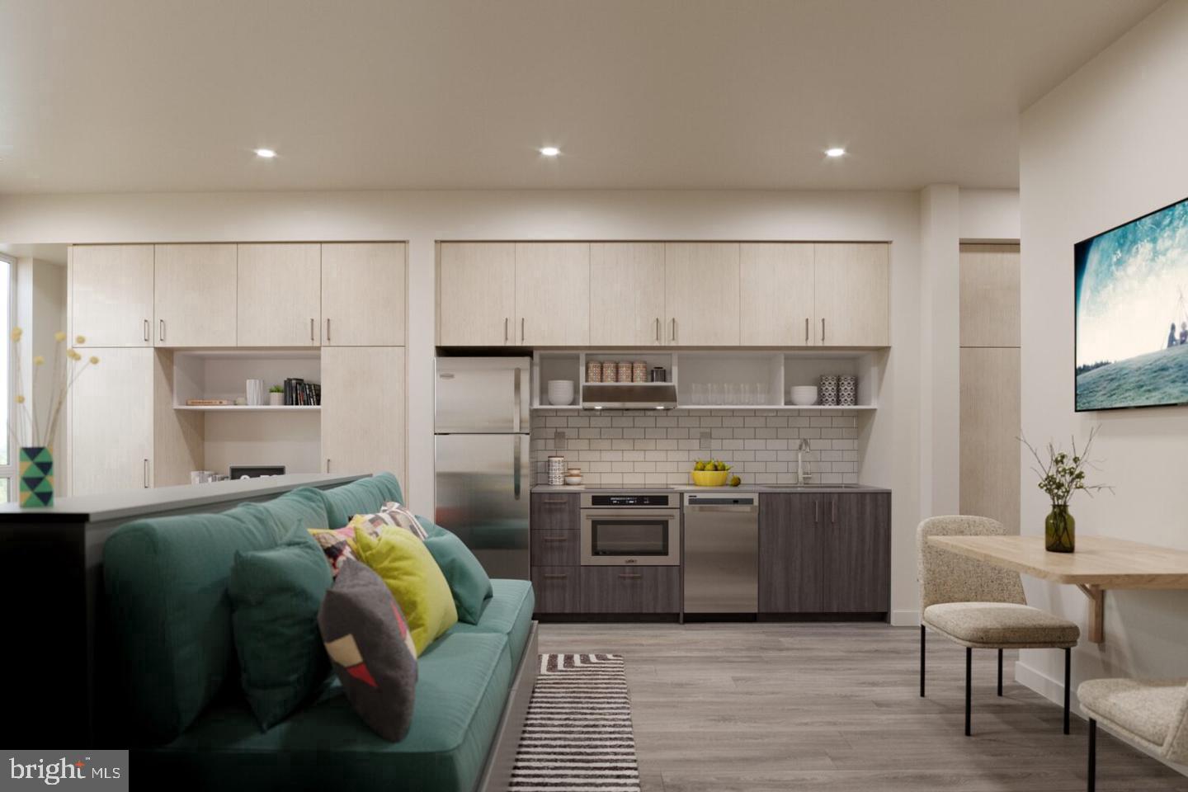
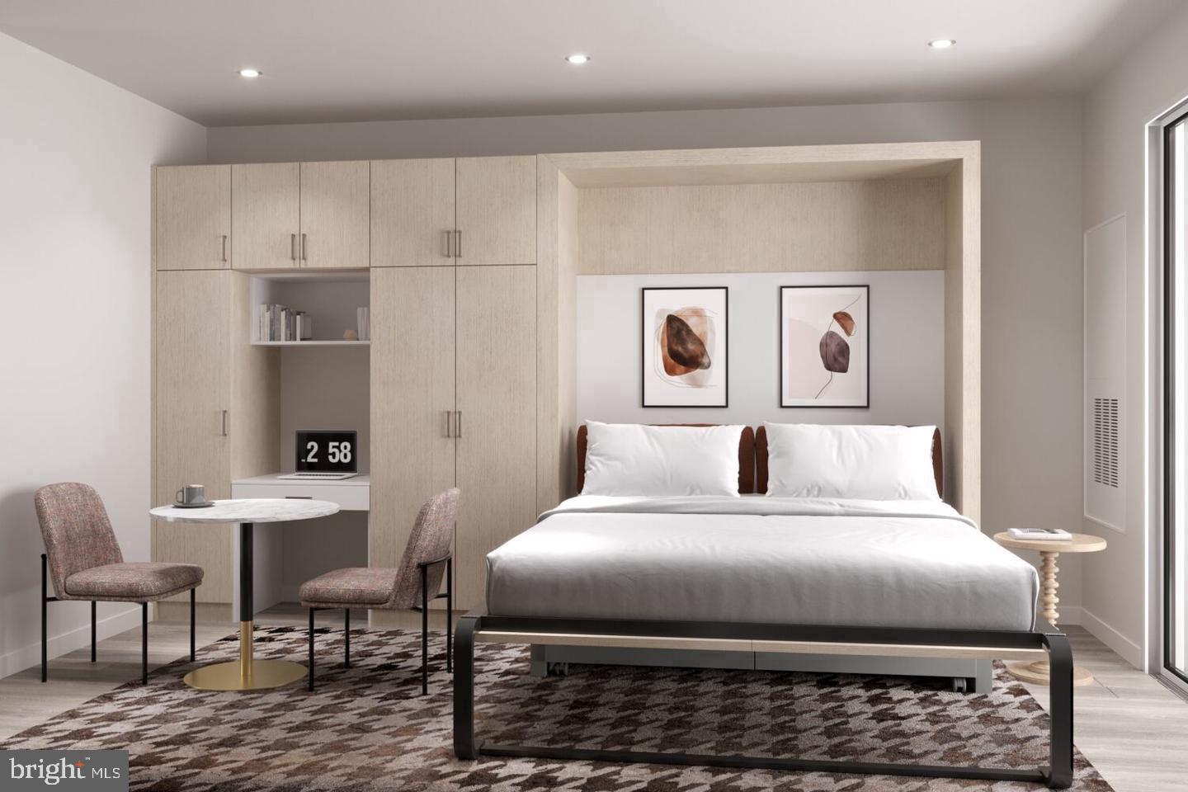
Step inside unit 1-412 and an open floor plan immediately earns its square footage. At 496 square feet, the layout refuses to feel small. The kitchen anchors the living area with upgraded countertops, stainless steel appliances, and a full suite that includes a dishwasher, microwave, range hood, self-cleaning oven, and refrigerator. Mornings here have a rhythm: coffee brews while you move through the kitchen without bumping corners, then carry your cup to the living space where window treatments frame whatever light the day is offering. The bedroom, accessible at entry level, centers itself around a walk-in closet generous enough to make storage feel like a solved problem rather than an ongoing negotiation. In-unit washer and dryer mean laundry is folded and done on your schedule, not the building's.
The community amenities at The Astir Callowhill are worth spending time in. The rooftop deck is where evenings find their best version in this neighborhood — city views, open sky, the kind of perch that makes you reluctant to go back downstairs. The fitness center handles morning workouts without requiring you to leave the building. When work follows you home, the meeting room offers a dedicated space to take calls or close a project, and the game room provides a convincing argument to stop working entirely. The clubhouse and picnic area round out a set of shared spaces that make the building feel more like a community than a corridor of closed doors. Gated access and on-site security mean peace of mind is part of the package, and the parking garage means your car has a home here too. Pets are welcome — cats and dogs both — making this a place the whole household can settle into.
Callowhill itself is the kind of neighborhood that rewards the curious. The stretch along Spring Garden has become a genuine destination: independent coffee shops, local eateries, and galleries occupy storefronts that were warehouse windows a decade ago. The neighborhood sits at the edge of the Eraserhood and spills toward Fairmount, Northern Liberties, and Chinatown North, meaning a short walk connects you to a remarkably varied mix of restaurants, bars, and weekend-morning spots worth building a routine around. The grid here is walkable in every direction, and the energy is distinctly Philadelphia — gritty, creative, and quietly proud of itself.
When the city calls more loudly, the transit connections surrounding this address bring Center City within easy reach, making the commute something you can factor out of your stress rather than into it. For a building finished in 2025 with this location, this floor plan, and this list of amenities, unit 1-412 is a considered choice rather than a compromise. Pricing and availability subject to change on a daily basis. Photos are of model units. Parking may be available subject to availability and may be an additional fee.
Save
Ask
Tour
Hide
Share
Listing Snapshot
Price
$1,825
Days On Site
8 Days
Bedrooms
1
Inside Area (SqFt)
496 sqft
Total Baths
1
Full Baths
1
Partial Baths
N/A
Lot Size
N/A
Year Built
2025
MLS® Number
PAPH2674280
Status
Active
Property Tax
N/A
HOA/Condo/Coop Fees
N/A
Sq Ft Source
Estimated
Friends & Family
React
Comment
Invite
No Comments Yet
Did you know? You can invite friends and family to your search. They can join your search, rate and discuss listings with you.
Recent Activity
a week ago
Listing first seen on site
a week ago
Listing updated with changes from the MLS®
General Features
Attached Garage
Yes
Available on
2026-11-10
Garage
Yes
Garage Spaces
2
Levels
One
Parking
Garage Door OpenerGarageAssignedCommunity StructureAttached
Parking Spaces
2
Pets
Cats OKDogs OKNumber LimitYes
Property Condition
New Construction
Property Sub Type
Condominium
Security
24 Hour SecurityCarbon Monoxide Detector(s)
Sewer
Other
SqFt Above
496
SqFt Total
496
Style
TraditionalUnit/Flat
Water Source
Other
Zoning
N/A
Interior Features
Appliances
RangeElectric RangeElectric OvenWasherBuilt-In RangeCooktopDishwasherDisposalMicrowaveDryerFreezerRefrigeratorStainless Steel Appliance(s)Range HoodENERGY STAR Qualified Appliances



Did you know? You can invite friends and family to your search. They can join your search, rate and discuss listings with you.