Tucked into the quieter stretch of South Juniper Street, where Washington Square West settles into its own unhurried rhythm, this one-bedroom residence at The Witherspoon rewards the curious renter who looks a little closer. The building itself carries the weight of a city that knows how to age well — erected in 1896, its bones have outlasted trends and still hold their own against the sleek new construction rising a few blocks over. What you find inside unit 1-704 is something that feels considered rather than assembled.
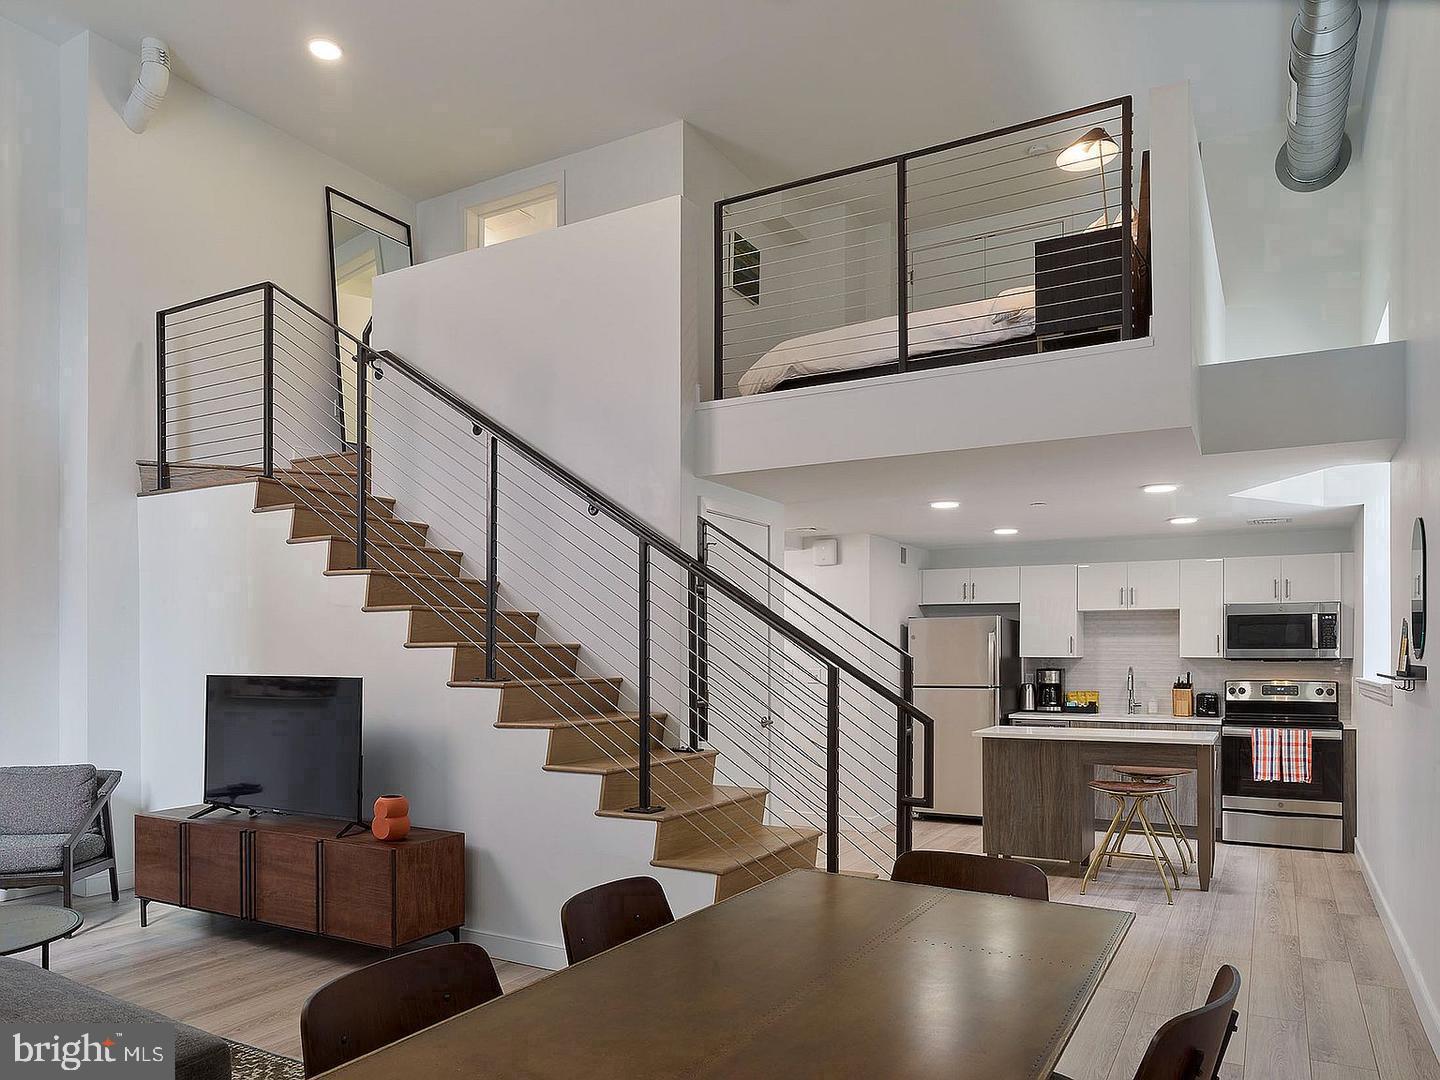
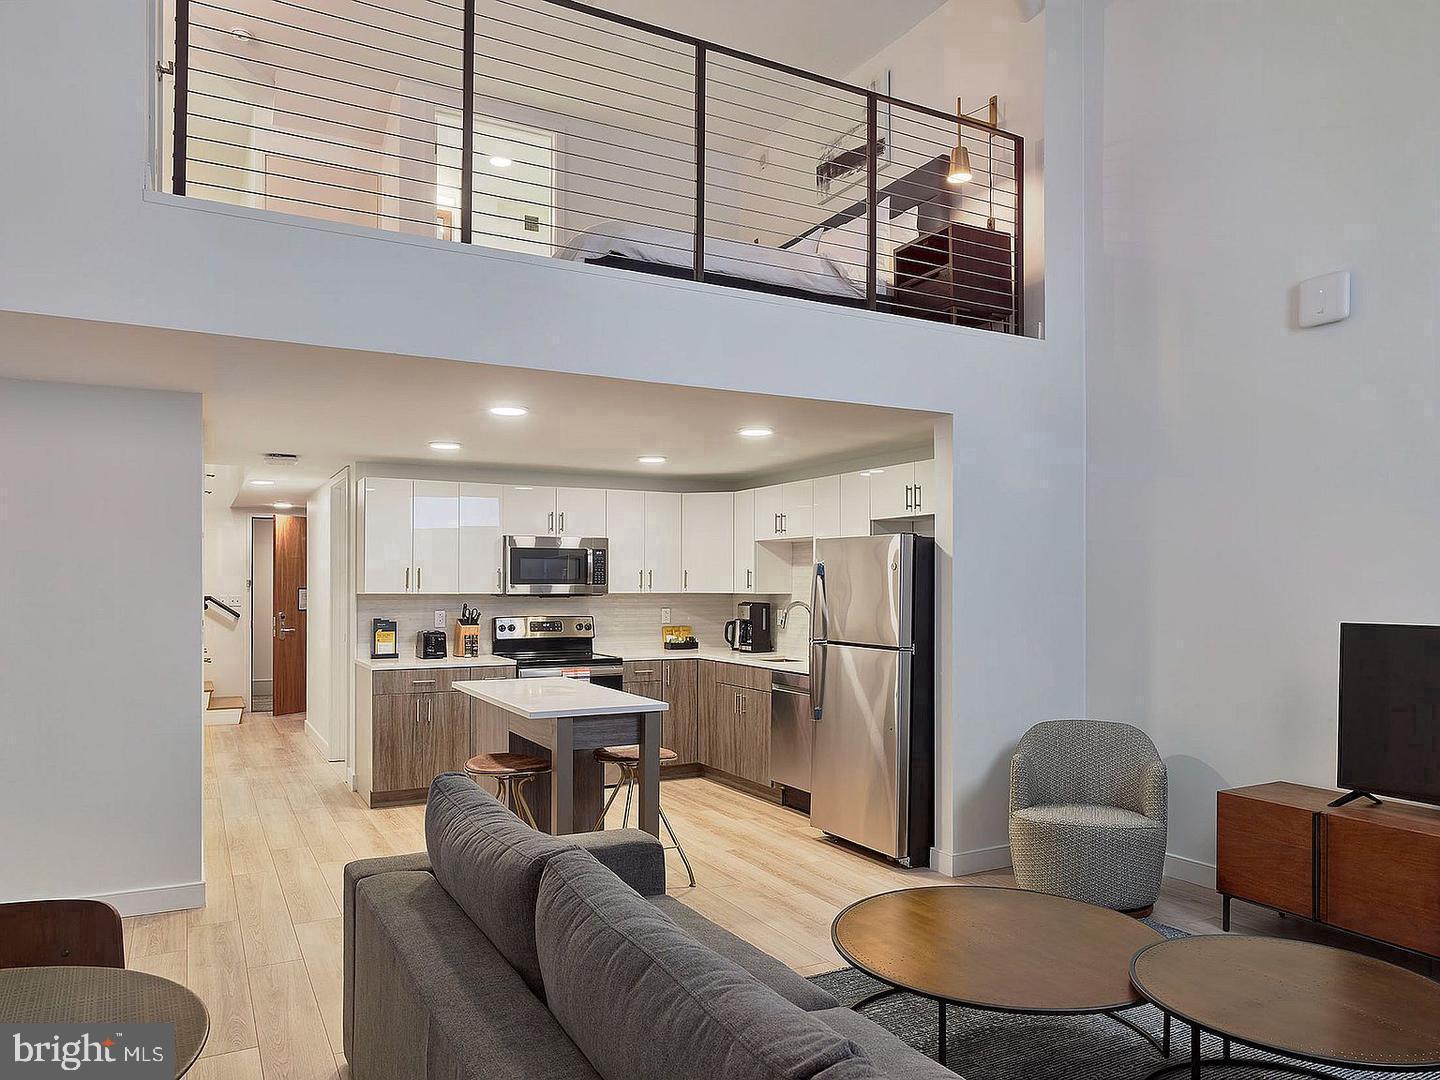
At 771 square feet, the layout breathes more than you might expect from a one-bedroom. The open floor plan keeps the living area connected to the kitchen without crowding either space, and light moves through the rooms in a way that shifts the mood from the energy of morning to the ease of evening. You settle into the living room and it feels proportional — room for a proper sofa, a dining setup, maybe a reading corner near the window without the furniture stacking on itself. The upgraded countertops anchor a kitchen stocked with stainless steel appliances, including a dishwasher, refrigerator, ice maker, microwave, self-cleaning oven, stove, and range hood. A garbage disposal and in-unit washer and dryer round out the practical side of things, which means laundry happens on your schedule and your kitchen stays functional on the busiest weeknights. The bedroom is entry-level accessible and includes a walk-in closet — a detail that anyone who has lived in a Philadelphia apartment without one will appreciate immediately.
Step outside the building and the neighborhood does the rest of the selling. Washington Square West is one of those pockets of Philadelphia that manages to feel both central and walkable without the noise of a main commercial corridor right outside your door. The cafes along Pine and Spruce are close enough for a morning walk but far enough that the block itself stays calm. The mix of long-standing neighborhood spots and newer dining establishments lines the streets in every direction — weekend brunch, a quick weeknight takeout run, a slow Saturday espresso — all of it within reasonable reach on foot. The square itself is a short walk, offering a genuine green pause in the middle of a dense urban grid.
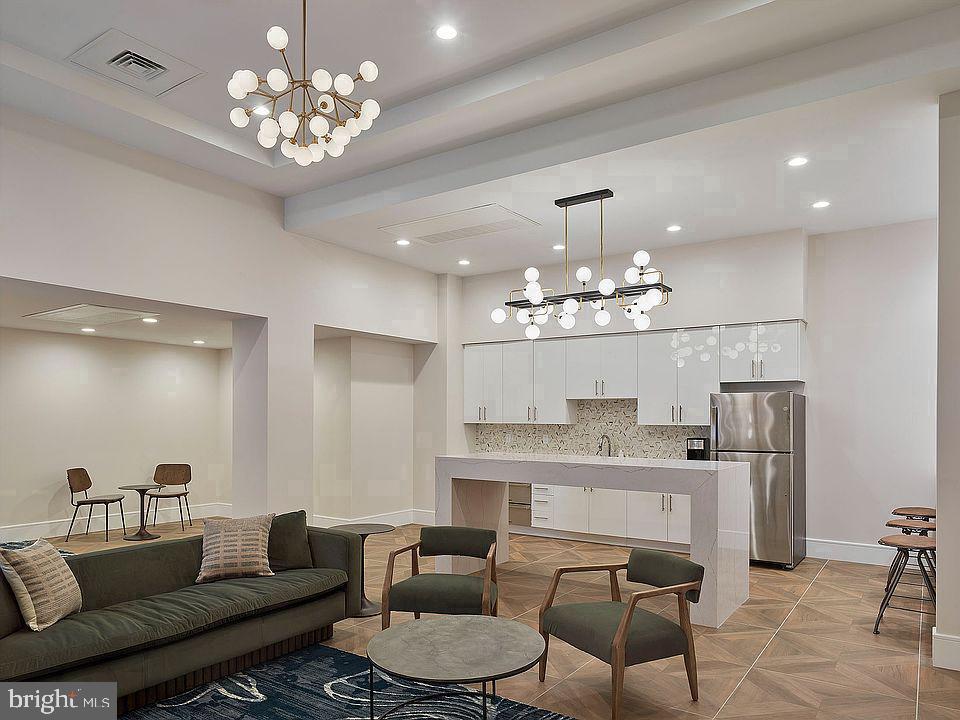
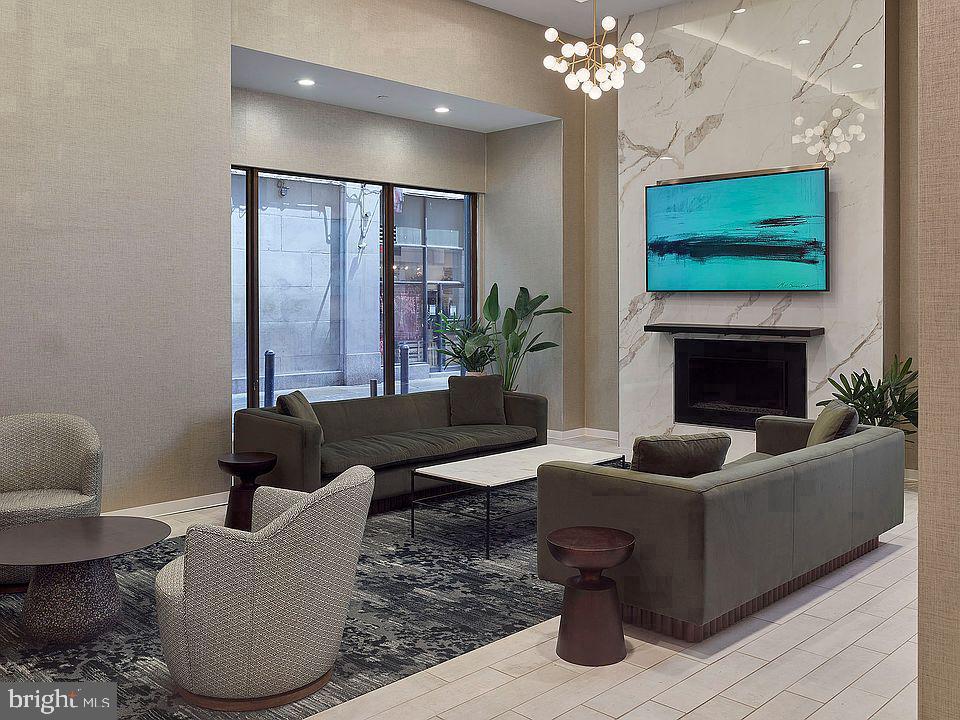
Back inside The Witherspoon, the amenity package reflects the needs of residents who actually live here rather than amenities that look good on paper. A fitness center means you can skip the gym membership. A roof deck gives you a Philadelphia skyline view and a place to exhale after work. A dog park and a pet-friendly policy — welcoming cats and dogs with breed, size, and number considerations — mean your household includes whoever belongs in it. The building also offers a clubhouse, game room, meeting room, elevator access, and security, creating a community infrastructure that supports different kinds of days and different kinds of residents. On-street parking is available for those who keep a vehicle in the city.
Living here means the 1896 history is in the walls but the daily experience is entirely modern. It is the kind of address that becomes a quiet anchor in your week — the spot you return to after a long day in Center City knowing the building will be exactly what it promised. Pricing and availability subject to change on a daily basis. Photos are of model units. Parking may be available subject to availability and may be an additional fee.
Save
Ask
Tour
Hide
Share
Listing Snapshot
Price
$2,703
Days On Site
8 Days
Bedrooms
1
Inside Area (SqFt)
771 sqft
Total Baths
1
Full Baths
1
Partial Baths
N/A
Lot Size
N/A
Year Built
1896
MLS® Number
PAPH2674282
Status
Active
Property Tax
N/A
HOA/Condo/Coop Fees
N/A
Sq Ft Source
Estimated
Friends & Family
React
Comment
Invite
No Comments Yet
Did you know? You can invite friends and family to your search. They can join your search, rate and discuss listings with you.
Recent Activity
a week ago
Listing first seen on site
a week ago
Listing updated with changes from the MLS®
General Features
Available on
2027-01-01
Levels
One
Parking
On Street
Pets
Breed RestrictionsCats OKDogs OKYes
Property Sub Type
Condominium
Security
Smoke Detector(s)24 Hour SecurityCarbon Monoxide Detector(s)Security GateSecurity System
Sewer
Public Sewer
SqFt Above
771
SqFt Total
771
Style
OtherTraditional
Water Source
Public
Zoning
N/A
Interior Features
Appliances
OvenCooktopWasherDishwasherDisposalDryerMicrowaveRange HoodRefrigeratorStainless Steel Appliance(s)FreezerIce MakerENERGY STAR Qualified Appliances
Cooling
Central AirElectric
Furnished
Unfurnished
Heating
Central
Interior
Walk-In Closet(s)OtherOpen Floorplan
Laundry Features
Washer HookupMain Level
Main Level Bedrooms
1
Save
Ask
Tour
Hide
Share
Exterior Features
Construction Details
Other
Other Structures
Outbuilding
Pool Features
None
Community Features
Association Amenities
Dog ParkFitness CenterGame RoomConciergeMeeting RoomParty RoomSecurityOtherClubhouseElevator(s)Recreation Facilities



Did you know? You can invite friends and family to your search. They can join your search, rate and discuss listings with you.