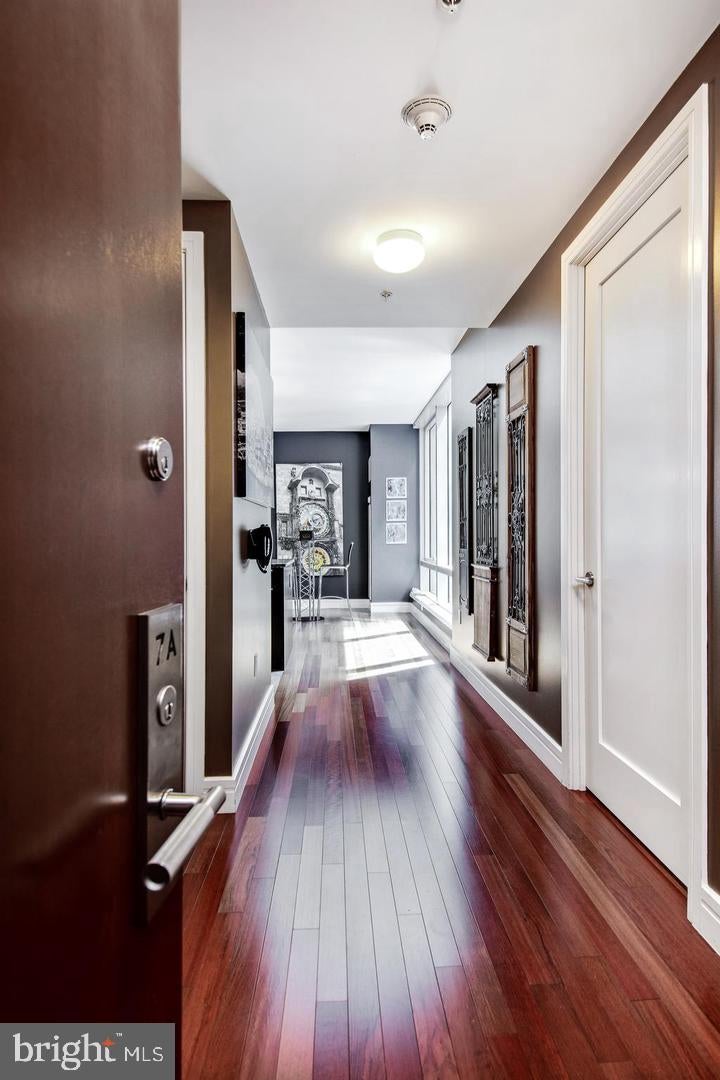
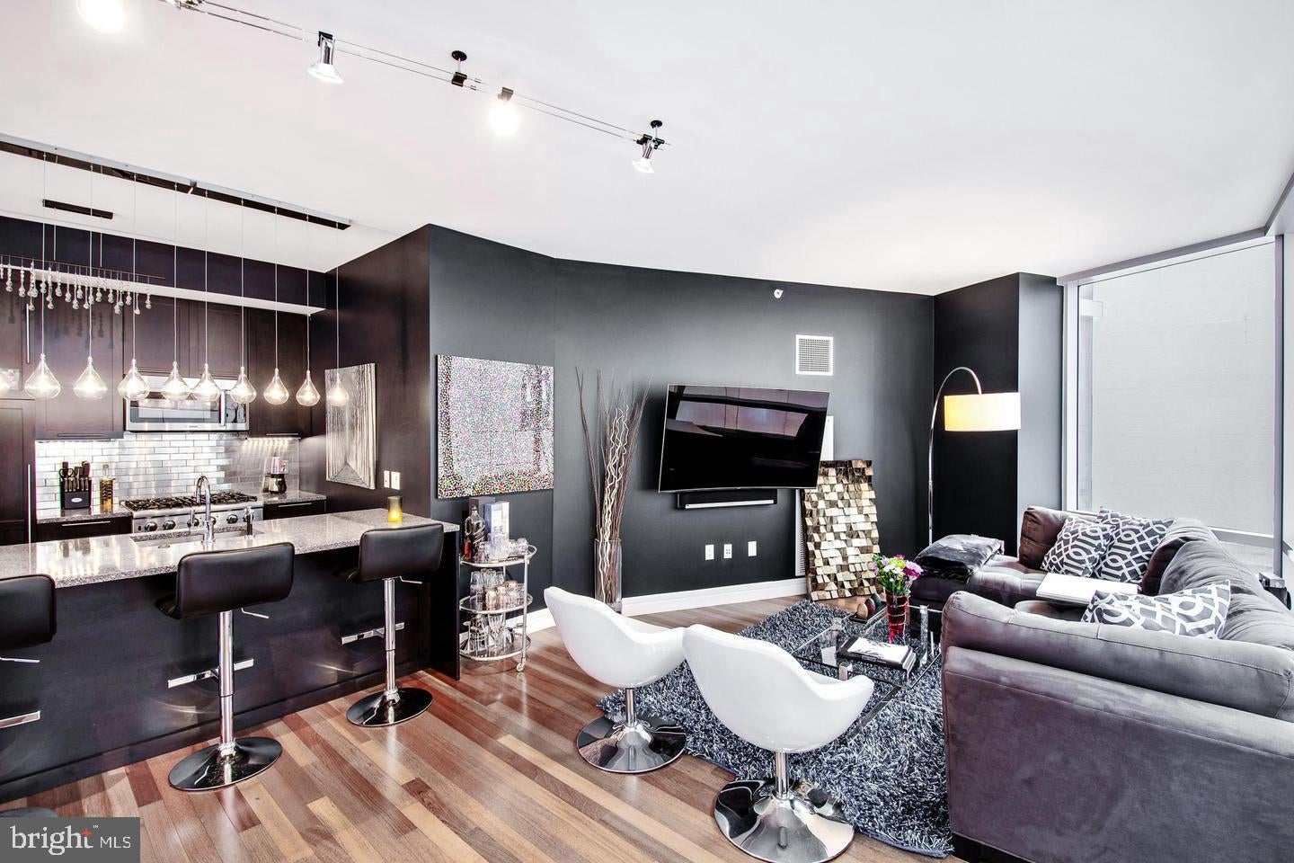
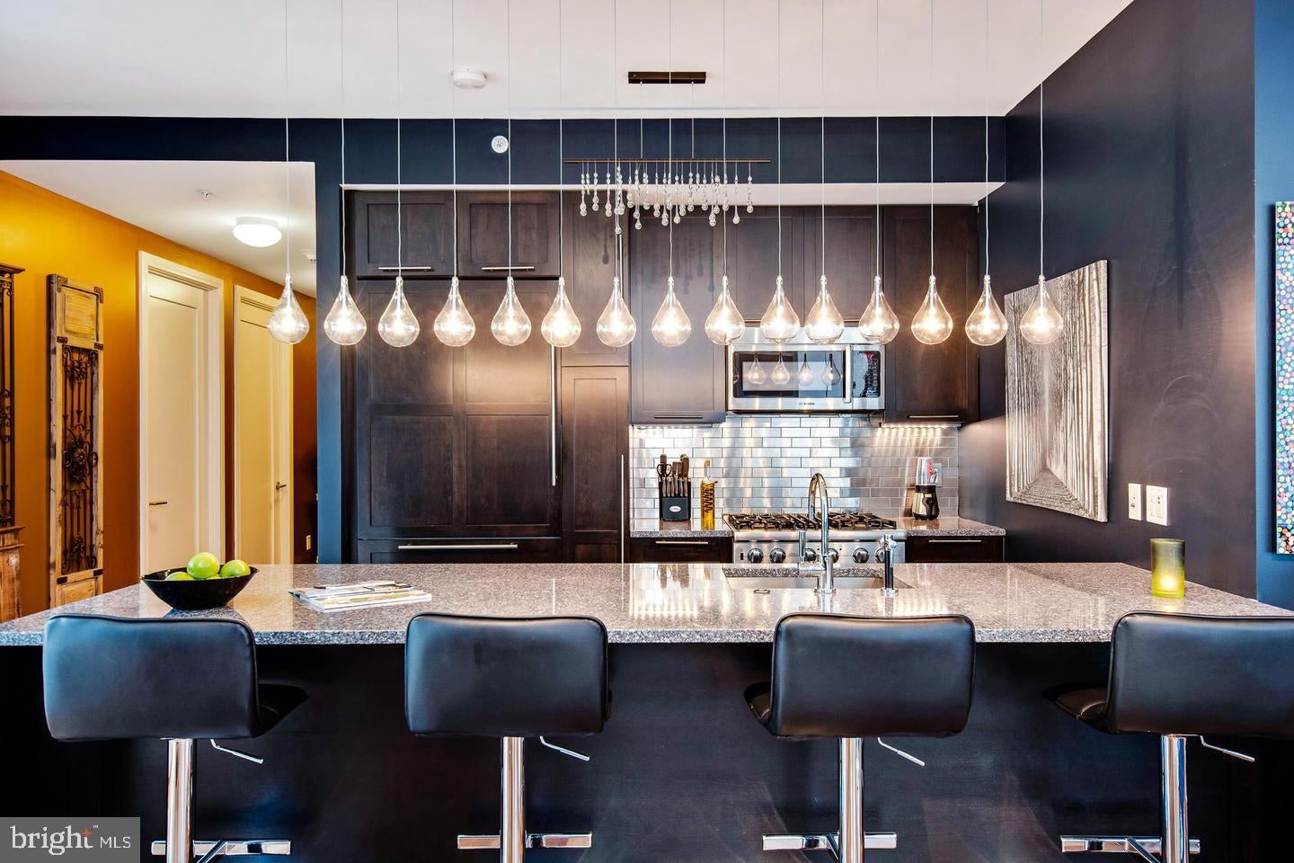
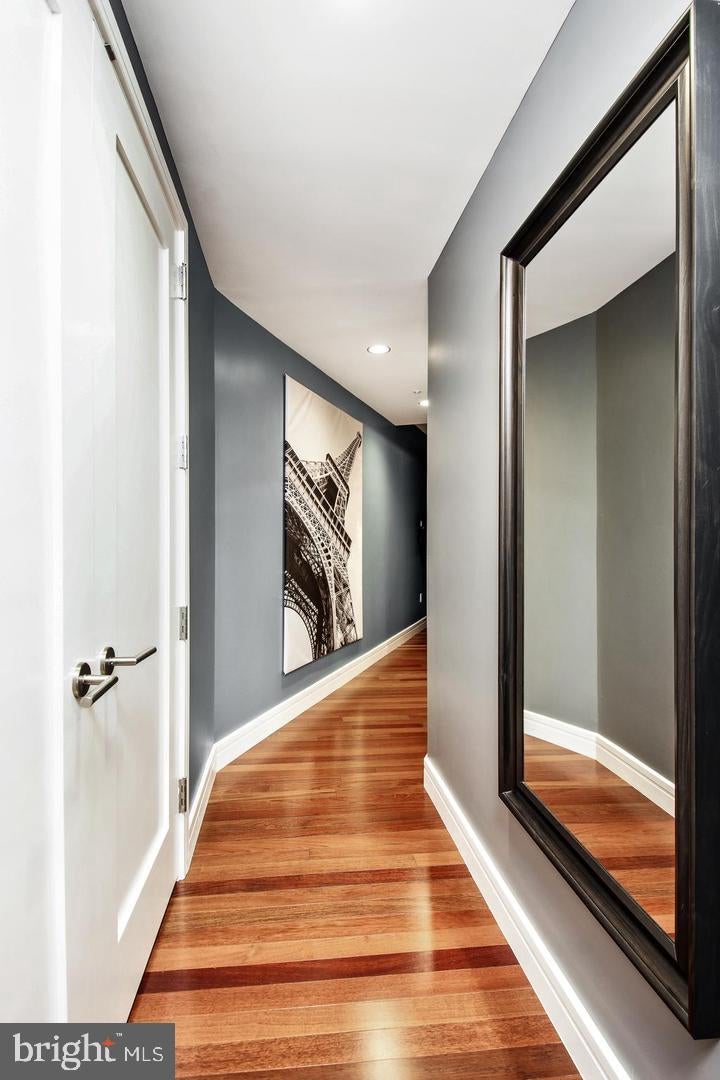
Stunning designer two bedroom residence with VALET PARKING INCLUDED now available at the prestigious Residences at the Ritz Carlton. Boasting beautiful flow and highlighted by a floor to ceiling wall of windows, this spacious two bedroom, two bath residence is move-in ready. The gorgeous kitchen is the focal point of Suite 7A. Ideal for entertaining or preparing the perfect gourmet dinner, this open concept space is fitted with striking dark cabinetry, professional stainless appliances with integrated refrigerator, dramatic Quartz countertops, a chic backsplash, and elegant lighting. The moderne living space allows flexibility of configuration, and ultimate privacy. The peaceful and secluded owner's suite boasts plentiful fitted closets, and the opulent "Ritz Carlton" marble bath with elevated detail. A second bedroom doubles as the perfect home office or overnight guest quarters, with a second full marble bath off of the main hall. Beautiful hardwood floors, custom lighting, and designer colors. Valet parking for one car INCLUDED! Please ask about an option to purchase this stunning residence fully furnished. Indulge in the ultimate amenities and services, the signature lifestyle only offered by the Residences at the Ritz Carlton including 24/7 concierge and doorman, indoor lap pool, jacuzzi, fitness center, media theatre room, club room, yoga studio, open-air kitchen with fire pits and lounge seating, meticulously landscaped private courtyard with cascade waterfall, dog park, and chauffeur-driven Mercedes town-car at your command. Anchoring the city's epicenter at City Hall, the Residences is beautifully flanked by dynamic Dilworth Park, the Avenue of the Arts, and stellar fine dining, theatres and shopping. Experience the luxe living that can only be "Ritz".
Save
Ask
Tour
Hide
Share
Listing Snapshot
Price
$729,000
Days On Site
8 Days
Bedrooms
2
Inside Area (SqFt)
1,314 sqft
Total Baths
2
Full Baths
2
Partial Baths
N/A
Lot Size
N/A
Year Built
2009
MLS® Number
PAPH2674468
Status
Active
Property Tax
$8,632
HOA/Condo/Coop Fees
$2,316 monthly
Sq Ft Source
Assessor
Friends & Family
React
Invite
Recent Activity
a week ago
Listing updated with changes from the MLS®
a week ago
Listing first seen on site
General Features
Cross Street
15th
Direction Faces
Southeast
Garage
Yes
Garage Spaces
1
Levels
One
Parking
GarageCoveredCommunity Structure
Parking Spaces
1
Pets
Breed RestrictionsNumber LimitYes
Property Sub Type
Condominium
Sewer
Public Sewer
Special Circumstances
Standard
SqFt Above
1314
SqFt Total
1314
Style
Contemporary
Water Source
Public
Zoning
CMX5
Interior Features
Appliances
Gas Water HeaterDishwasherDryerFreezerRefrigeratorStainless Steel Appliance(s)WasherRange HoodMicrowave
Cooling
Central AirZoned
Electric
Circuit Breakers
Flooring
HardwoodMarble
Furnished
Unfurnished
Heating
ZonedForced Air
Interior
Recessed LightingHigh CeilingsOpen Floorplan
Laundry Features
Washer HookupMain Level
Main Level Bedrooms
2
Window Features
Low Emissivity Windows
Save
Ask
Tour
Hide
Share
Exterior Features
Construction Details
GlassOther
Pool Features
CommunityLap
Windows/Doors
Low Emissivity Windows
Community Features
Association Amenities
ConciergeFitness CenterMeeting RoomSaunaOther
Additional Association Fee
$2316.0
Additional Association Fee Frequency
Monthly
Community Features
Pool
MLS Area
19102 (19102)
School District
PHILADELPHIA CITY
Schools
School District
PHILADELPHIA CITY
Elementary School
Unknown
Middle School
Unknown
High School
Unknown
Listing courtesy of BHHS Fox & Roach The Harper at Rittenhouse Square