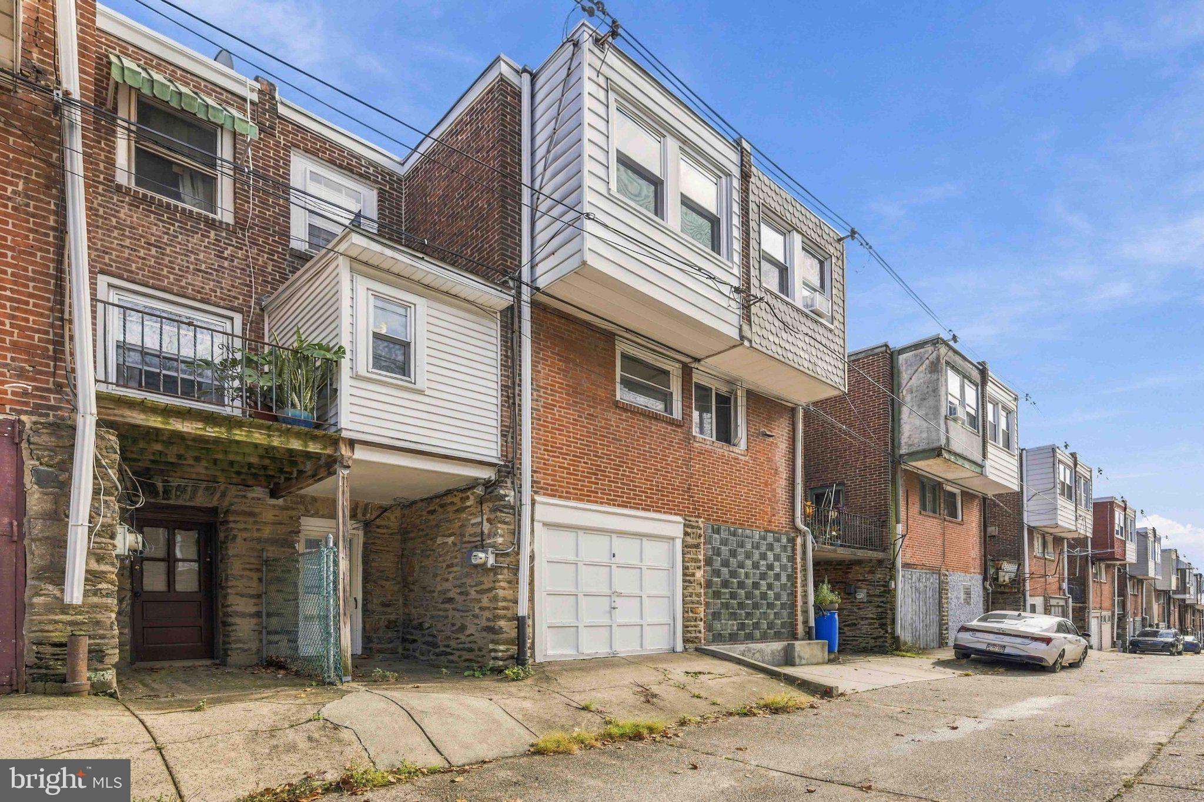
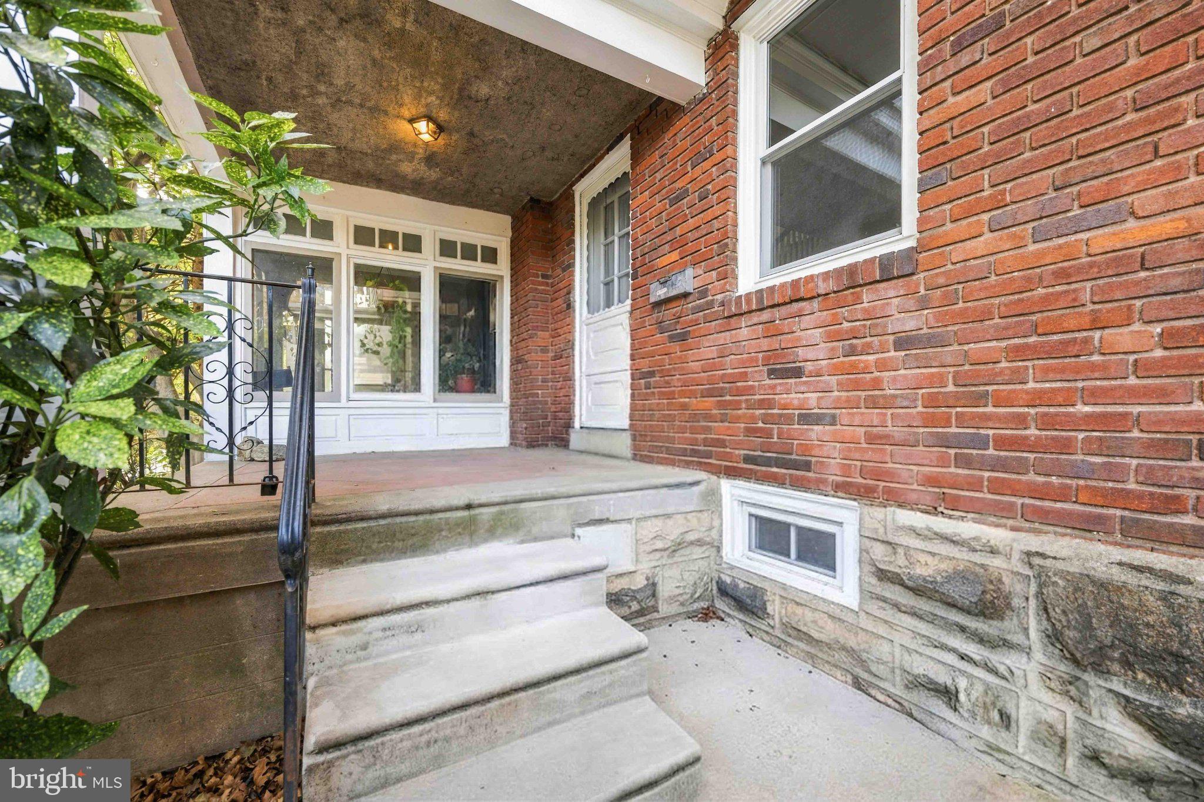
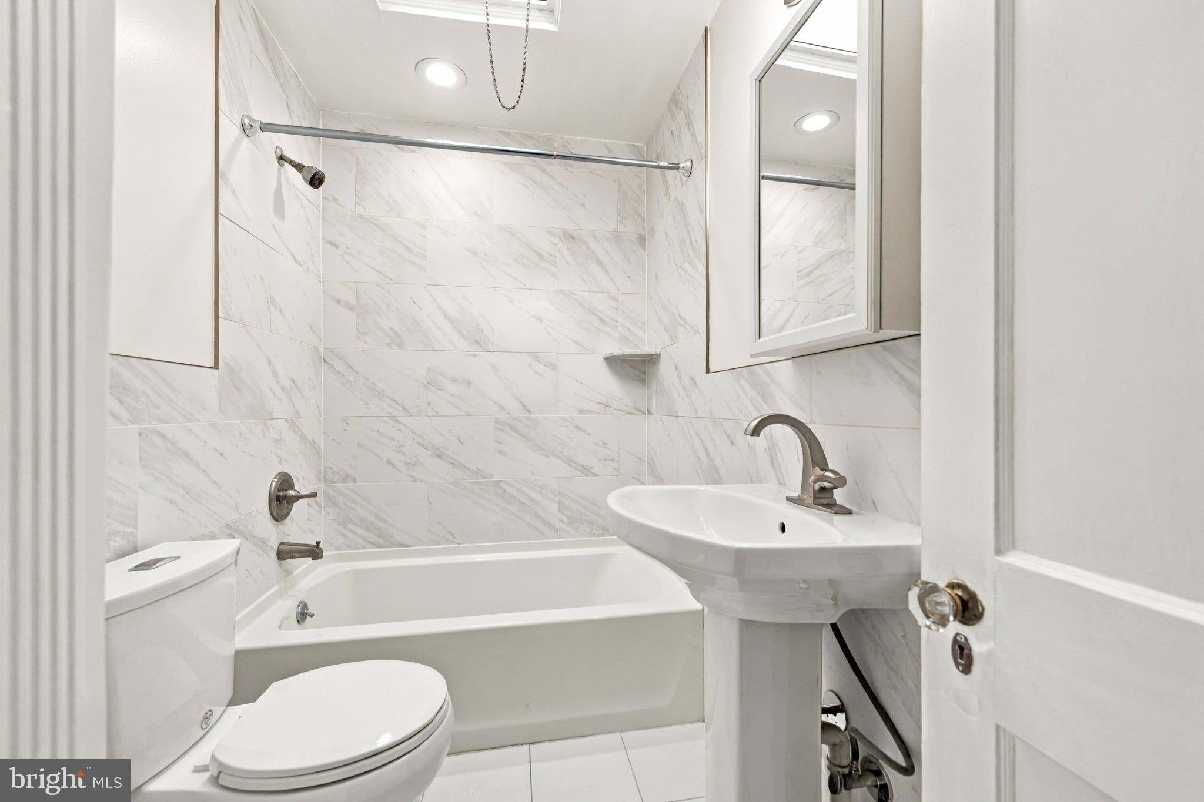
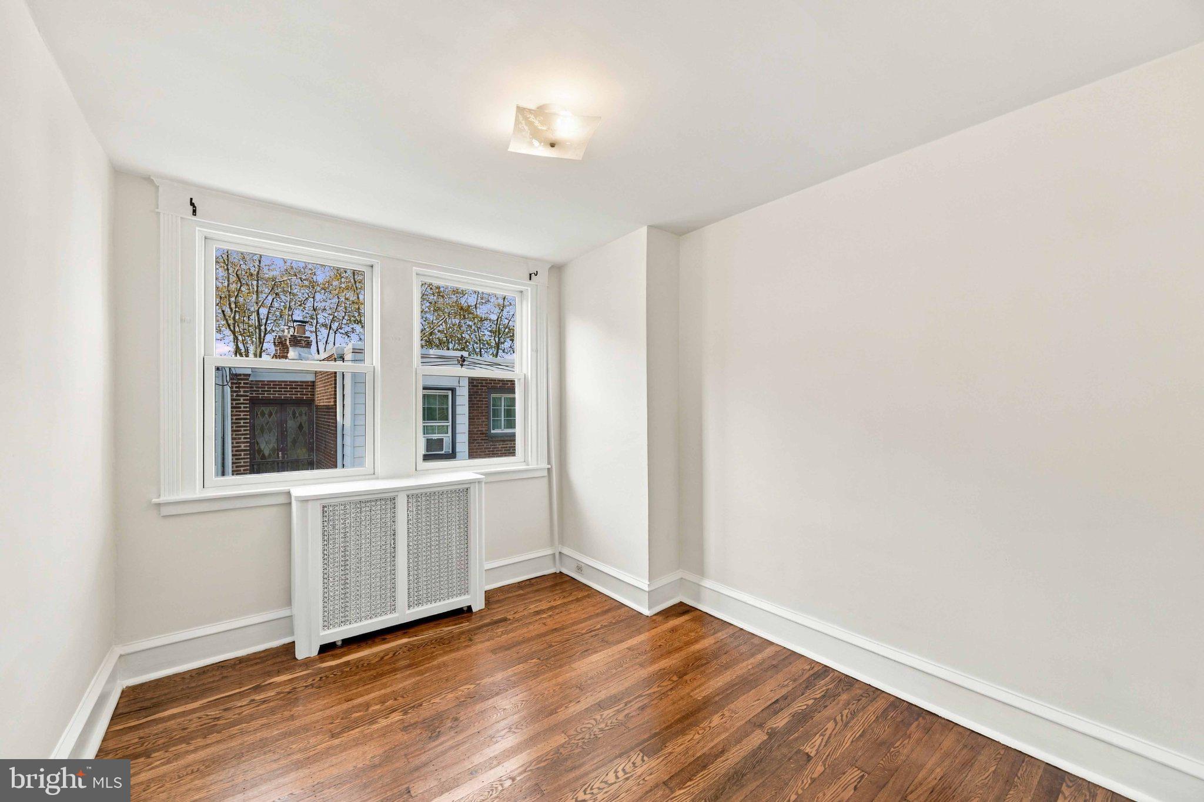
Beautiful three-bedroom, one-bathroom porch-front home in Philadelphia’s East Falls neighborhood. The first floor features a living room, dining room, and kitchen with plenty of counter and cabinet space, plus a gas stove/oven and refrigerator. Upstairs, you will find three bedrooms with good closet space and a newly renovated three-piece hall bath with ceramic tile tub surround and flooring. The basement level provides plenty of storage, a washer and dryer, and an outside exit to the garage. Centrally located for an easy commute to Center City, the suburbs, and area universities. The regional rail line is just a block away, with quick access to major roads. Picturesque Kelly Drive, one of Philadelphia’s most famous roads, curves along the banks of the Schuylkill River and puts everything Fairmount Park has to offer within reach. Stroll down to McDevitt Recreation Center and enjoy more than nine acres of recreational space, then stop at one of the many award-winning, nationally recognized restaurants and bistros along the main corridors of East Falls. Contact the listing agent with all questions and for application instructions. First month’s rent, last month’s rent, and security deposit are due at or before lease signing.
Save
Ask
Tour
Hide
Share
Listing Snapshot
Price
$2,050
Days On Site
25 Days
Bedrooms
3
Inside Area (SqFt)
936 sqft
Total Baths
1
Full Baths
1
Partial Baths
N/A
Lot Size
0.02 Acres
Year Built
1939
MLS Number
PAPH2674492
Status
Active
Property Tax
N/A
HOA/Condo/Coop Fees
N/A
Sq Ft Source
Assessor
Friends & Family
React
Comment
Invite
No Comments Yet
Did you know? You can invite friends and family to your search. They can join your search, rate and discuss listings with you.
Recent Activity
5 days ago
Listing updated with changes from the MLS
2 weeks ago
Price changed to $2,050
3 weeks ago
Status changed to Active
4 weeks ago
Listing first seen on site
General Features
Acres
0.02
Attached Garage
Yes
Available on
2026-09-25
Foundation
Brick/Mortar
Garage
Yes
Garage Spaces
1
Levels
Two
Parking
On StreetAlley AccessGarageBasementAttached
Parking Spaces
1
Pets
No
Property Sub Type
Townhouse
Sewer
Public Sewer
SqFt Above
936
SqFt Total
1286
Style
Straight Thru
Water Source
Public
Zoning
RSA5
Interior Features
Appliances
CooktopGas Water HeaterRefrigeratorWasherDryer
Basement
Other
Heating
Natural GasRadiant
Save
Ask
Tour
Hide
Share
Exterior Features
Pool Features
None
Community Features
MLS Area
19129 (19129)
School District
THE SCHOOL DISTRICT OF PHILADELPHIA
Schools
School District
THE SCHOOL DISTRICT OF PHILADELPHIA
Elementary School
Unknown
Middle School
Unknown
High School
Unknown
Listing courtesy of BHHS Fox & Roach The Harper at Rittenhouse Square



Did you know? You can invite friends and family to your search. They can join your search, rate and discuss listings with you.