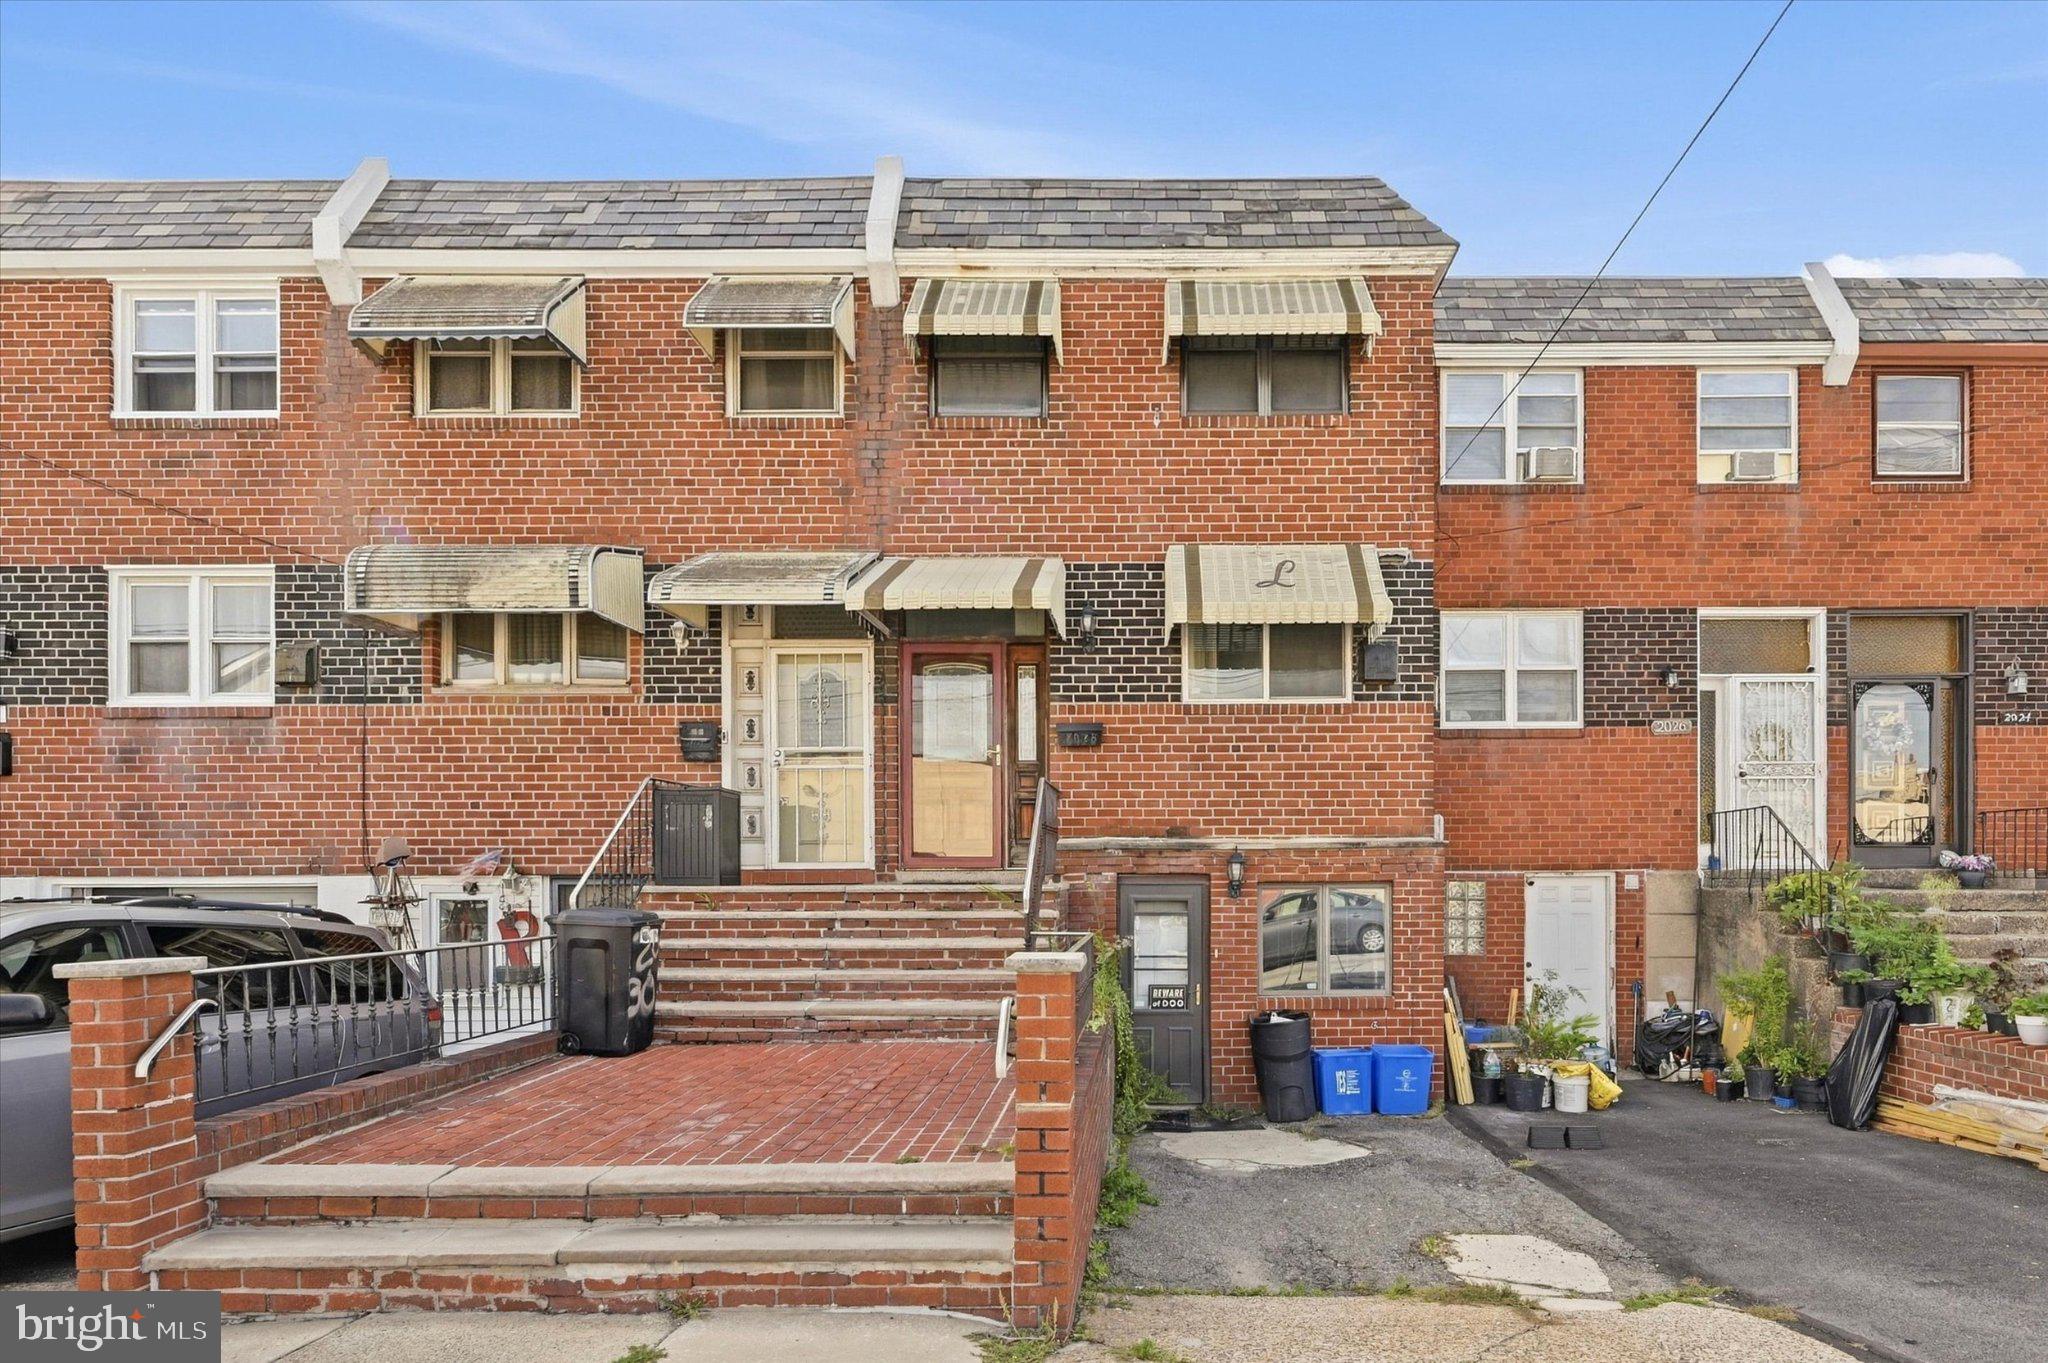
Private driveway parking, two kitchens, and a spacious rear yard make this South Philadelphia fixer upper an opportunity worth exploring. Located at 2028 S. 29th Street, this three-bedroom brick rowhome offers a generous layout and plenty of potential for a buyer ready to renovate and make it their own.
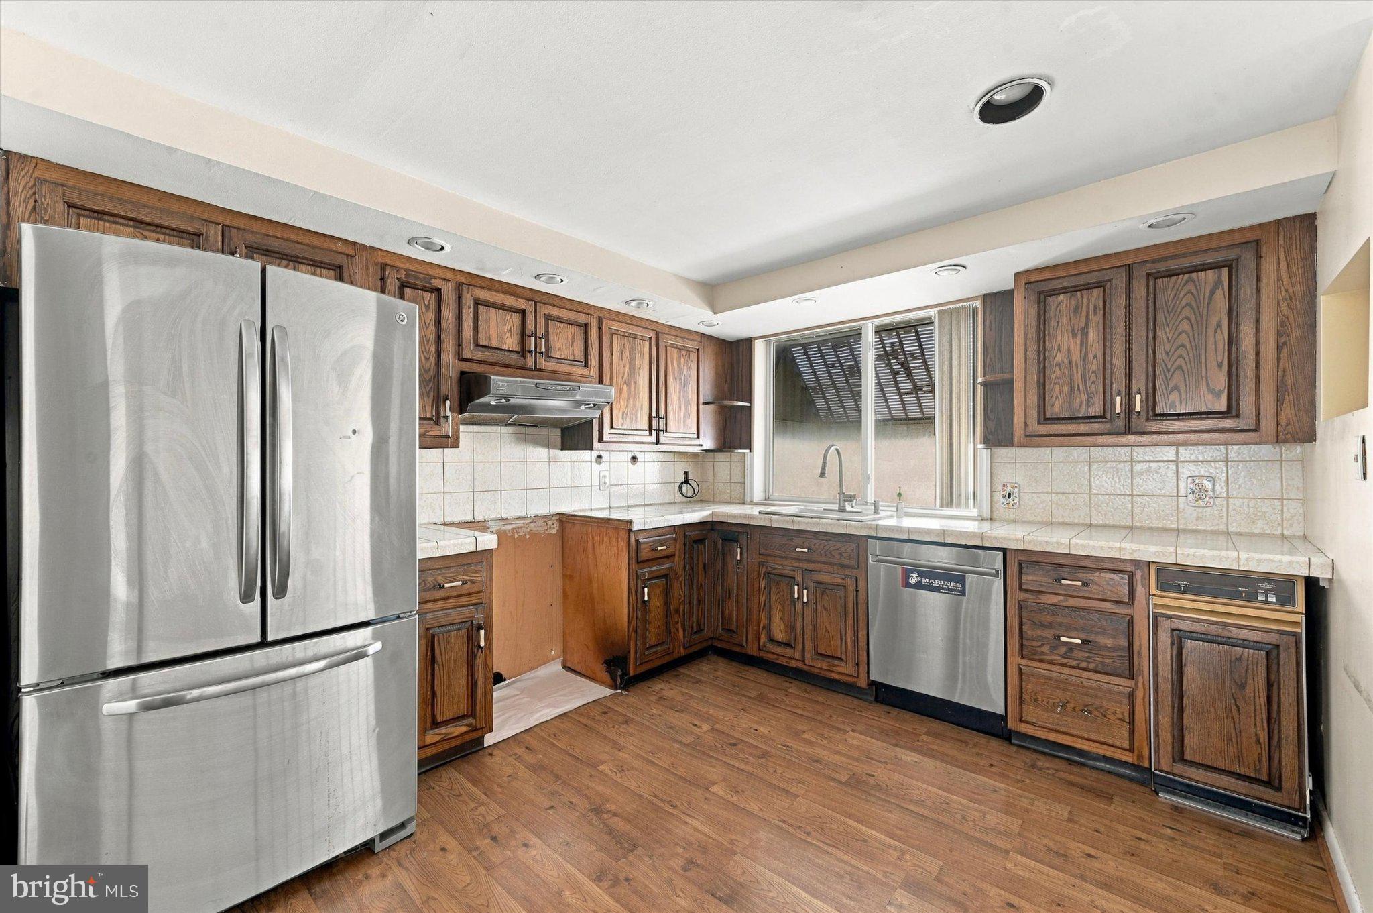
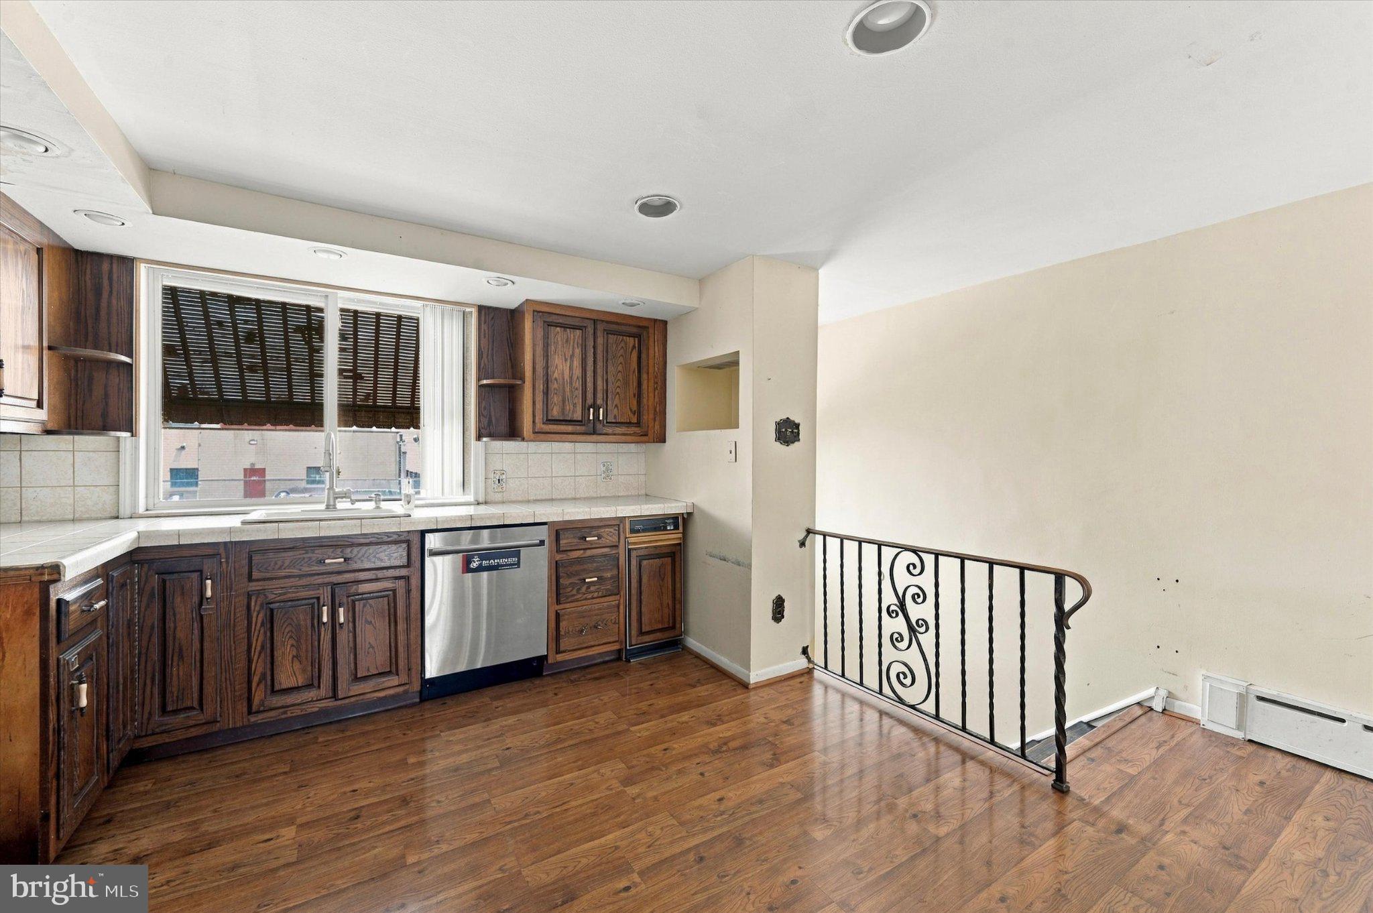
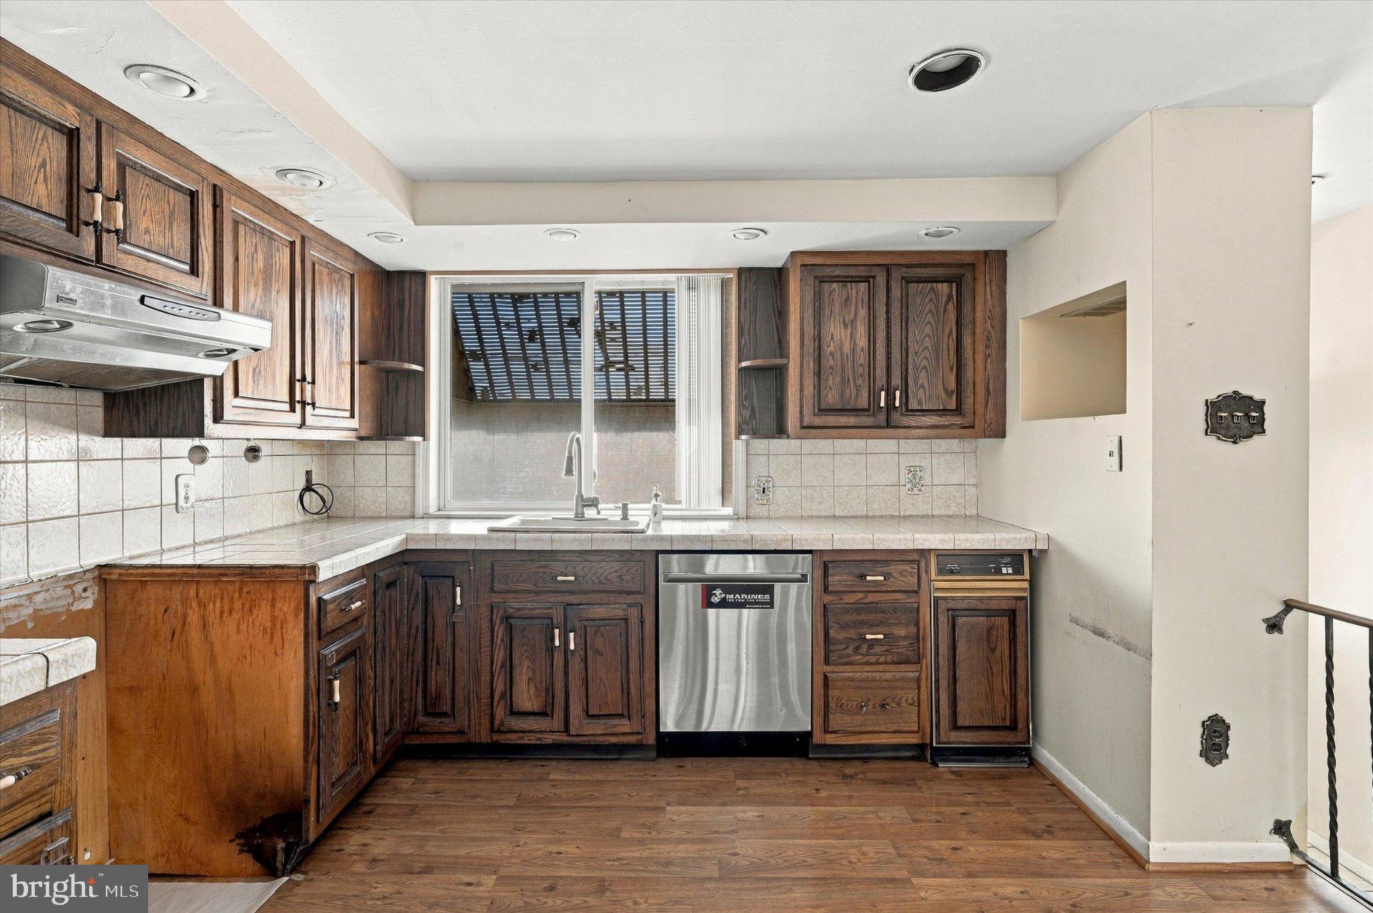
The main level features an open living and dining area, decorative iron stair railings, built-in display cabinets, and a kitchen with ample cabinet space. A large rear window brings natural light into the living space and overlooks the yard. Upstairs, you’ll find three bedrooms, including a larger rear bedroom with mirrored closets, along with a full hall bathroom and a skylight above the landing.
The lower level provides additional rooms, a second kitchen, a second full bathroom, and access to the rear yard, offering space to reimagine as part of your renovation plans. Outside, the fenced yard features a paved patio and storage shed, with room for outdoor dining, container gardening, or relaxing. A front patio and private driveway add to the home’s appeal.
The property needs repairs and updating throughout, but its combination of interior space, off-street parking, and outdoor space provides a starting point for your next renovation project. Bring your ideas and explore the possibilities.
Save
Ask
Tour
Hide
Share
Listing Snapshot
Price
$275,000
Days On Site
8 Days
Bedrooms
3
Inside Area (SqFt)
1,280 sqft
Total Baths
2
Full Baths
2
Partial Baths
N/A
Lot Size
0.04 Acres
Year Built
1950
MLS® Number
PAPH2674496
Status
Active
Property Tax
$3,302
HOA/Condo/Coop Fees
N/A
Sq Ft Source
Assessor
Friends & Family
React
Comment
Invite
No Comments Yet
Did you know? You can invite friends and family to your search. They can join your search, rate and discuss listings with you.
Recent Activity
5 days ago
Listing updated with changes from the MLS®
a week ago
Listing first seen on site
General Features
Acres
0.04
Foundation
Block
Levels
Two
Parking
ConcreteDriveway
Parking Spaces
1
Property Sub Type
Townhouse
Sewer
Public Sewer
Special Circumstances
Standard
SqFt Above
1280
SqFt Total
1280
Style
Straight Thru
Water Source
Public
Zoning
RM1
Interior Features
Appliances
Gas Water Heater
Basement
DaylightFull
Cooling
NoneElectric
Heating
Natural GasForced Air
Main Level Bedrooms
3
Save
Ask
Tour
Hide
Share
Exterior Features
Pool Features
None
Community Features
MLS Area
19145 (19145)
School District
THE SCHOOL DISTRICT OF PHILADELPHIA
Schools
School District
THE SCHOOL DISTRICT OF PHILADELPHIA
Elementary School
Unknown
Middle School
Unknown
High School
Unknown
Listing courtesy of BHHS Fox & Roach-Center City Walnut



Did you know? You can invite friends and family to your search. They can join your search, rate and discuss listings with you.