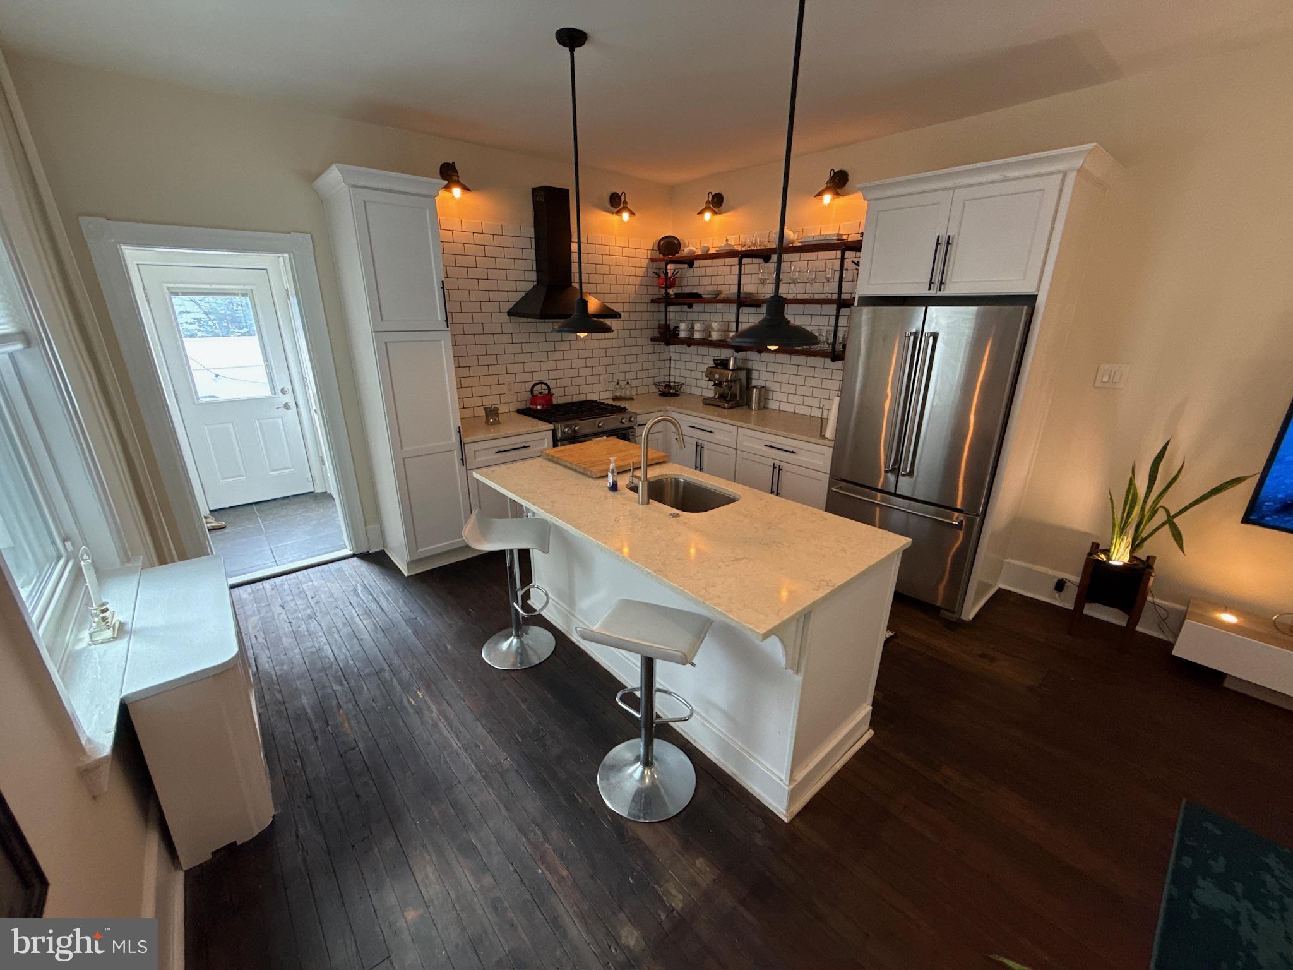
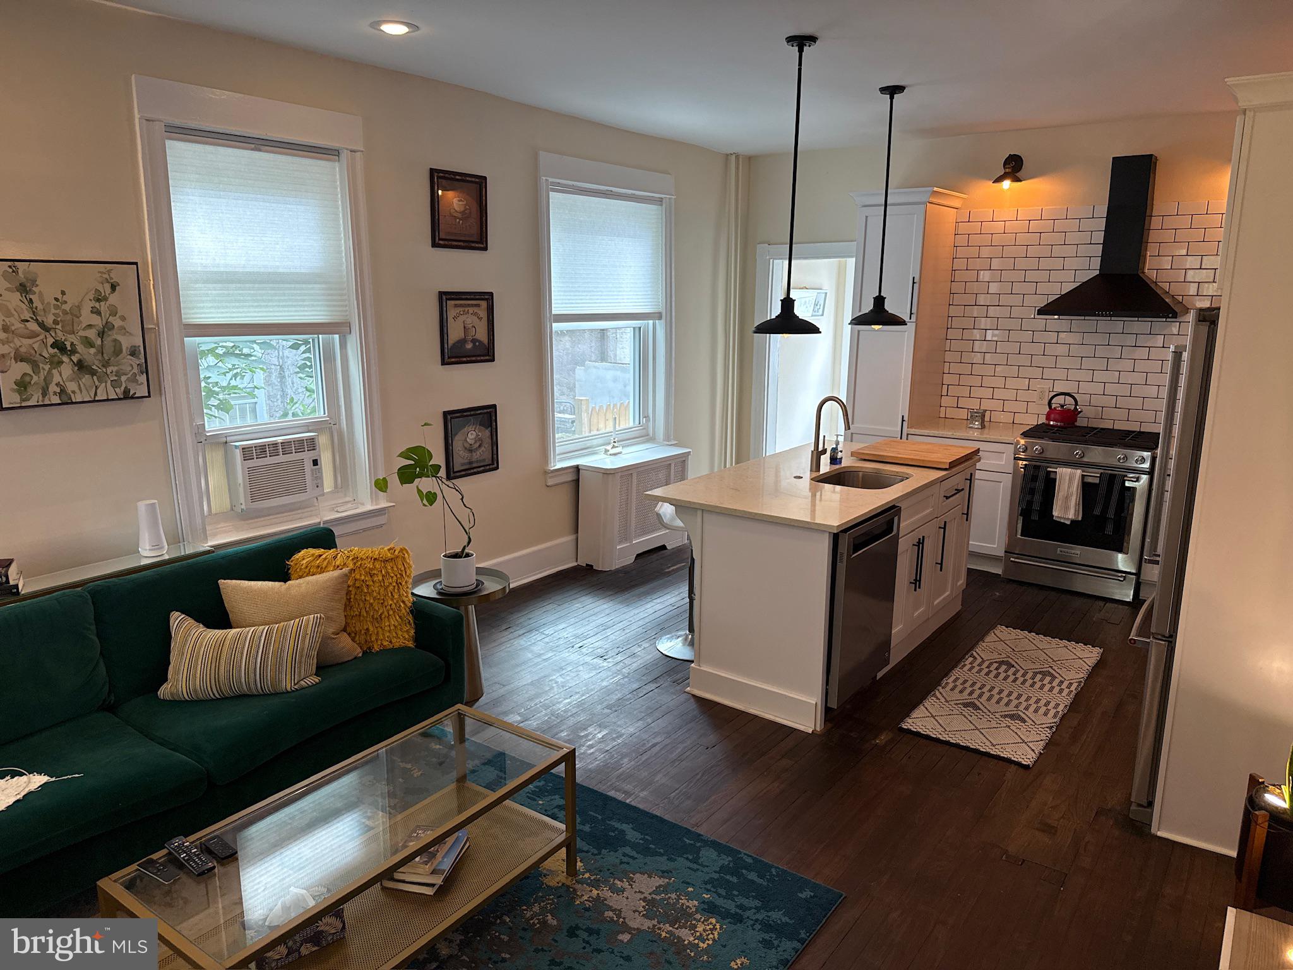
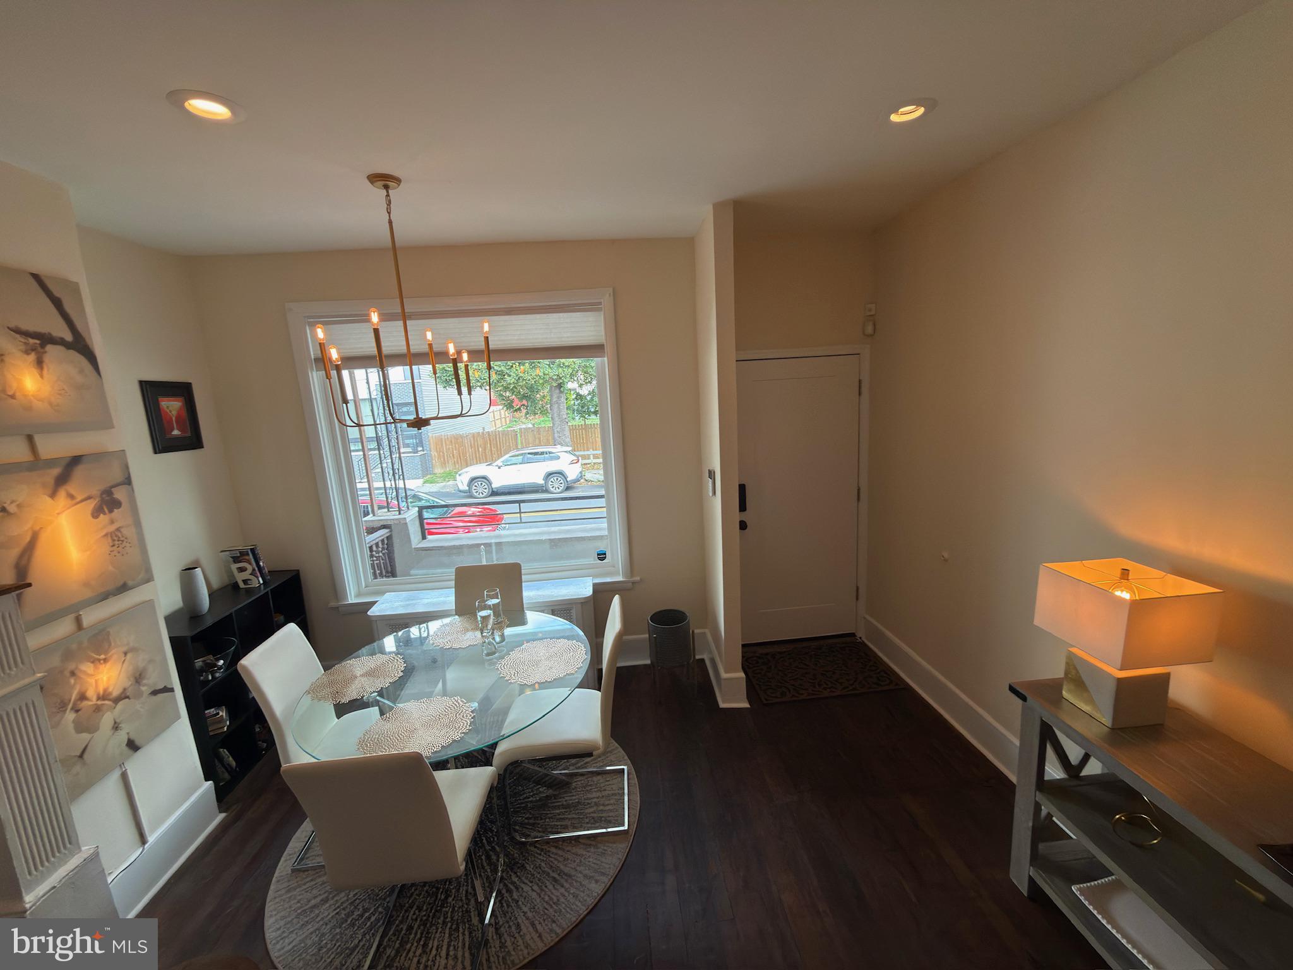
This residence perfectly blends classic Philadelphia character with the modern updates you've been looking for. Step inside and you're immediately greeted by an open floor plan that feels airy and expansive, anchored by original hardwood floors that bring warmth and history to the space.
The living area flows seamlessly into a contemporary kitchen, fully updated with sleek stainless steel appliances and ample counter space for your morning coffee prep or evening cooking. Large windows throughout ensure the entire home is drenched in natural light.
With three well-proportioned bedrooms and 1.5 bathrooms, there's plenty of room to settle in. Practicality is a priority here, too. The home comes equipped with AC units to keep things cool, a dedicated washer and dryer for easy laundry days, and an unfinished basement that offers a massive amount of extra storage space.
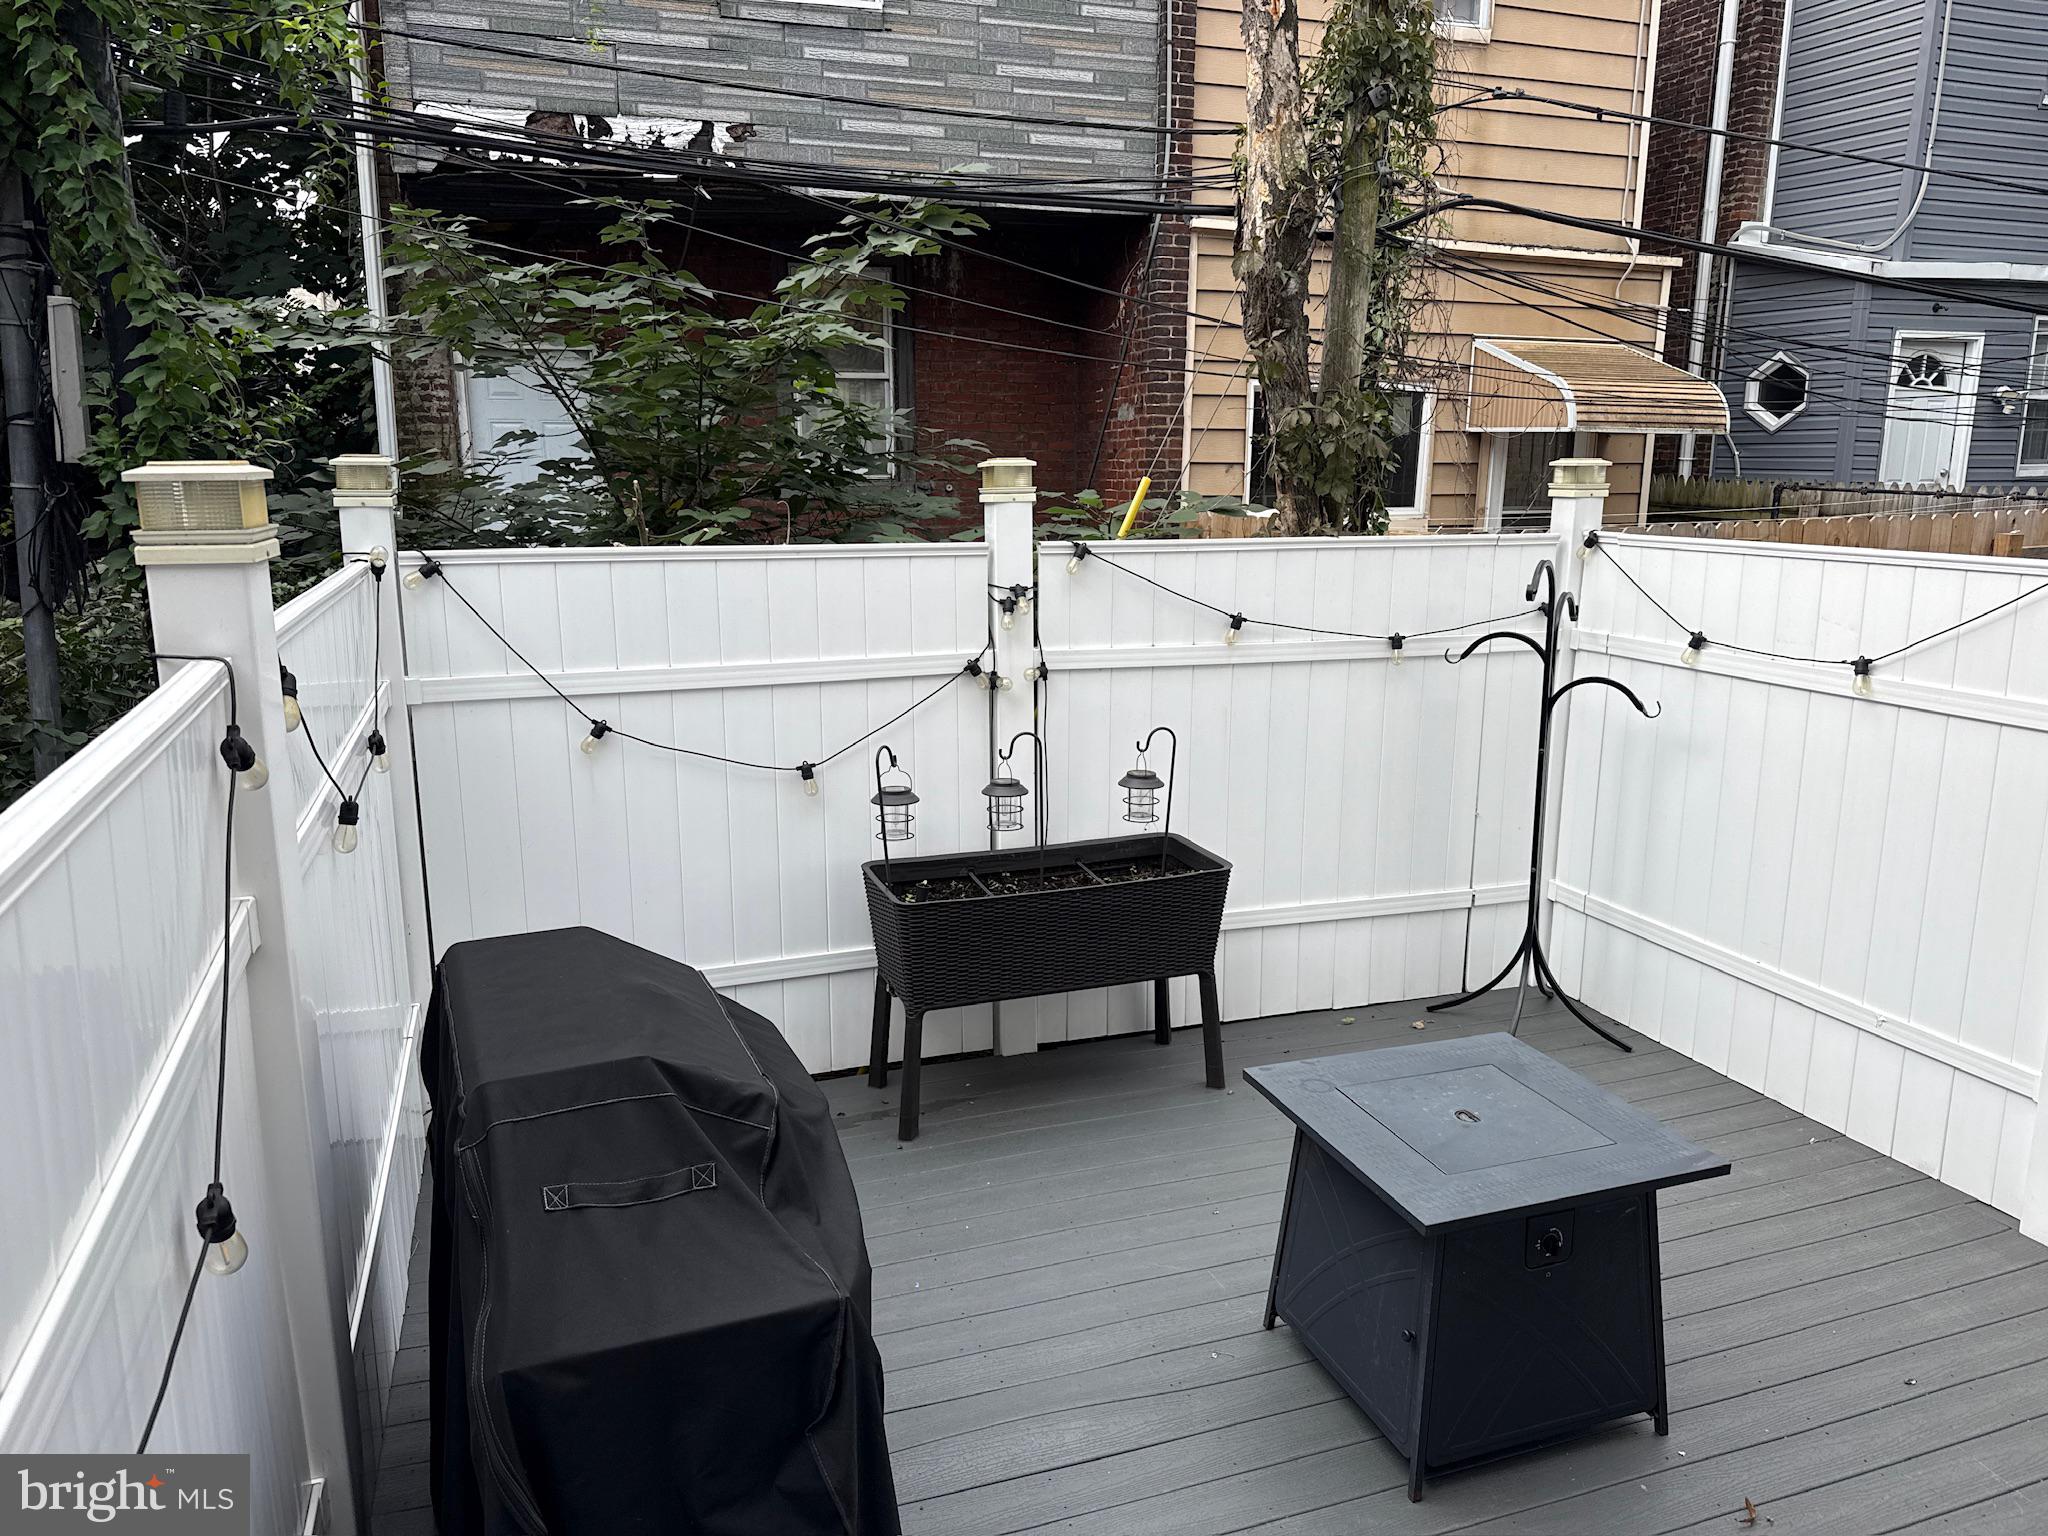
The outdoor options are a standout feature. You can enjoy a slow morning on the classic front porch or head out to the back deck for a private spot to relax.
Steps from Fairmount Park, Strawberry Green Driving Range, Rival Bros Coffee, Bagels and Co, ALDI, Otto's Taproom, Blue Jay Diner, and Spot Gourmet Burgers. Transportation is a breeze via SEPTA Bus routes 3, 7, and 48, with easy access to Kelly Drive and highways 76 and 676.
Whether you're looking for a comfortable oasis or a stylish home base in one of the city's most vibrant areas, this Brewerytown gem is ready for you! Schedule your showing today.
Save
Ask
Tour
Hide
Share
Listing Snapshot
Price
$2,200
Days On Site
8 Days
Bedrooms
3
Inside Area (SqFt)
1,320 sqft
Total Baths
2
Full Baths
1
Partial Baths
1
Lot Size
0.02 Acres
Year Built
1915
MLS® Number
PAPH2674540
Status
Active
Property Tax
N/A
HOA/Condo/Coop Fees
N/A
Sq Ft Source
Assessor
Friends & Family
React
Comment
Invite
No Comments Yet
Did you know? You can invite friends and family to your search. They can join your search, rate and discuss listings with you.
Recent Activity
a week ago
Listing first seen on site
a week ago
Listing updated with changes from the MLS®
General Features
Acres
0.02
Available on
2026-11-01
Foundation
Stone
Levels
Two
Parking
On Street
Pets
Dogs OKCats OKYes
Property Sub Type
Townhouse
Sewer
Public Sewer
SqFt Above
1320
SqFt Total
1320
Style
Straight ThruTraditional
Water Source
Public
Zoning
RSA5
Interior Features
Appliances
CooktopElectric Water HeaterDishwasherDryerWasherStainless Steel Appliance(s)RefrigeratorMicrowave



Did you know? You can invite friends and family to your search. They can join your search, rate and discuss listings with you.