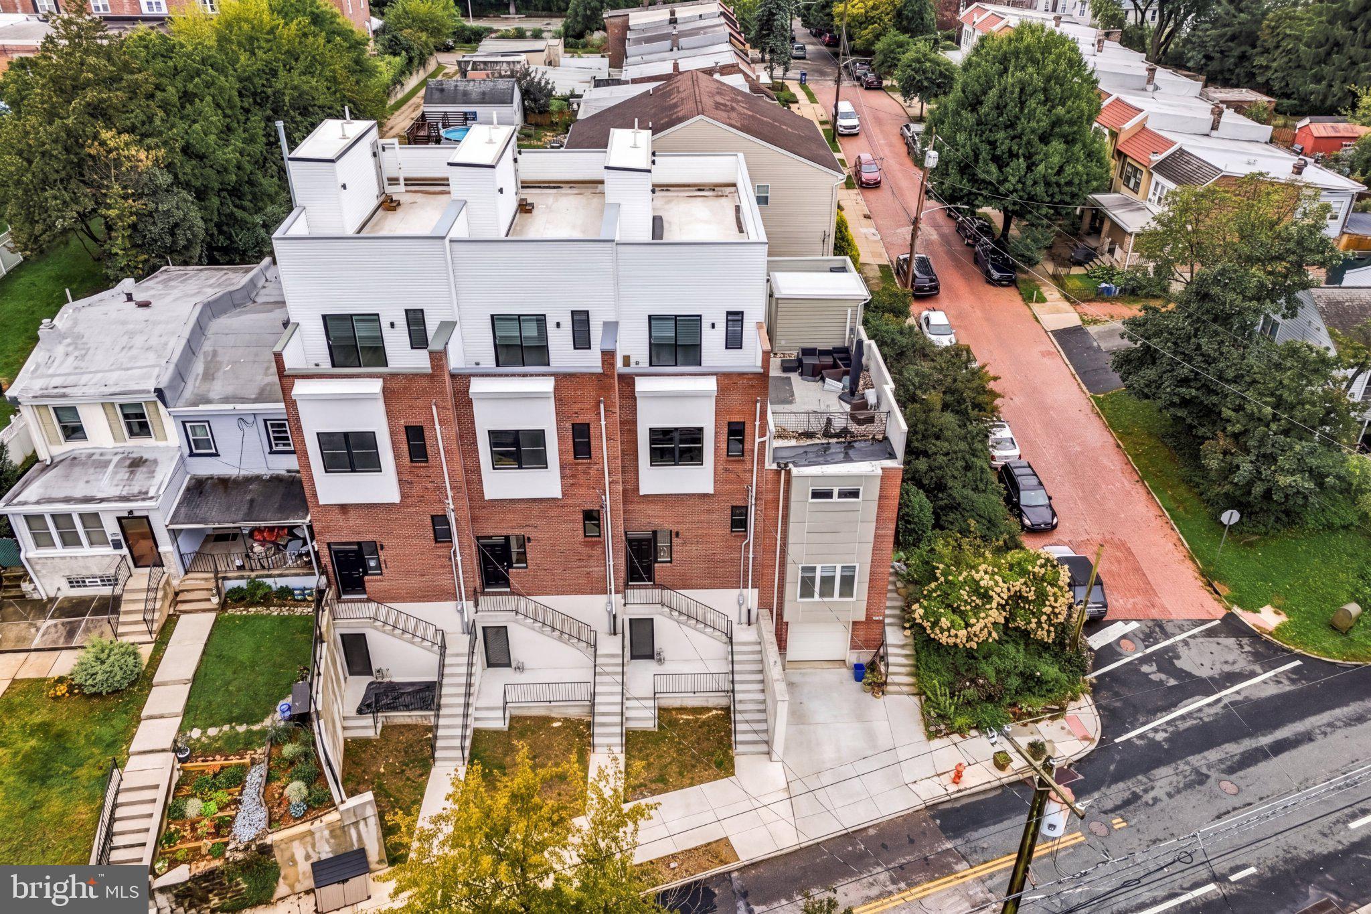
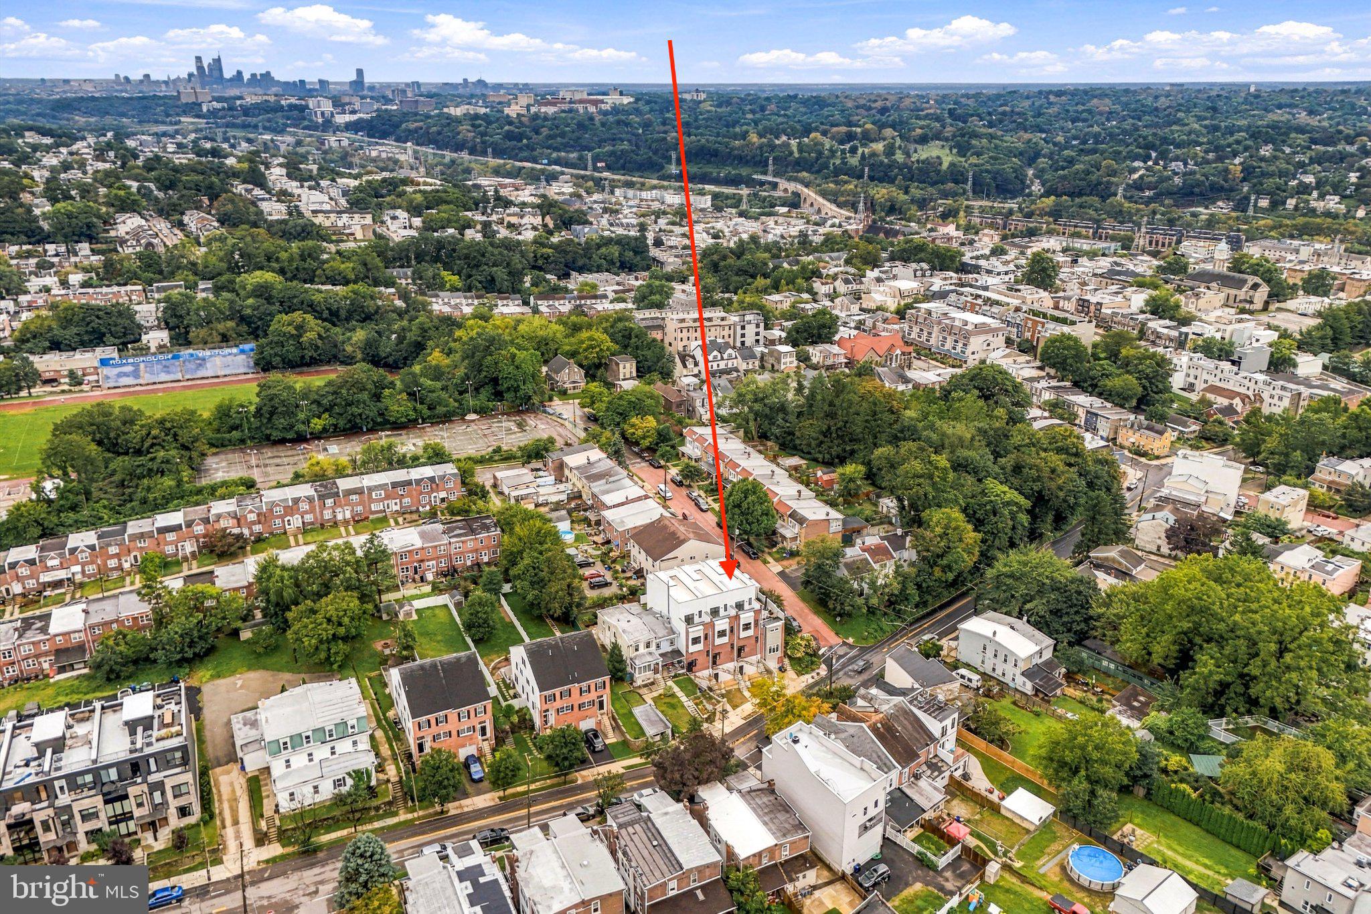
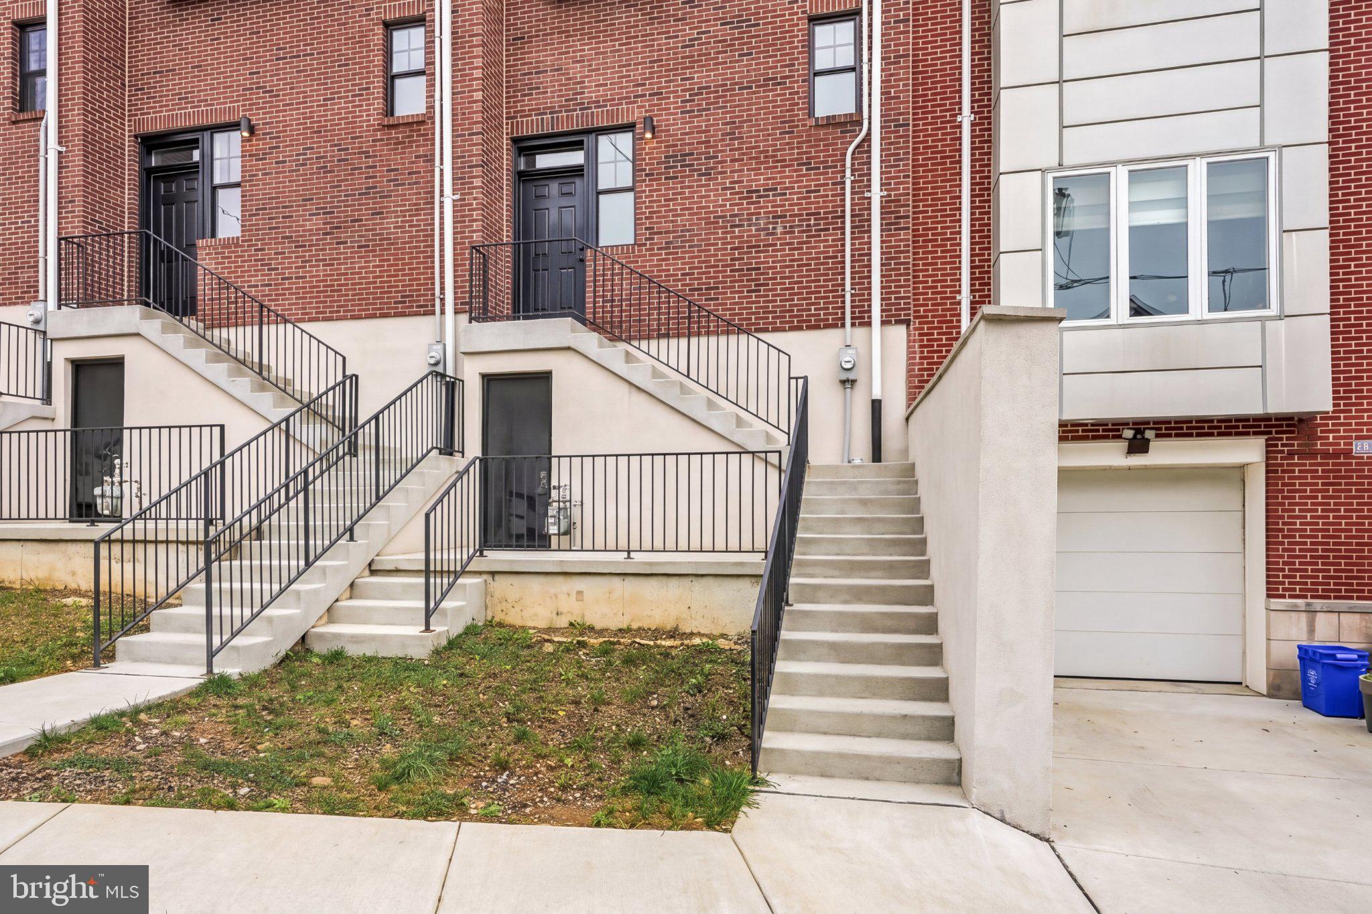
A full backyard, a private porch off the primary suite, and a roof deck stretching from the front to the back of the home—this Roxborough/Manayunk residence makes the most of every level. One of just three homes in an intimate enclave, it offers approximately 3,000 square feet, three bedrooms, two and a half baths, and a layout designed for both everyday living and entertaining.
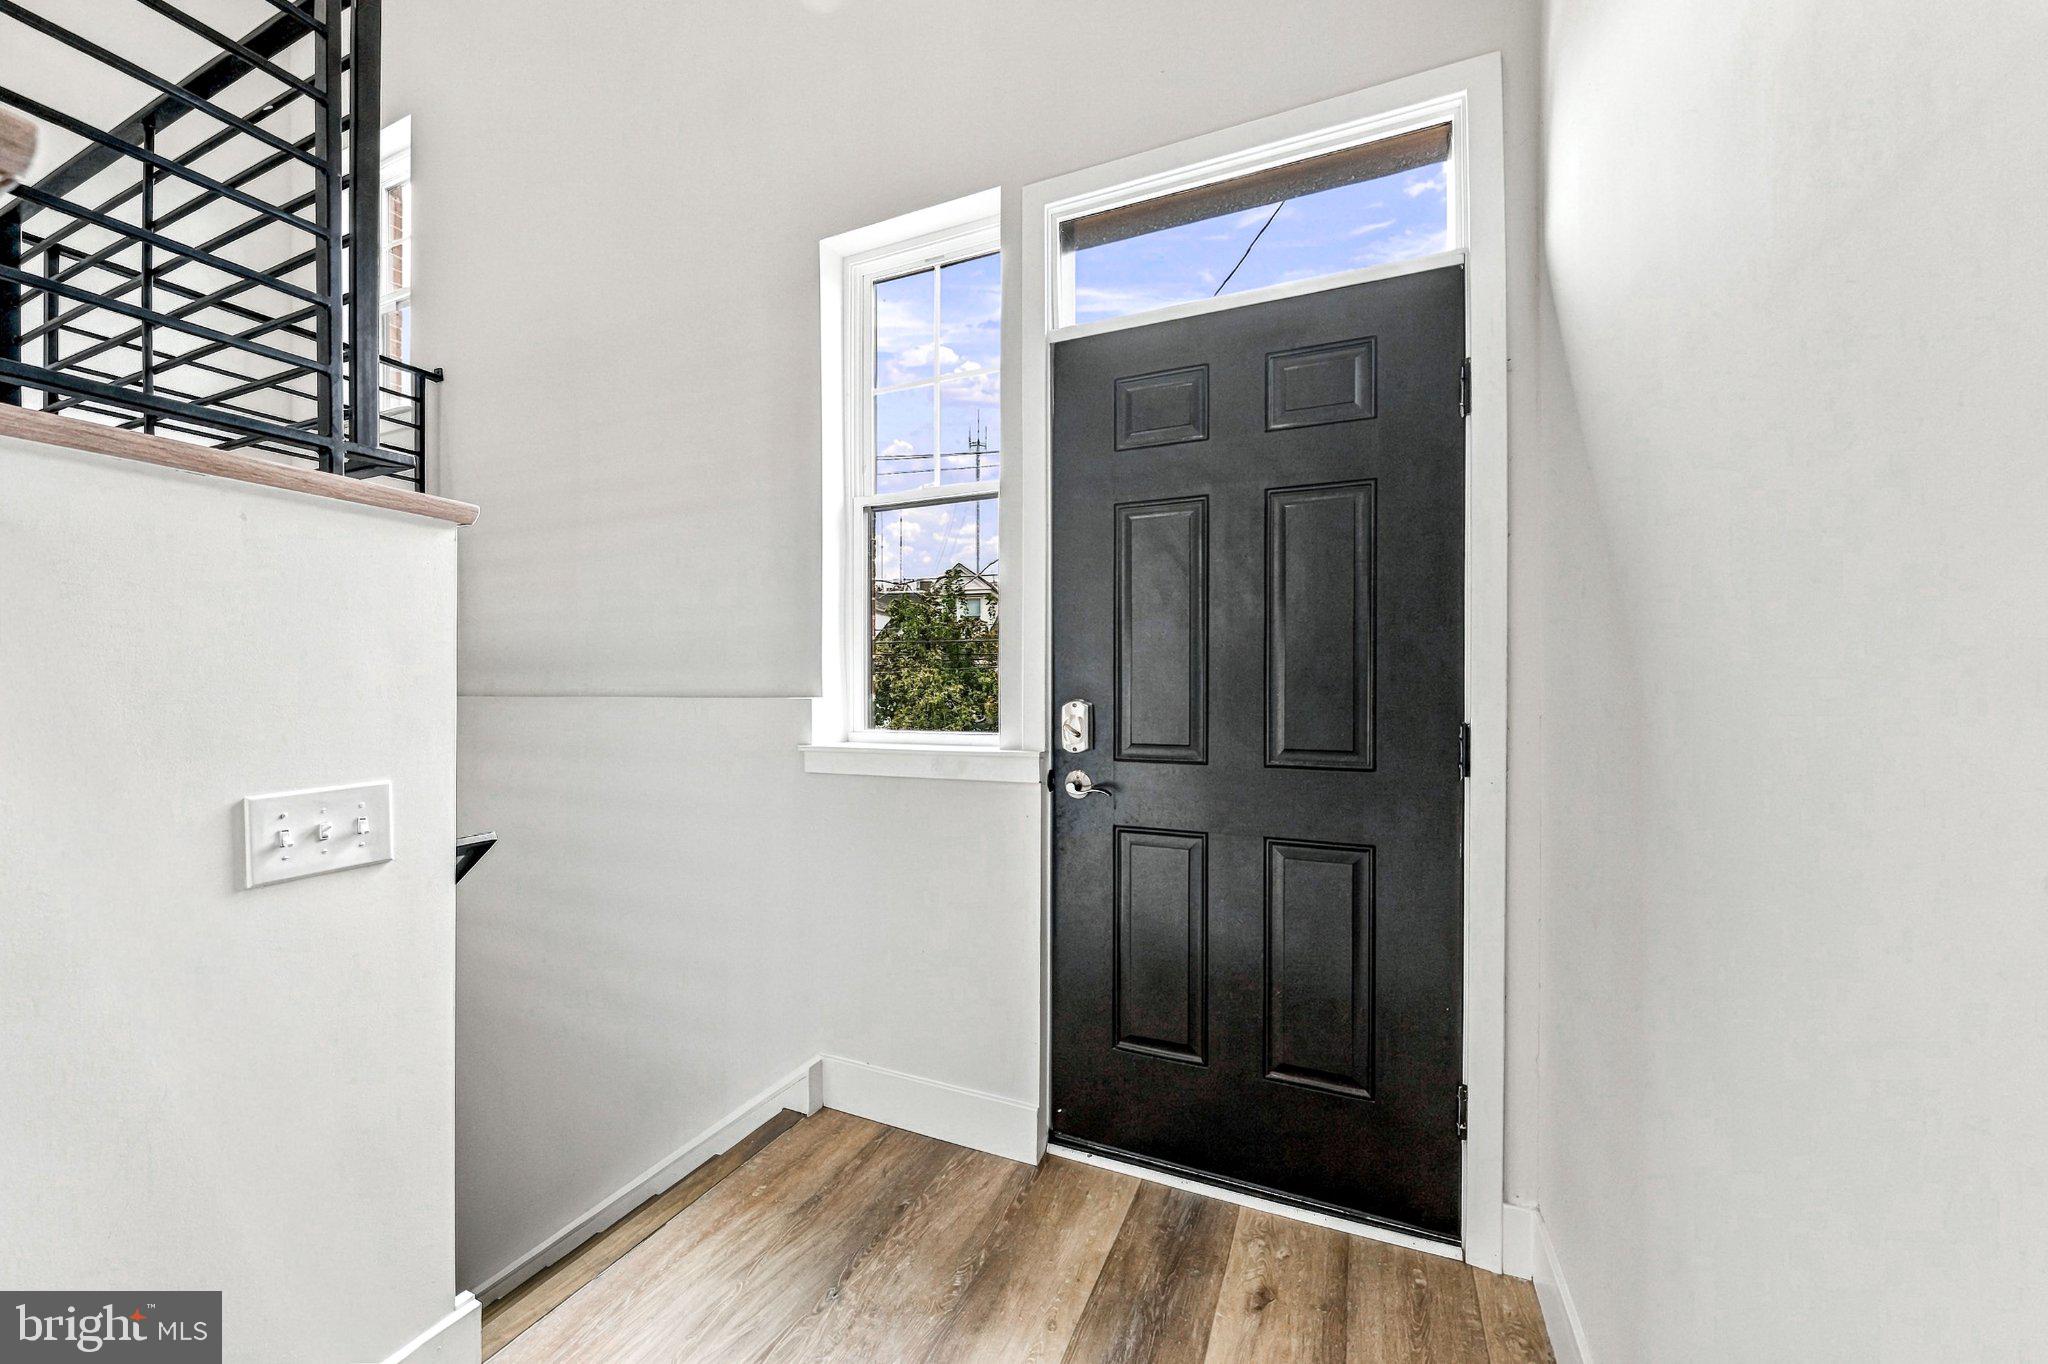
Natural light fills the open main level, where the living and dining areas flow into a beautifully finished kitchen with direct access to the backyard. There’s room to dine outside, garden, or simply enjoy a private outdoor retreat. Upstairs, two generously sized bedrooms share a hall bath, with laundry conveniently located on the same floor.
The third floor belongs to the primary suite. Multiple closets and a spacious bath with a soaking tub and walk-in shower create a comfortable escape, while a private porch off the bedroom offers a quiet spot for morning coffee. A wet bar serves the expansive roof deck, where there’s plenty of space to gather and enjoy the views. The finished lower level, with its high ceilings, is ready for a media room, gym, game room, or golf simulator.
With Manayunk’s Main Street, restaurants, shops, trails, and transit just moments away, this home pairs generous indoor and outdoor space with an exceptionally convenient location.
Save
Ask
Tour
Hide
Share
Listing Snapshot
Price
$595,000
Days On Site
26 Days
Bedrooms
3
Inside Area (SqFt)
2,943 sqft
Total Baths
3
Full Baths
2
Partial Baths
1
Lot Size
0.05 Acres
Year Built
2025
MLS Number
PAPH2674582
Status
Active
Property Tax
N/A
HOA/Condo/Coop Fees
N/A
Sq Ft Source
Estimated
Friends & Family
React
Invite
Recent Activity
4 weeks ago
Listing first seen on site
4 weeks ago
Listing updated with changes from the MLS
General Features
Acres
0.05
Foundation
Concrete Perimeter
Levels
Three Or More
Parking
On StreetOther
Property Condition
New Construction
Property Sub Type
Townhouse
Sewer
Public Sewer
Special Circumstances
Standard
SqFt Above
2943
SqFt Total
2943
Style
Contemporary
Water Source
Public
Zoning
RSA5
Interior Features
Appliances
Gas RangeGas OvenCooktopGas Water HeaterDryerRefrigeratorStainless Steel Appliance(s)WasherWater HeaterMicrowaveENERGY STAR Qualified Appliances
Basement
Partially Finished
Cooling
Central AirCeiling Fan(s)Electric
Flooring
WoodCeramic TileVinyl
Heating
Natural GasForced Air
Interior
BarCeiling Fan(s)Kitchen IslandPantryRecessed LightingWalk-In Closet(s)Open FloorplanSoaking Tub
Save
Ask
Tour
Hide
Share
Exterior Features
Construction Details
Brick
Pool Features
None
Community Features
Community Features
Sidewalks
MLS Area
19128 (19128)
School District
PHILADELPHIA CITY
Schools
School District
PHILADELPHIA CITY
Elementary School
Unknown
Middle School
Unknown
High School
Unknown
Listing courtesy of Kurfiss Sotheby's International Realty