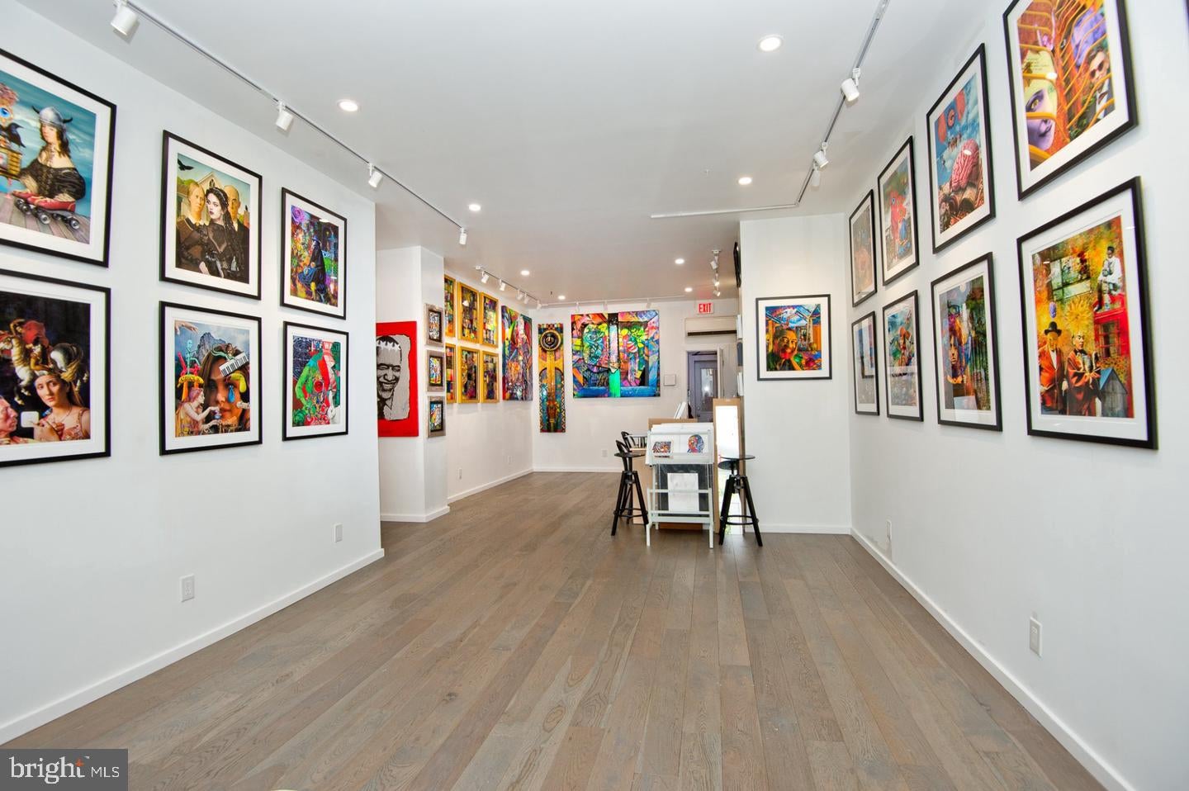
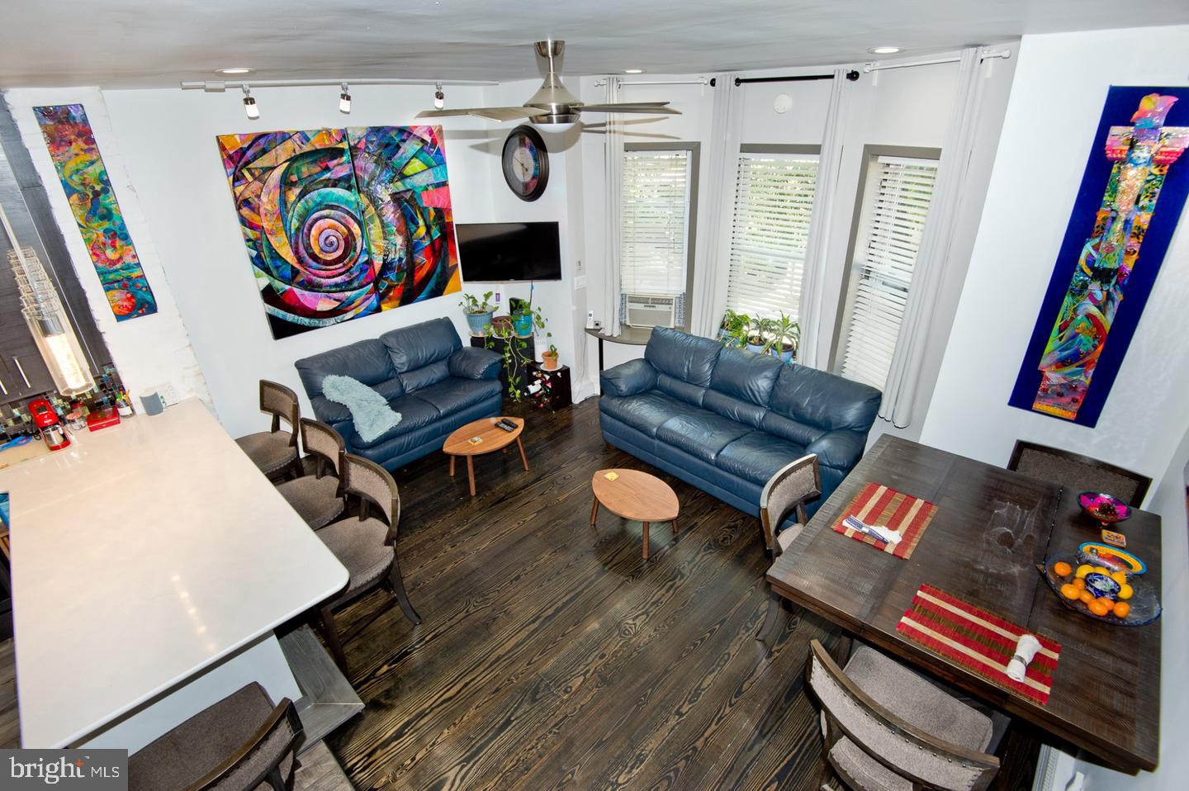
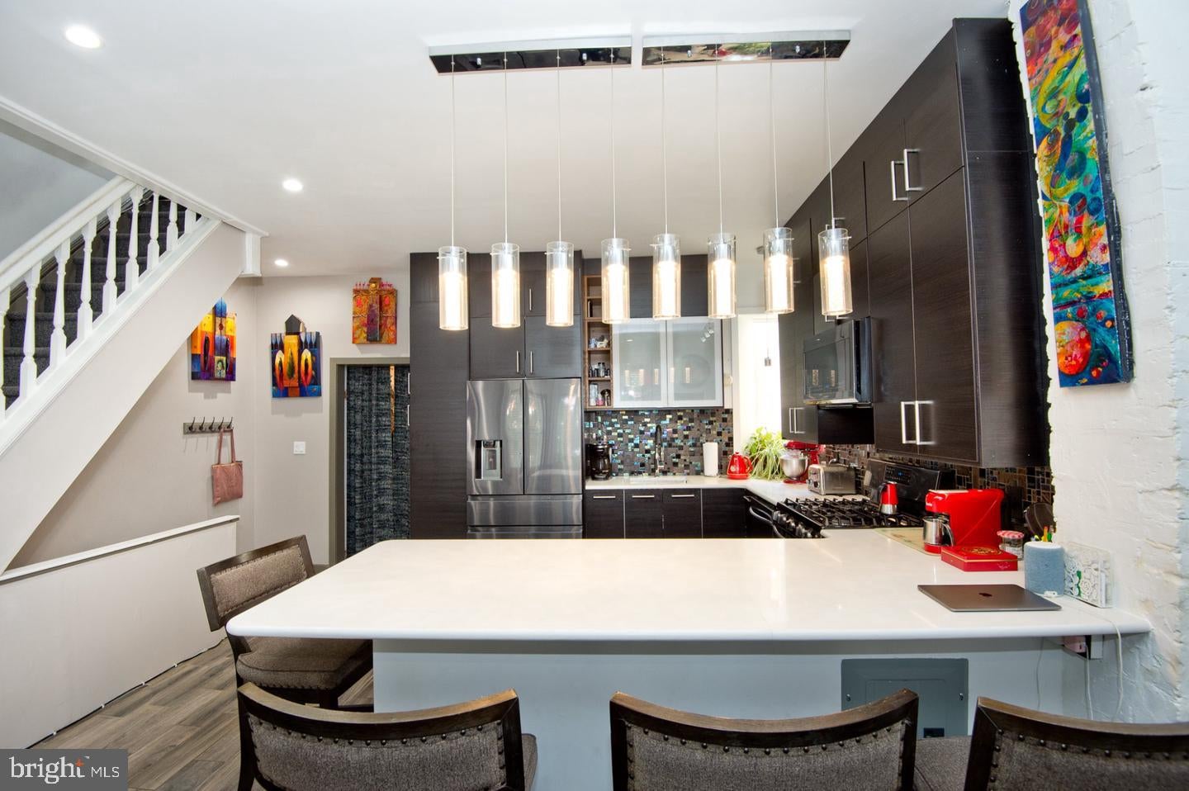
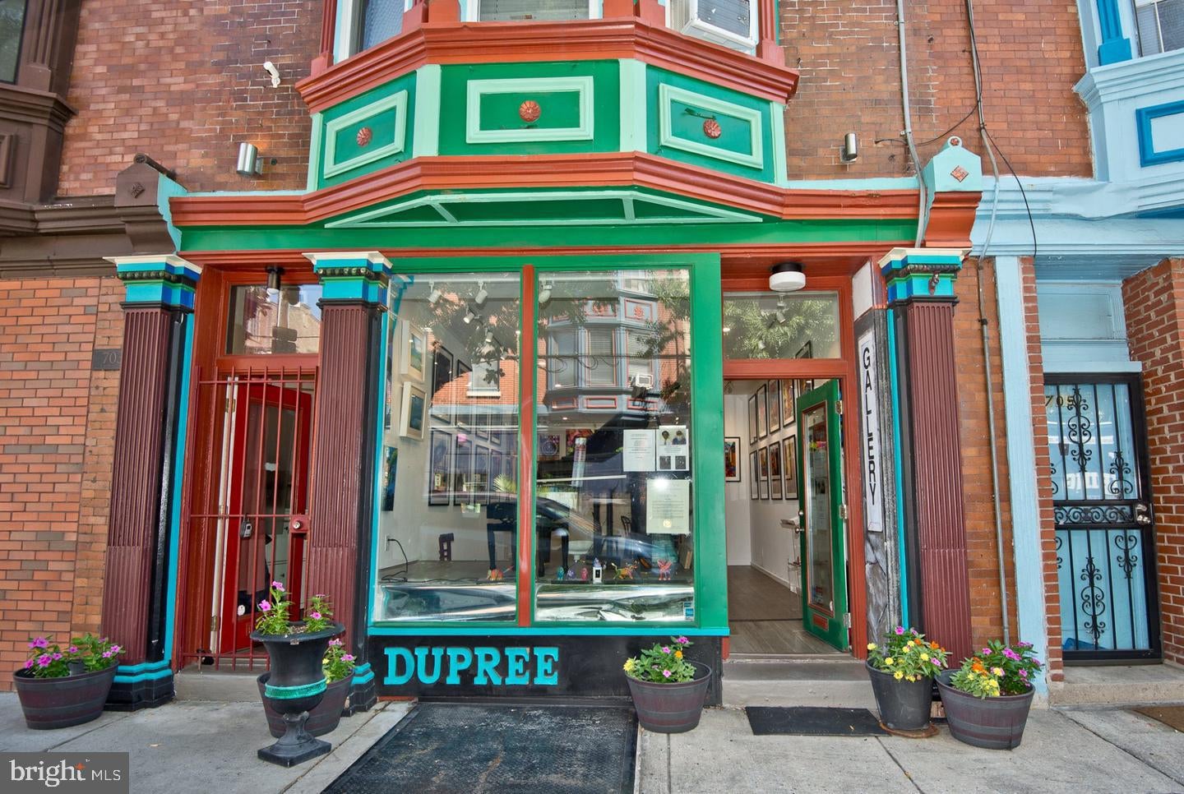
Nestled in the heart of the coveted Queen Village neighborhood, this exquisite 3-bedroom, 3-bathroom townhouse is RM1 zoning with current use as an Art Gallery on the First Floor and Residence occupying the 2nd and 3rd Floors. Located in award winning William M. Meredith School Catchment and steps from the Starr Garden Community Park. A short walk to Washington Square, Italian Market, Restaurants, Shops and Museums make this an ideal Location. First Floor Gallery has its own separate entrance and Features Large Front Window, Soaring 10 ft ceilings, Updated Flooring plus Recessed and Track Lighting. Multiple potential uses for the first floor- it could be a perfect spot for a Gallery, Home Business, or Separate Residential unit.. The First Floor also features a Full Kitchen in the back with a door to small outdoor space and Stairs to the Lower Level. Finished Lower Level comes with a Full Bathroom and Bilco Doors to the street - perfect if you want to obtain a use variance and set up a small business. The Primary Residence has its own separate entrance and is located on the 2nd and 3rd floors and has a perfect blend of original Historic features combined with Modern Updates. Open floor Plan on the main Level with Triple Windows, hardwood Flooring, recessed Lighting, High Ceilings. Updated Modern Kitchen with Gas Cooking, Stainless Steel Appliances, Granite Counters and tons of Cabinet Space. Just Off the Kitchen you'll find a Full Bath with convenient Laundry and a Back Den that could also make a great home Office or 4th Bedroom. The 3rd Floor includes Large Front Bedroom, Large Back bedroom, another Full Bathroom and a smaller 3rd bedroom. With a Mixed use Land designation and RM1 zoning, this property could be enjoyed as is or converted to multiple residential or business uses and the Prime Location makes this a must see!
Save
Ask
Tour
Hide
Share
Listing Snapshot
Price
$990,000
Days On Site
7 Days
Bedrooms
3
Inside Area (SqFt)
2,070 sqft
Total Baths
N/A
Full Baths
N/A
Partial Baths
N/A
Lot Size
0.02 Acres
Year Built
1915
MLS® Number
PAPH2674620
Status
Active
Property Tax
$5,939
HOA/Condo/Coop Fees
N/A
Sq Ft Source
Assessor
Friends & Family
React
Comment
Invite
No Comments Yet
Did you know? You can invite friends and family to your search. They can join your search, rate and discuss listings with you.
Recent Activity
4 days ago
Listing updated with changes from the MLS®
5 days ago
Status changed to Active
a week ago
Listing first seen on site
General Features
Acres
0.02
Cross Street
Bainbridge
Foundation
Stone
Parking
On Street
Property Sub Type
Townhouse
Sewer
Public Sewer
Special Circumstances
Standard
SqFt Above
2070
SqFt Total
2070
Style
Traditional
Water Source
Public
Zoning
RM1
Interior Features
Appliances
Gas Water Heater
Basement
Finished
Cooling
Window Unit(s)DuctlessElectric
Heating
Natural GasHot Water
Save
Ask
Tour
Hide
Share
Exterior Features
Pool Features
None
Community Features
MLS Area
19147 (19147)
School District
PHILADELPHIA CITY
Schools
School District
PHILADELPHIA CITY
Elementary School
WILLIAM M. MEREDITH SCHOOL
Middle School
WILLIAM M. MEREDITH
High School
HORACE FURNESS
Listing courtesy of RE/MAX Preferred - Newtown Square



Did you know? You can invite friends and family to your search. They can join your search, rate and discuss listings with you.