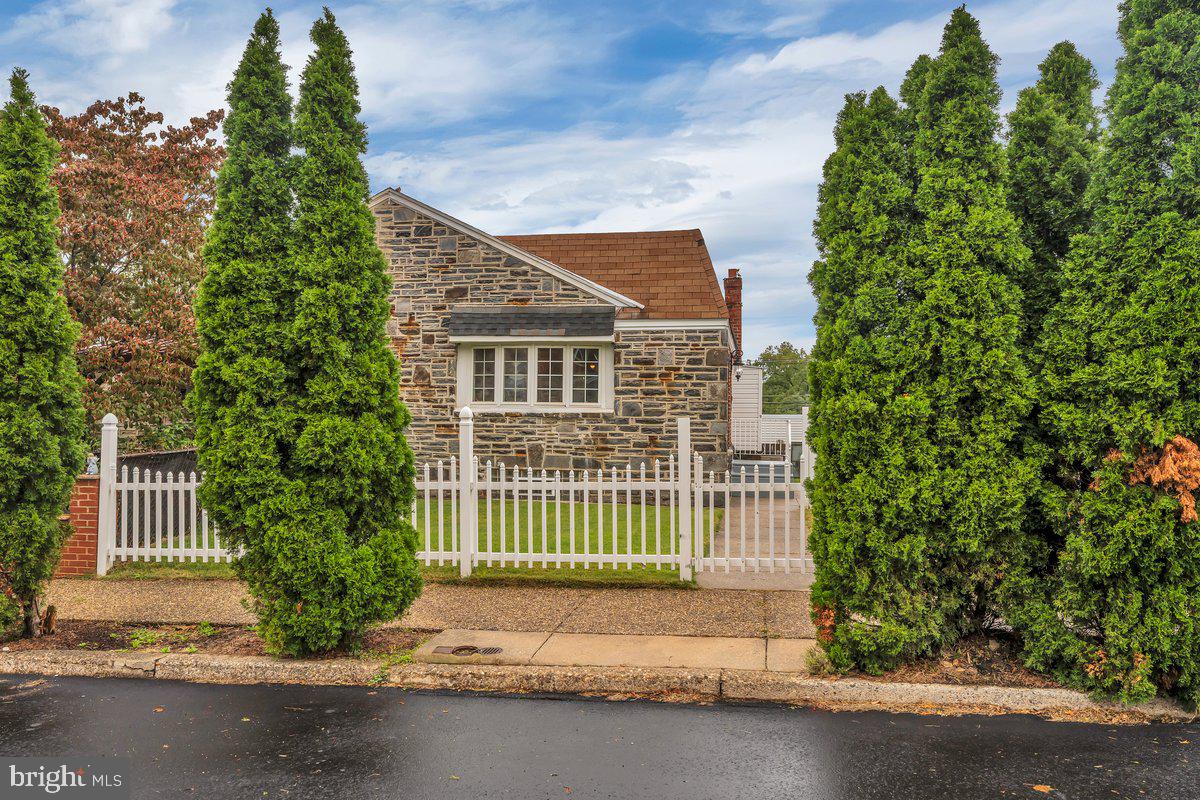
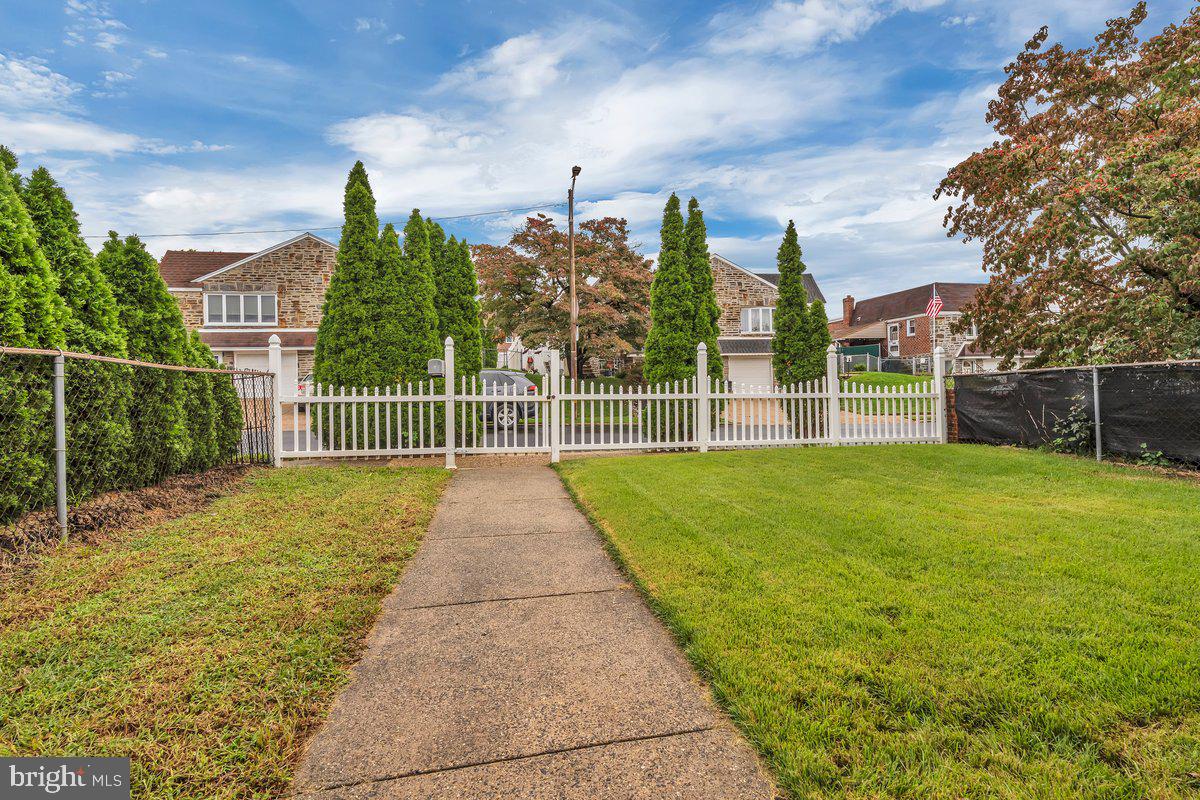
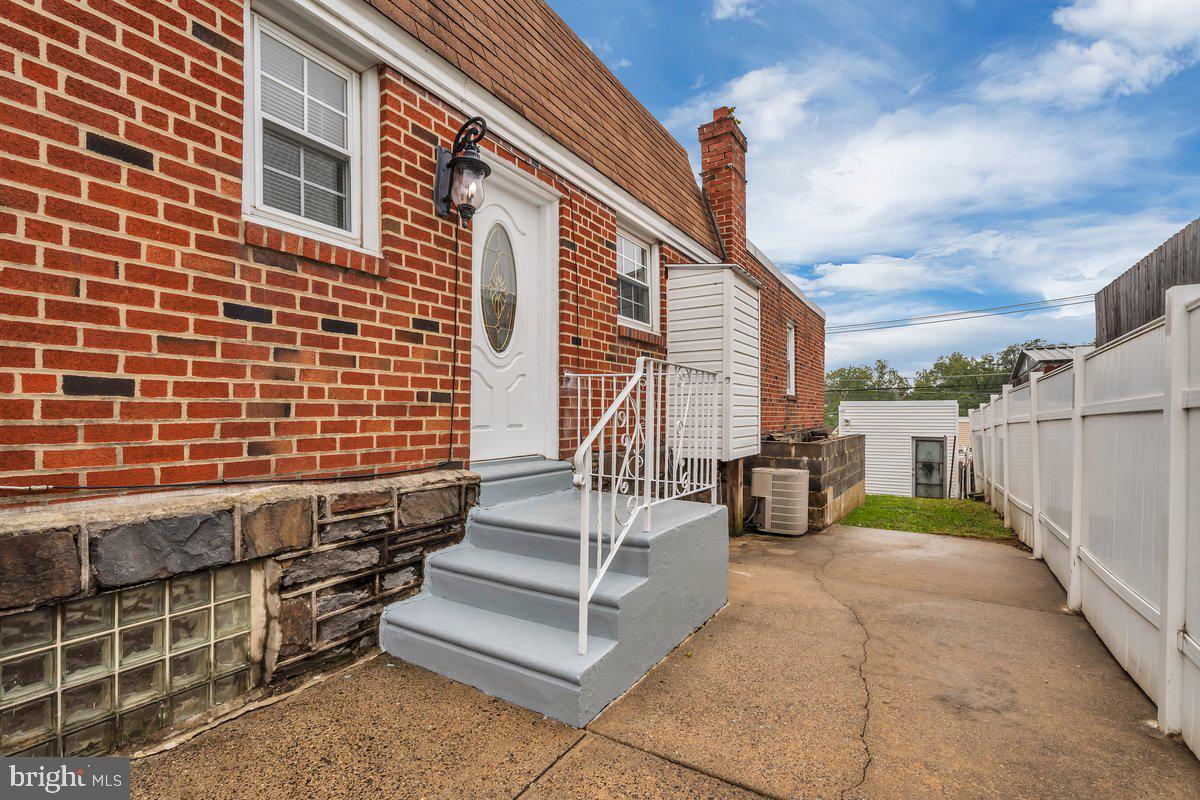
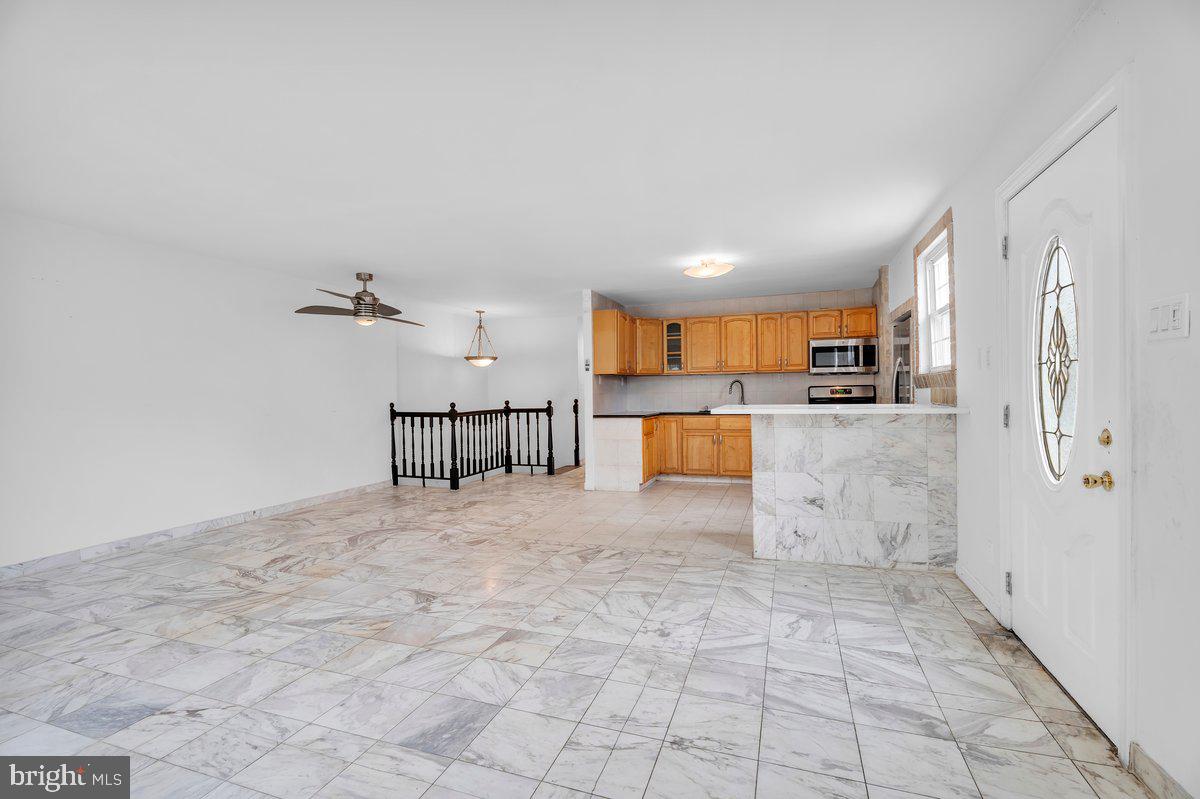
Welcome to this impressive stone-front rancher tucked away on a quiet street in the desirable Pennypack–Crispin Gardens section of Northeast Philadelphia. From the moment you step inside, you'll be welcomed by a bright, expansive open floor plan designed for both comfortable everyday living and effortless entertaining. An oversized bow window fills the home with an abundance of natural light, creating a warm and inviting atmosphere. The seamless flow between the spacious living room, dining area, and kitchen provides an ideal setting for hosting gatherings or simply enjoying the comforts of home. The beautifully appointed kitchen offers an abundance of cabinetry, built-in stainless steel appliances, custom tilework, and a peninsula breakfast bar that combines style with everyday functionality. The thoughtfully designed main level features two generously sized bedrooms, including a private bedroom suite complete with its own en suite bathroom, additional hallway bathroom, offering the perfect retreat. The impressive finished lower level takes this home to another level, offering an exceptional amount of additional living space with endless possibilities. Whether you envision a spacious family room, entertainment area, home office, or guest retreat, this versatile space is ready to accommodate your lifestyle. A third generously sized bedroom, complete with its own private en suite bathroom, provides added comfort and privacy. This level also features a separate, fully equipped laundry area and convenient direct access to the private rear yard, complete with a storage shed for additional storage and convenience. Ideally situated in one of Northeast Philadelphia's established residential neighborhoods, this home offers easy access to shopping, dining, public transportation, and major highways, placing everyday conveniences just minutes from your doorstep. Offering an exceptional combination of space, versatility, and timeless appeal, this beautiful stone-front rancher is a wonderful opportunity to enjoy the comfort of single-level living with the added luxury of a spacious finished lower level. Don't miss your opportunity to call this impressive property HOME!
Save
Ask
Tour
Hide
Share
Listing Snapshot
Price
$324,900
Days On Site
6 Days
Bedrooms
3
Inside Area (SqFt)
1,760 sqft
Total Baths
3
Full Baths
3
Partial Baths
N/A
Lot Size
0.08 Acres
Year Built
1965
MLS® Number
PAPH2674660
Status
Active
Property Tax
$4,224
HOA/Condo/Coop Fees
N/A
Sq Ft Source
Estimated
Friends & Family
React
Invite
Recent Activity
4 days ago
Status changed to Active
4 days ago
Listing updated with changes from the MLS®
7 days ago
Listing first seen on site
General Features
Acres
0.08
Foundation
Concrete Perimeter
Levels
One
Parking
On StreetAlley AccessDriveway
Parking Spaces
1
Property Sub Type
Townhouse
Sewer
Public Sewer
Special Circumstances
Standard
SqFt Above
1060
SqFt Below
700
SqFt Total
1760
Style
Ranch/Rambler
Water Source
Public
Zoning
RSA3
Interior Features
Appliances
Gas Water Heater
Basement
FinishedWalk-Out AccessDaylightFull
Cooling
Central AirElectric
Heating
Natural GasForced Air
Main Level Bedrooms
2
Save
Ask
Tour
Hide
Share
Exterior Features
Construction Details
Brick VeneerStone
Pool Features
None
Community Features
MLS Area
19136 (19136)
School District
THE SCHOOL DISTRICT OF PHILADELPHIA
Schools
School District
THE SCHOOL DISTRICT OF PHILADELPHIA
Elementary School
Unknown
Middle School
Unknown
High School
Unknown
Listing courtesy of RE/MAX Realty Services-Bensalem