Tucked into one of Rittenhouse Square's most recognized addresses, this two-bedroom, two-bathroom residence on the forty-third floor unfolds across twelve hundred and sixty-four square feet of thoughtfully arranged living space. The open floor plan invites you to move naturally from room to room, and it takes only a moment here to understand why a home like this holds its appeal season after season.
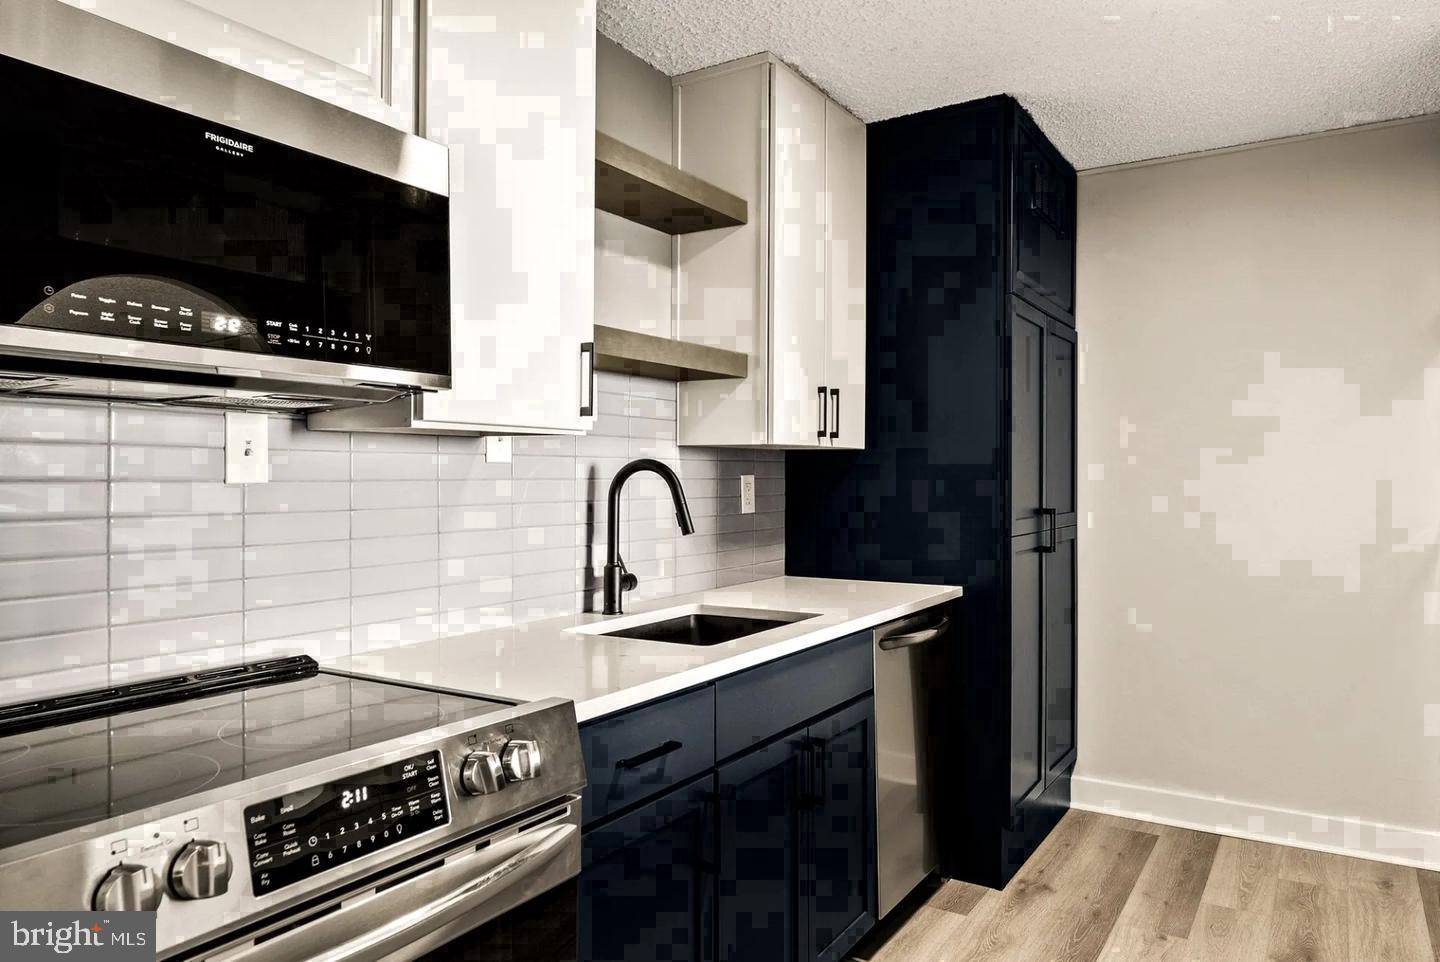
The kitchen earns its place at the center of daily life. Upgraded countertops provide generous surface area for everything from a slow Sunday breakfast to a mid-week dinner party, and the full suite of stainless steel appliances — refrigerator, stove, self-cleaning oven, microwave, and dishwasher — keeps the workspace both handsome and fully equipped. A garbage disposal tucks neatly beneath the sink, and recessed lighting overhead keeps the countertops bright well into the evening. Picture yourself pulling a cast-iron skillet off the burner, plating something warm, and carrying it the few steps to a dining area that flows directly into the living room. The open layout makes that transition seamless, and the ceiling fan overhead keeps the air moving through every season.
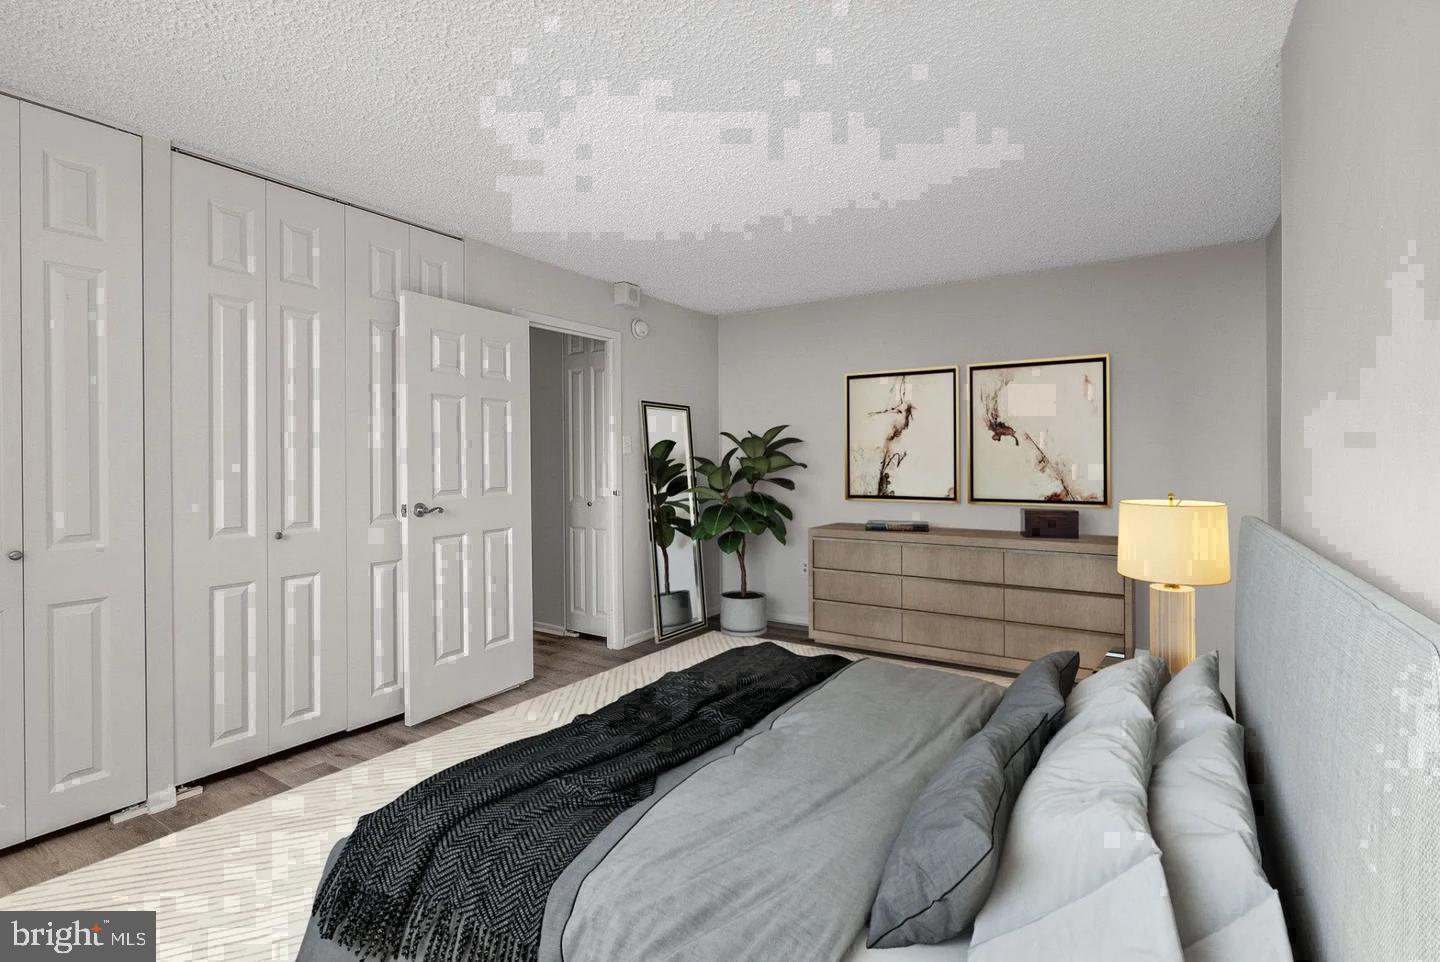
Both bedrooms offer walk-in closets, which means storage never becomes a negotiation, and the entry-level bedroom configuration provides practical flexibility for guests, a home office, or exactly the sleeping arrangement you have in mind. Two full bathrooms serve the residence without compromise, and in-unit washer and dryer keep laundry entirely on your own schedule.
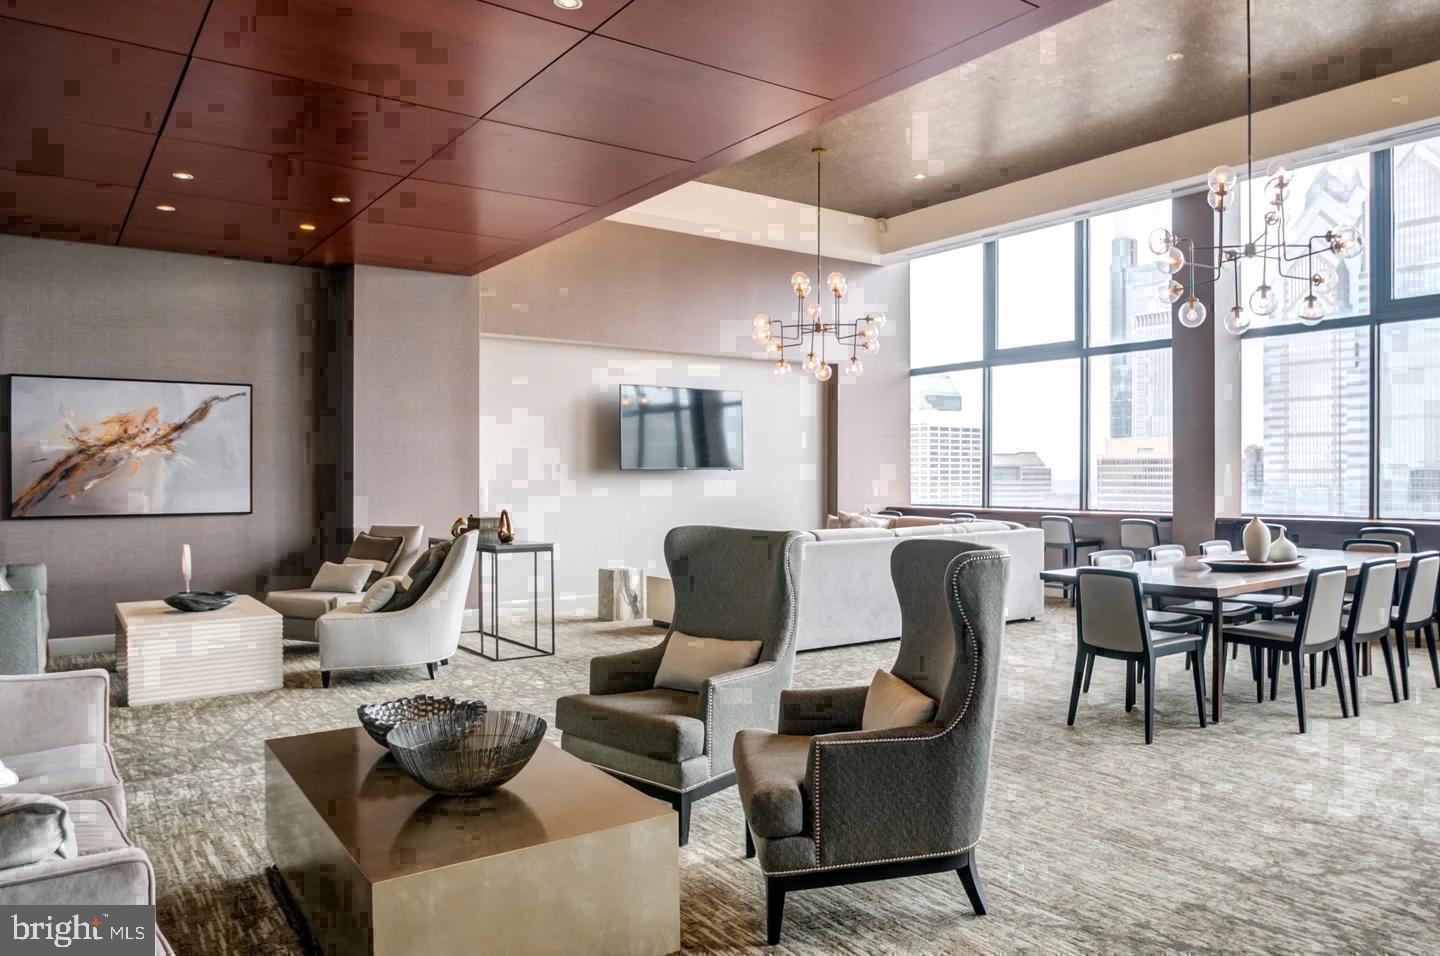
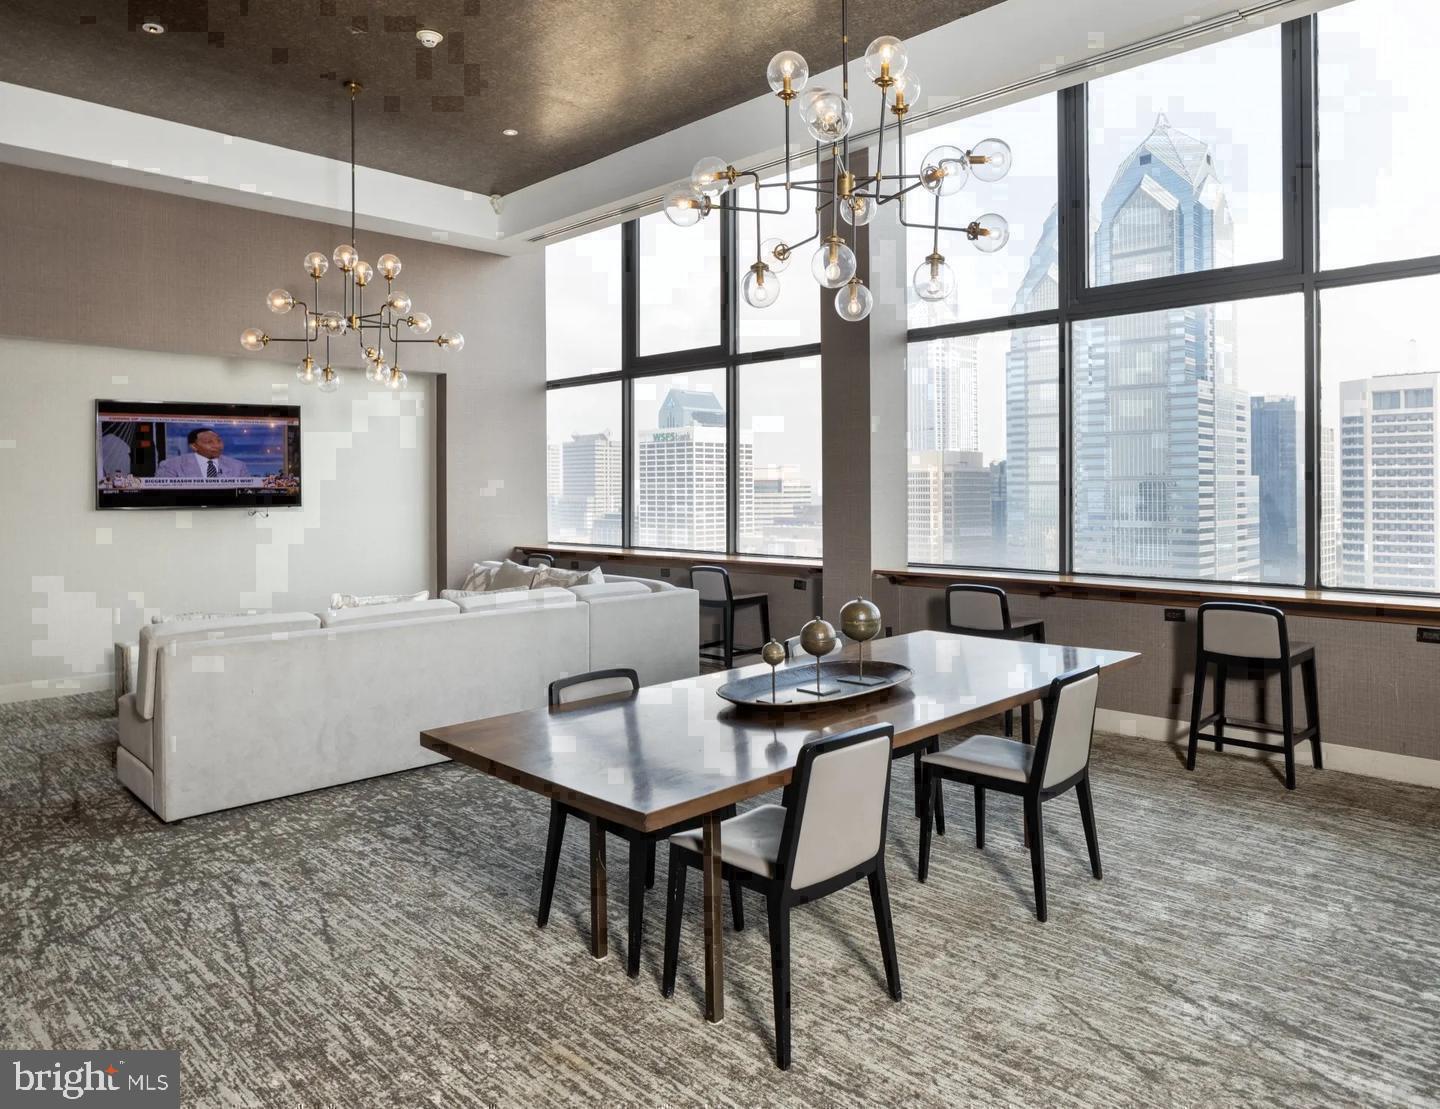
Beyond the front door, the building wraps residents in a full range of amenities designed for both the active days and the quieter ones. A fitness center handles the morning workout before the commute. A roof deck offers a genuinely different relationship with the Philadelphia skyline — the kind of elevated perspective that turns an ordinary evening into something worth lingering over. The pool provides a counterpoint to summer in the city, and the clubhouse, game room, and meeting room collectively give residents spaces for gathering that feel like natural extensions of home. A concierge is on hand to manage the details, gated access and security give the building a composed, settled feeling, and elevator service connects every floor without effort. For residents with vehicles, parking garage access is available on site. For residents who prefer four-legged company, both cats and dogs are welcome here.
Outside, Rittenhouse Square is in the middle of its own sustained moment. The neighborhood has long carried a certain polish — the park at its center, the tree-lined blocks, the density of restaurants and coffee shops that have kept this corridor one of the most sought-after in the city. What has shifted more recently is the energy around it: new businesses finding their footing alongside long-established institutions, a sense of momentum that makes the neighborhood feel simultaneously rooted and alive. Locust Street itself sits at the heart of all of it, close enough to the square that the walk is measured in minutes, close enough to Broad Street's cultural corridor that an evening at the symphony or a late dinner downtown is simply part of the rhythm here.
This is a Rittenhouse address with the space and appointments to match what the neighborhood promises. Pricing and availability subject to change on a daily basis. Photos are of model units. Parking may be available subject to availability and may be an additional fee.
Save
Ask
Tour
Hide
Share
Listing Snapshot
Price
$3,545
Days On Site
48 Days
Bedrooms
2
Inside Area (SqFt)
1,264 sqft
Total Baths
2
Full Baths
2
Partial Baths
N/A
Lot Size
N/A
Year Built
2000
MLS Number
PAPH2674730
Status
Active
Property Tax
N/A
HOA/Condo/Coop Fees
N/A
Sq Ft Source
Estimated
Friends & Family
React
Comment
Invite
No Comments Yet
Did you know? You can invite friends and family to your search. They can join your search, rate and discuss listings with you.
Recent Activity
3 weeks ago
Listing updated with changes from the MLS
4 weeks ago
Price changed to $3,545
2 months ago
Listing first seen on site
General Features
Attached Garage
Yes
Available on
2026-12-21
Garage
Yes
Garage Spaces
2
Levels
One
Parking
LeasedGarageCommunity StructureAttached
Parking Spaces
2
Pets
Cats OKDogs OKYes
Property Sub Type
Condominium
Security
24 Hour SecuritySecurity SystemSecurity Guard
Sewer
Other
SqFt Above
1264
SqFt Total
1264
Style
ContemporaryTraditionalUnit/FlatOther
Water Source
Other
Zoning
N/A
Interior Features
Appliances
Electric RangeElectric OvenCooktopWasherDishwasherDisposalDryerFreezerMicrowaveRefrigeratorStainless Steel Appliance(s)ENERGY STAR Qualified Appliances



Did you know? You can invite friends and family to your search. They can join your search, rate and discuss listings with you.