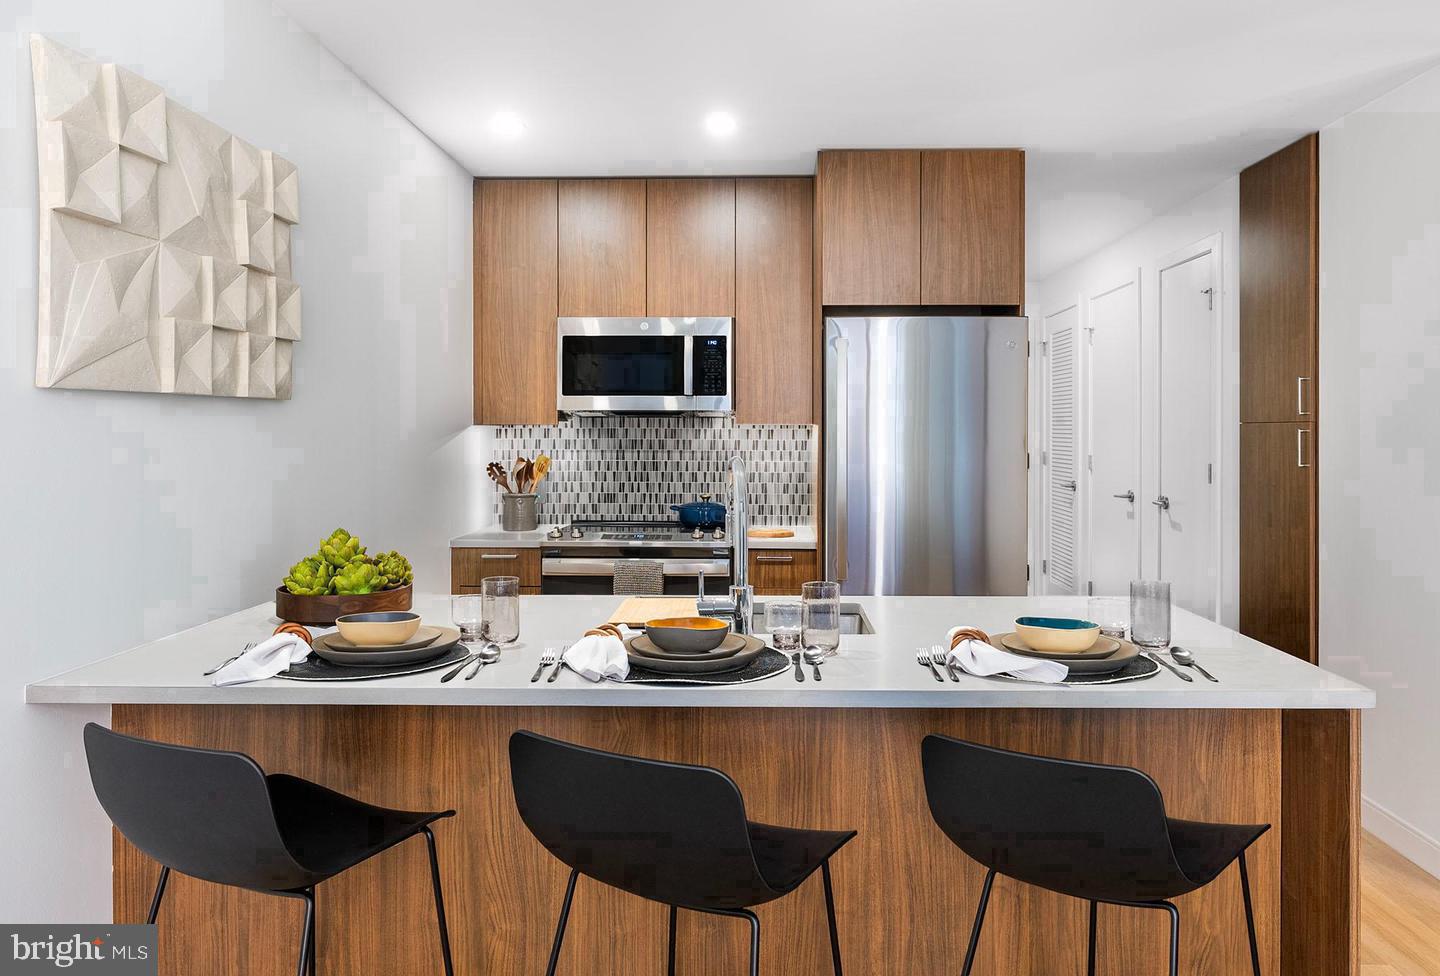
An open kitchen flows into a living room framed by the clean lines of a thoughtfully designed floor plan, and from the moment you cross the threshold of Residence 26E, it is clear that every square foot of this 644-square-foot home has been considered. The kitchen is where life in this apartment quietly announces itself. Upgraded countertops stretch across a generous prep surface, smooth and cool beneath your hands as you set down a mug in the morning. Stainless steel appliances line the space — a full-size refrigerator, a self-cleaning oven, a range hood drawing away the steam from a Friday night dinner, a built-in microwave tucked neatly into the layout. The dishwasher hums through its cycle while you move on with your evening. An ice maker means a glass of cold water is always one pull of a drawer away, and the disposal keeps cleanup quick. The kitchen does not ask you to work around it; it works with you, morning after morning.
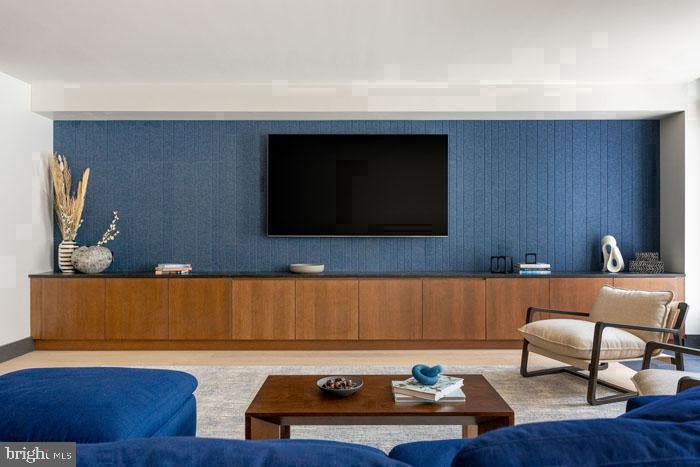
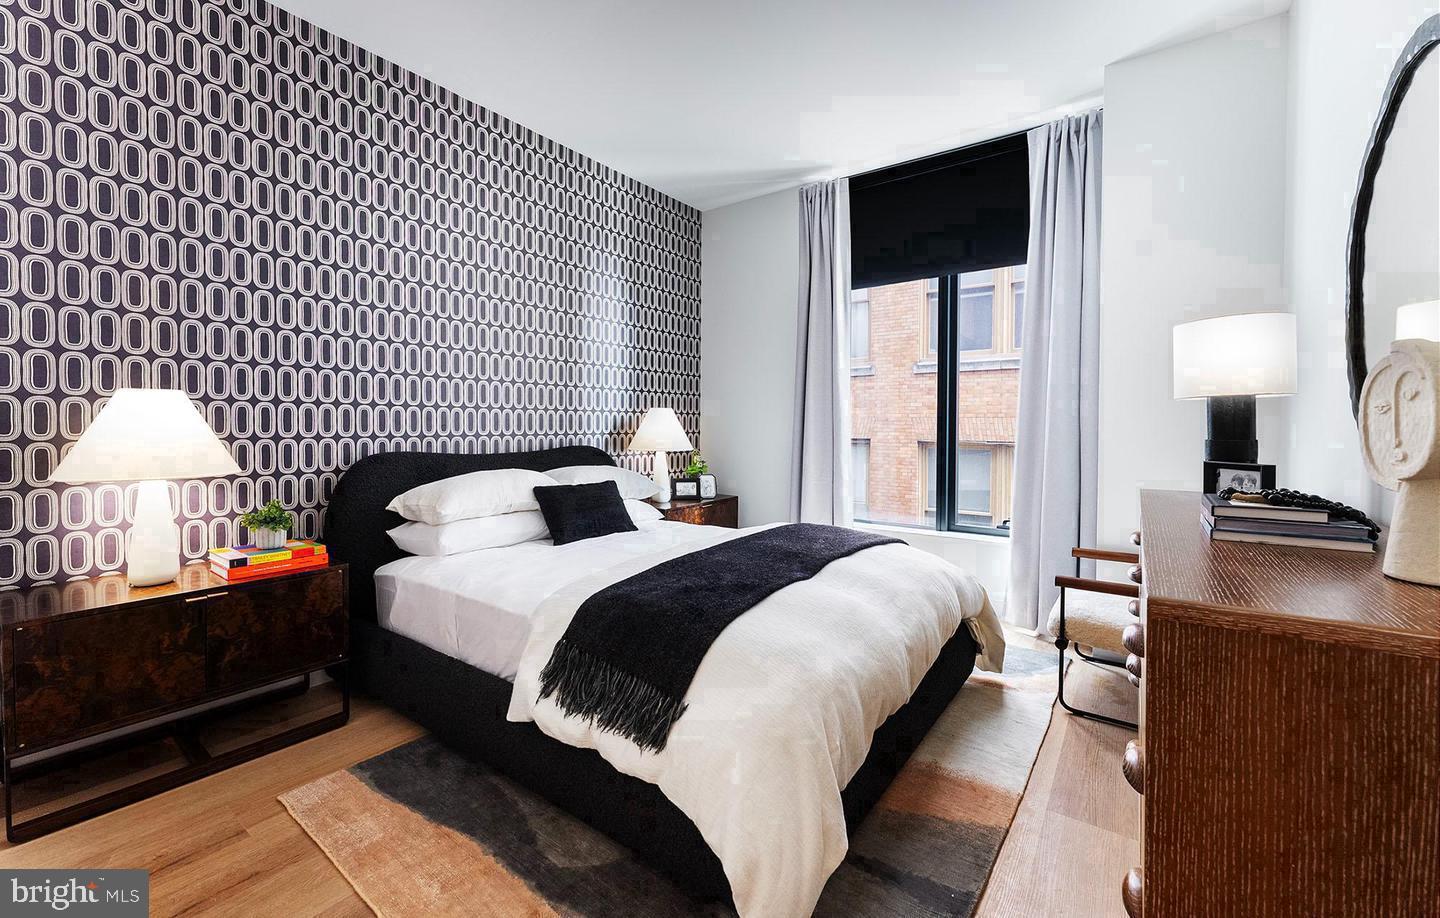
The living area carries the open floor plan outward, giving the space a sense of breadth that feels generous for a one-bedroom home. The bedroom itself is entry-level within the unit, meaning no extra stairs to navigate at the end of a long day, and a walk-in closet provides the kind of storage that actually changes how you organize your life — a dedicated place for everything, with room to grow. The full bathroom completes the suite cleanly and efficiently, and an in-unit washer and dryer mean laundry fits into your schedule rather than the other way around.
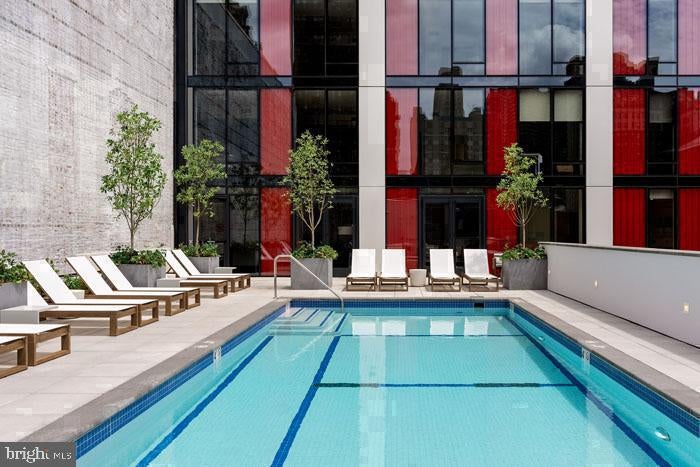
Above the apartment, the building opens up in ways that extend your living space far beyond these walls. The roof deck offers a perch above the Washington Square West roofline, a place to watch the city shift from afternoon gold to evening blue. The fitness center handles the days when you would rather not leave the building for a workout. A pool, a sauna, and a game room give you reasons to linger, while the clubhouse and meeting room mean there is always a comfortable space when work or friends require one. A picnic area and dog park serve the rhythm of days with a cat — though the building welcomes feline companions happily — or simply the desire for fresh air closer to home. A concierge greets you at the door, security gives the building its quiet confidence, and elevator access makes every floor equally convenient.
Washington Square West is one of Philadelphia's most textured urban neighborhoods, the kind of place where a nineteenth-century townhouse sits a few doors from a sleek new facade, where independent restaurants and long-running neighborhood institutions share the same block. The streets here move at a human pace. Rittenhouse Square is a short walk west. The Avenue of the Arts, Jefferson Hospital, and the energy of Center City are all within easy reach on foot, making the choice to leave the car behind — or tuck it into the attached garage when you do need it — feel natural rather than a sacrifice.
Life at 26E settles into a rhythm that suits the city without being consumed by it: coffee made in a kitchen that actually works, evenings on the roof deck, mornings that start at your own pace before the neighborhood fully wakes up. Pricing and availability subject to change on a daily basis. Photos are of model units. Parking may be available subject to availability and may be an additional fee.
Save
Ask
Tour
Hide
Share
Listing Snapshot
Price
$3,305
Days On Site
7 Days
Bedrooms
1
Inside Area (SqFt)
644 sqft
Total Baths
1
Full Baths
1
Partial Baths
N/A
Lot Size
N/A
Year Built
2024
MLS® Number
PAPH2674732
Status
Active
Property Tax
N/A
HOA/Condo/Coop Fees
N/A
Sq Ft Source
Estimated
Friends & Family
React
Comment
Invite
No Comments Yet
Did you know? You can invite friends and family to your search. They can join your search, rate and discuss listings with you.
Recent Activity
a week ago
Listing first seen on site
a week ago
Listing updated with changes from the MLS®
General Features
Attached Garage
Yes
Available on
2026-12-06
Garage
Yes
Garage Spaces
1
Levels
One
Parking
GarageAssignedOtherAttached
Parking Spaces
1
Pets
Cats OKDogs OKNumber LimitYes
Property Condition
New Construction
Property Sub Type
Condominium
Security
24 Hour SecuritySecurity SystemSecurity Guard
Sewer
Public Sewer
SqFt Above
644
SqFt Total
644
Style
ContemporaryTraditionalUnit/FlatOther
Water Source
Public
Zoning
N/A
Interior Features
Appliances
Electric RangeElectric OvenWasherDishwasherDisposalDryerExhaust FanFreezerIce MakerMicrowaveRefrigeratorRange HoodStainless Steel Appliance(s)ENERGY STAR Qualified Appliances



Did you know? You can invite friends and family to your search. They can join your search, rate and discuss listings with you.