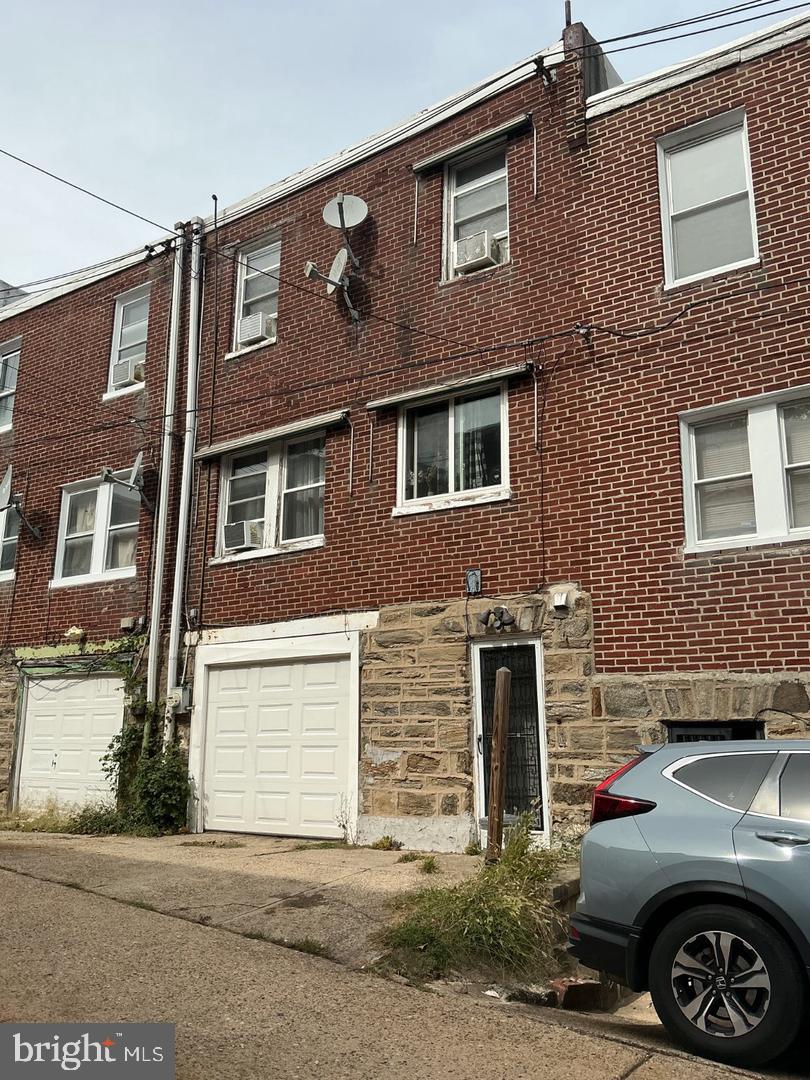
Welcome to 1972 Sterling Street! This inviting three-bedroom, one-and-a-half-bath home in West Oak Lane offers plenty of space to make your own, plus the everyday convenience of an attached garage. The spacious living room sets the tone with laminate floors, recessed lighting, and floor-to-ceiling mirrors that brighten the space. A separate dining area provides a natural spot to gather before leading into the kitchen, equipped with a stainless steel refrigerator and gas stove. Upstairs, you’ll find three bedrooms with closet space and an updated full bathroom featuring both a soaking tub and a separate shower. The finished basement is ready for movie nights, a home office, a workout area, or whatever fits your lifestyle. A half bath, laundry area, and storage space add to its versatility. Enjoy easy access to neighborhood shops, restaurants, and public transportation, with Mount Airy, Chestnut Hill, and the Cheltenham Shopping Center nearby. The Pennsylvania Turnpike is approximately 10 minutes away. The home is currently tenant occupied, with the tenant scheduled to move out at the end of October. Contact listing agent Tanner Witter to schedule your showing!
Save
Ask
Tour
Hide
Share
Listing Snapshot
Price
$230,000
Days On Site
2 Days
Bedrooms
3
Inside Area (SqFt)
1,374 sqft
Total Baths
1
Full Baths
1
Partial Baths
N/A
Lot Size
0.03 Acres
Year Built
1930
MLS® Number
PAPH2674750
Status
Active
Property Tax
$2,845
HOA/Condo/Coop Fees
N/A
Sq Ft Source
Assessor
Friends & Family
React
Comment
Invite
No Comments Yet
Did you know? You can invite friends and family to your search. They can join your search, rate and discuss listings with you.
Recent Activity
2 days ago
Listing first seen on site
2 days ago
Listing updated with changes from the MLS®
General Features
Acres
0.03
Attached Garage
Yes
Foundation
Brick/Mortar
Garage
Yes
Garage Spaces
3
Levels
Two
Parking
On StreetGarageBasementCommunity StructureAttached
Parking Spaces
3
Pets
Yes
Property Sub Type
Townhouse
Sewer
Public Sewer
Special Circumstances
Standard
SqFt Above
1374
SqFt Total
1374
Style
Straight Thru
Water Source
Public
Zoning
RSA5
Interior Features
Appliances
Gas Water HeaterWasherDryer
Basement
Finished
Cooling
Window Unit(s)Gas
Heating
Natural GasRadiant
Main Level Bedrooms
3
Save
Ask
Tour
Hide
Share
Exterior Features
Pool Features
None
Community Features
MLS Area
19138 (19138)
School District
THE SCHOOL DISTRICT OF PHILADELPHIA
Schools
School District
THE SCHOOL DISTRICT OF PHILADELPHIA
Elementary School
Unknown
Middle School
Unknown
High School
Unknown
Listing courtesy of BHHS Fox & Roach -Yardley/Newtown



Did you know? You can invite friends and family to your search. They can join your search, rate and discuss listings with you.