Welcome to 6245 Washington Avenue—a spacious three-story twin offering approximately 2,257 square feet of living space, 5 bedrooms, and 2.5 bathrooms!
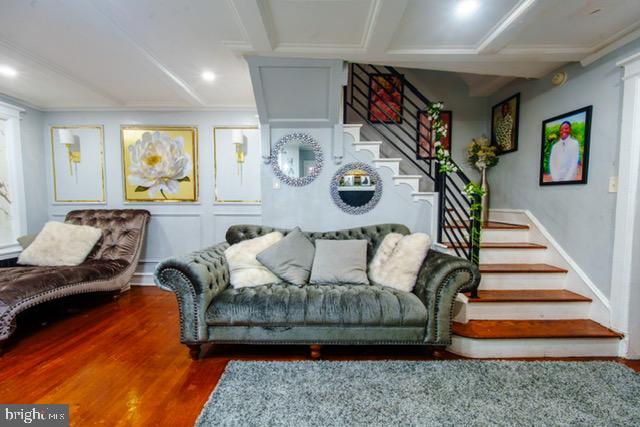
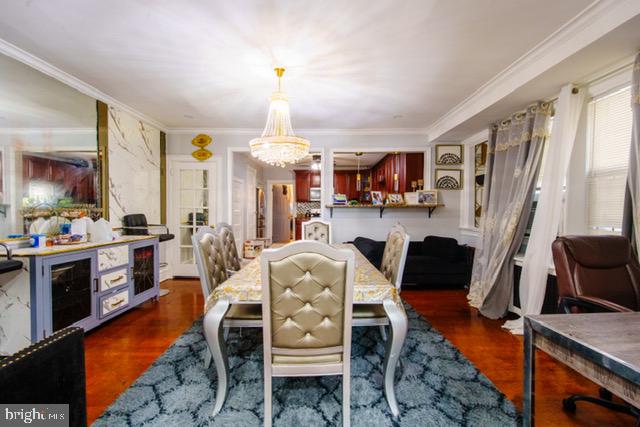
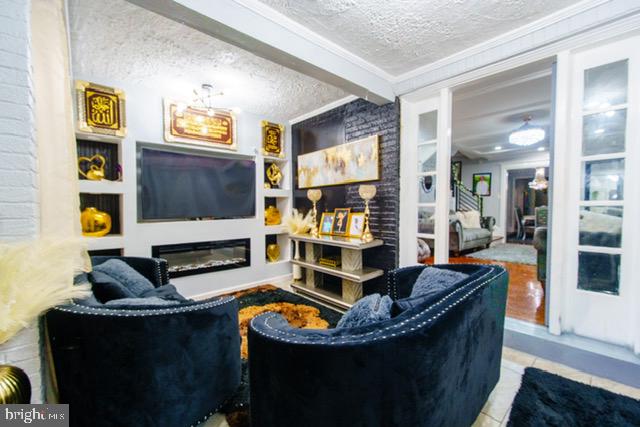
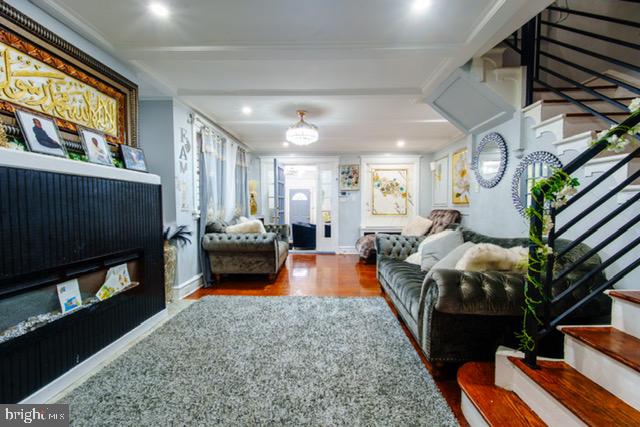
From the moment you enter through the enclosed front porch, you’ll appreciate the character, space, and possibilities this home has to offer. The main level features generous living and dining areas, a fireplace, and a formal dining room with plenty of room for entertaining and everyday gatherings.
With five bedrooms spread across the upper levels, there’s no shortage of space. Create comfortable bedrooms, a home office, guest room, dressing room, or whatever best fits your lifestyle.
The partially finished walk-out basement provides even more usable space and potential. An attached one-car garage and additional off-street parking are added conveniences that make city living easier.
Whether you’re looking for a spacious primary residence or a property you can personalize and make your own, 6245 Washington Avenue is full of opportunity. Conveniently located near shopping, transportation, and major roadways.
Don’t miss your chance to see everything this home has to offer. Schedule your showing today.
Save
Ask
Tour
Hide
Share
Listing Snapshot
Price
$299,999
Days On Site
6 Days
Bedrooms
5
Inside Area (SqFt)
2,257 sqft
Total Baths
3
Full Baths
2
Partial Baths
1
Lot Size
0.05 Acres
Year Built
1965
MLS® Number
PAPH2674788
Status
Active
Property Tax
$3,829
HOA/Condo/Coop Fees
N/A
Sq Ft Source
Assessor
Friends & Family
React
Comment
Invite
No Comments Yet
Did you know? You can invite friends and family to your search. They can join your search, rate and discuss listings with you.
Recent Activity
yesterday
Price changed to $299,999
yesterday
Listing updated with changes from the MLS®
6 days ago
Listing first seen on site
General Features
Acres
0.05
Attached Garage
Yes
Foundation
Brick/Mortar
Garage
Yes
Garage Spaces
1
Levels
Three Or More
Parking
Off StreetGarageBasementAttached
Parking Spaces
1
Pets
No
Property Sub Type
Townhouse
Sewer
Public Sewer
Special Circumstances
Standard
SqFt Above
2257
SqFt Total
2257
Style
Contemporary
Water Source
Public
Zoning
RSA3
Interior Features
Appliances
Gas Water Heater
Basement
Partial
Cooling
Wall Unit(s)Electric
Fireplace
Yes
Fireplaces
3
Heating
Natural GasForced Air
Main Level Bedrooms
5
Save
Ask
Tour
Hide
Share
Exterior Features
Construction Details
Brick
Pool Features
None
Community Features
MLS Area
19143 (19143)
School District
PHILADELPHIA CITY
Schools
School District
PHILADELPHIA CITY
Elementary School
Unknown
Middle School
Unknown
High School
PHILA
Listing courtesy of Keller Williams Real Estate - West Chester



Did you know? You can invite friends and family to your search. They can join your search, rate and discuss listings with you.