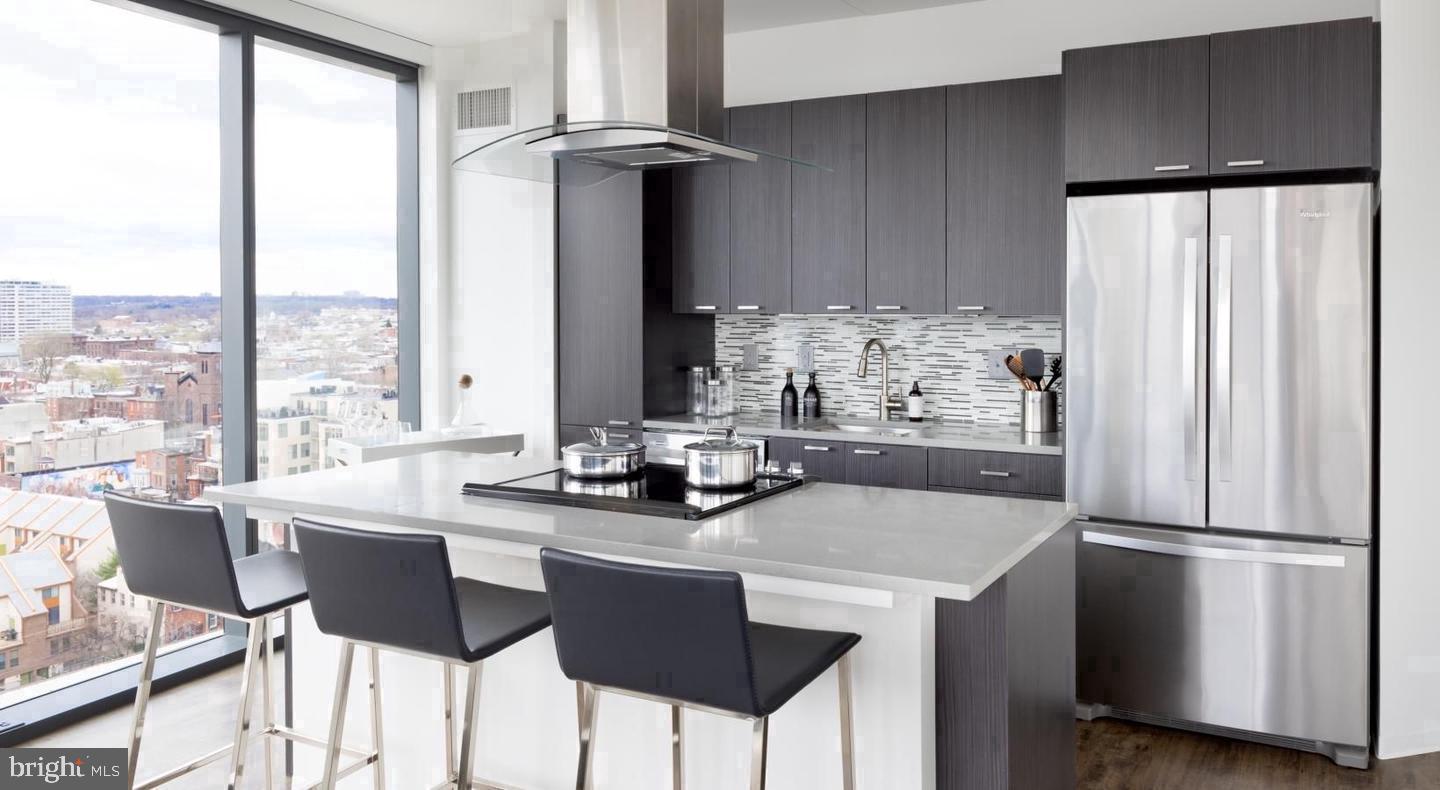
Hardwood floors and oversized windows set this one-bedroom, one-bath residence apart from the moment you cross the threshold. At 740 square feet, the open floor plan breathes easily, drawing you from the entry through the living space and into a kitchen outfitted with stainless steel appliances, upgraded countertops, and a dishwasher that makes the end of a long day feel a little lighter. The washer and dryer tucked inside the unit mean laundry happens on your schedule, not the building's, and the walk-in closet gives your wardrobe the dedicated space it deserves. Window treatments are already in place, so the first evening you spend here feels settled, not provisional.
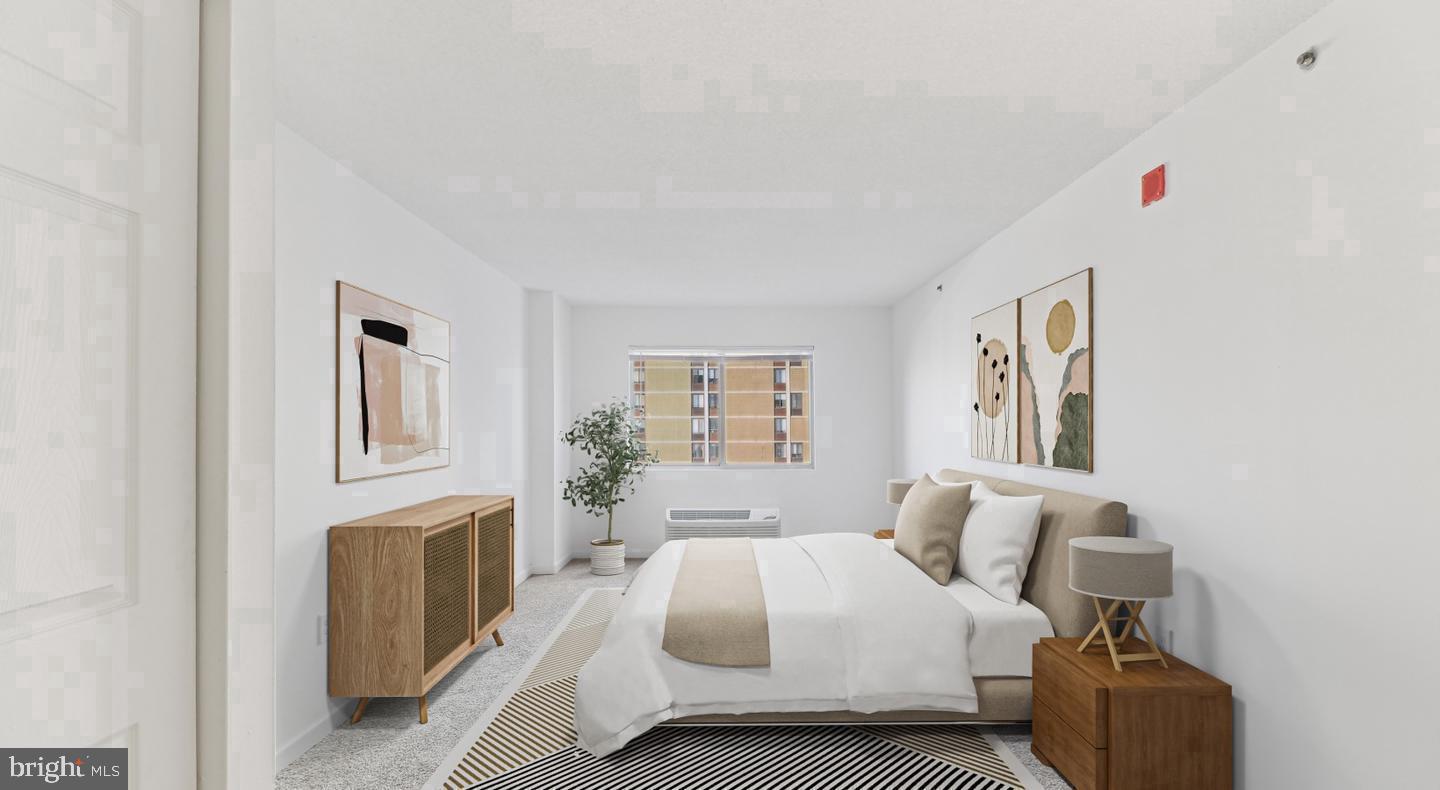
Mornings find a natural rhythm in this kitchen. You run the microwave, load the dishwasher, and look out through those windows while the day organizes itself around you. The open layout means a guest on the sofa is never more than a conversation away from whoever is cooking, and the flow from kitchen to living room feels intentional rather than accidental. The bedroom sits at entry level, grounded and accessible, and the full bath keeps things clean and functional without demanding your attention.
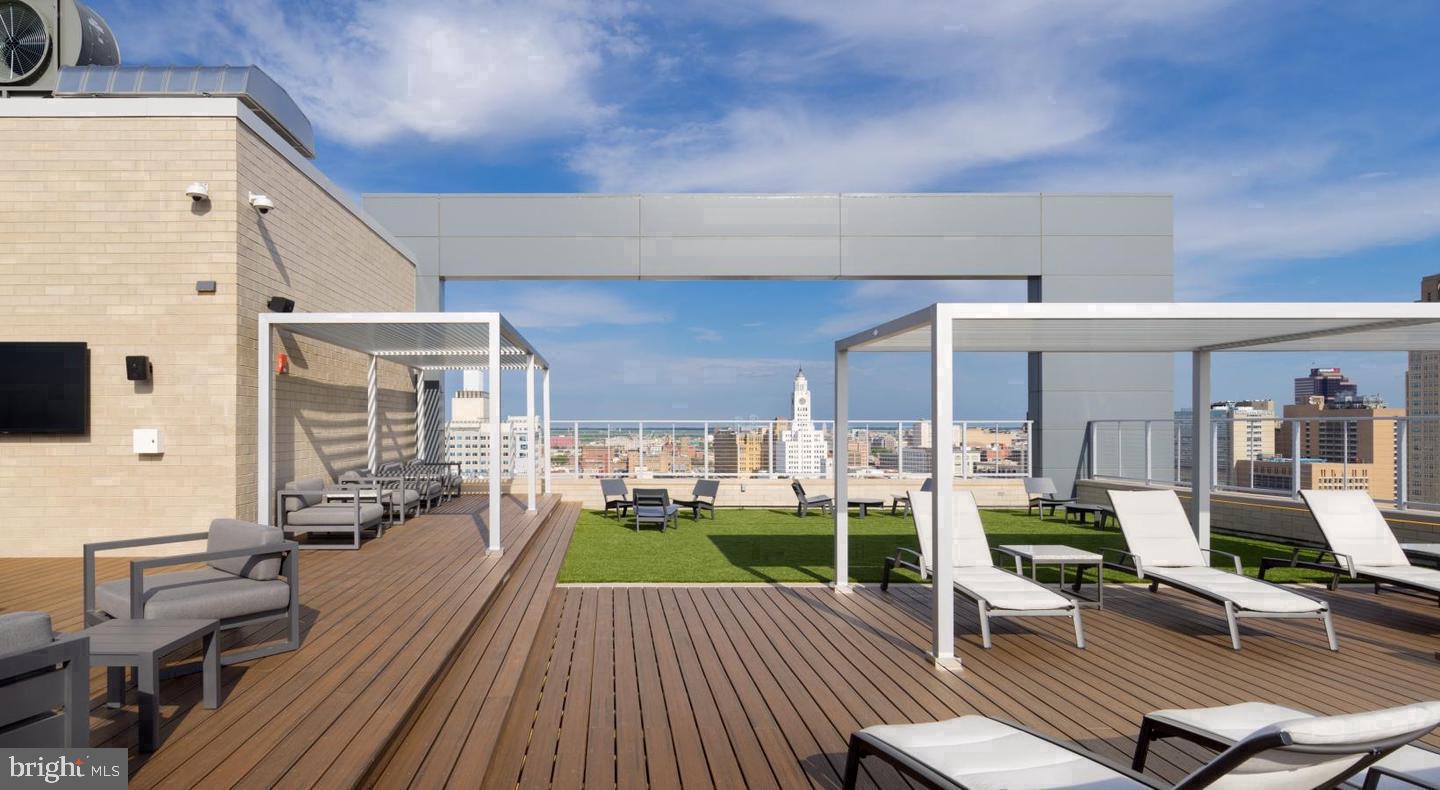
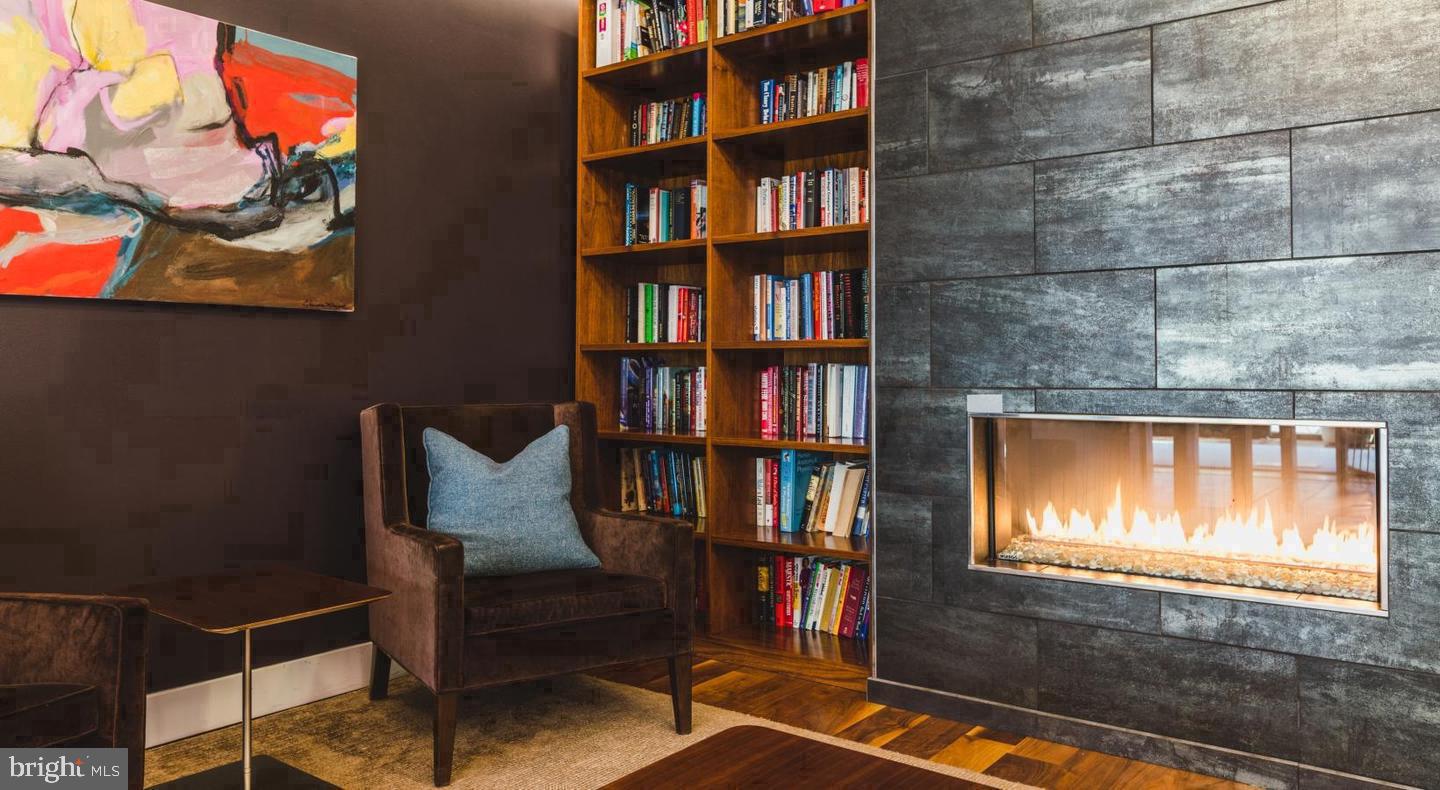
When you're ready to leave the apartment, the building earns its place in the story. The fitness center downstairs is the kind of amenity that actually changes behavior — close enough that there's no excuse, well-equipped enough that there's no need to look elsewhere. The roof deck is where Fairmount reveals itself at elevation: open sky, city skyline, and the particular quiet that comes from being just high enough above the street to feel the shift in atmosphere. On a clear evening, it's the best seat in the building. The clubhouse and game room give community life a place to happen on weekday nights when the neighborhood feels a little slower, and the meeting room means remote work has a professional address when the apartment calls for a change of scene. Concierge service and a gated entrance layer in a sense of ease that becomes invisible once it's part of your daily routine — until the day it's not there and you notice the difference. Garage parking removes one of the persistent calculations of city living, and the elevator keeps everything connected without effort.
Fairmount itself is the kind of neighborhood that rewards the decision to stay. The Eastern State Penitentiary sits at its western edge like an architectural anchor, drawing visitors and framing the street grid with something genuinely Philadelphia. The Barnes Foundation is a short walk east, and the parkway opens beyond it into one of the city's most generous public corridors. Kelly Drive and the Schuylkill River trail are close enough to become a genuine part of a morning or evening routine rather than a weekend destination. The neighborhood carries the texture of long-rooted Philly rowhouse blocks alongside newer residential development — coffee shops and corner stores and the particular social density of a community that knows itself. Residents here tend to stay, and that continuity gives the neighborhood its character. It is not a transitional place but a destination, and this residence at NorthXNorthwest sits inside it with the confidence of a building that was built to belong here. Pets are welcome, which means the morning walk is already part of the picture. Pricing and availability subject to change on a daily basis. Photos are of model units. Parking may be available subject to availability and may be an additional fee.
Save
Ask
Tour
Hide
Share
Listing Snapshot
Price
$2,482
Days On Site
5 Days
Bedrooms
1
Inside Area (SqFt)
740 sqft
Total Baths
1
Full Baths
1
Partial Baths
N/A
Lot Size
N/A
Year Built
1987
MLS® Number
PAPH2674880
Status
Active
Property Tax
N/A
HOA/Condo/Coop Fees
N/A
Sq Ft Source
Estimated
Friends & Family
React
Comment
Invite
No Comments Yet
Did you know? You can invite friends and family to your search. They can join your search, rate and discuss listings with you.



Did you know? You can invite friends and family to your search. They can join your search, rate and discuss listings with you.