Straight from the ground up, this brand-new studio at The Astir Callowhill arrives untouched — fresh finishes, clean surfaces, and a sense of possibility that only a never-before-occupied home can offer. Every surface, every fixture, every appliance is exactly as the builders left it: pristine, modern, and ready to become yours.
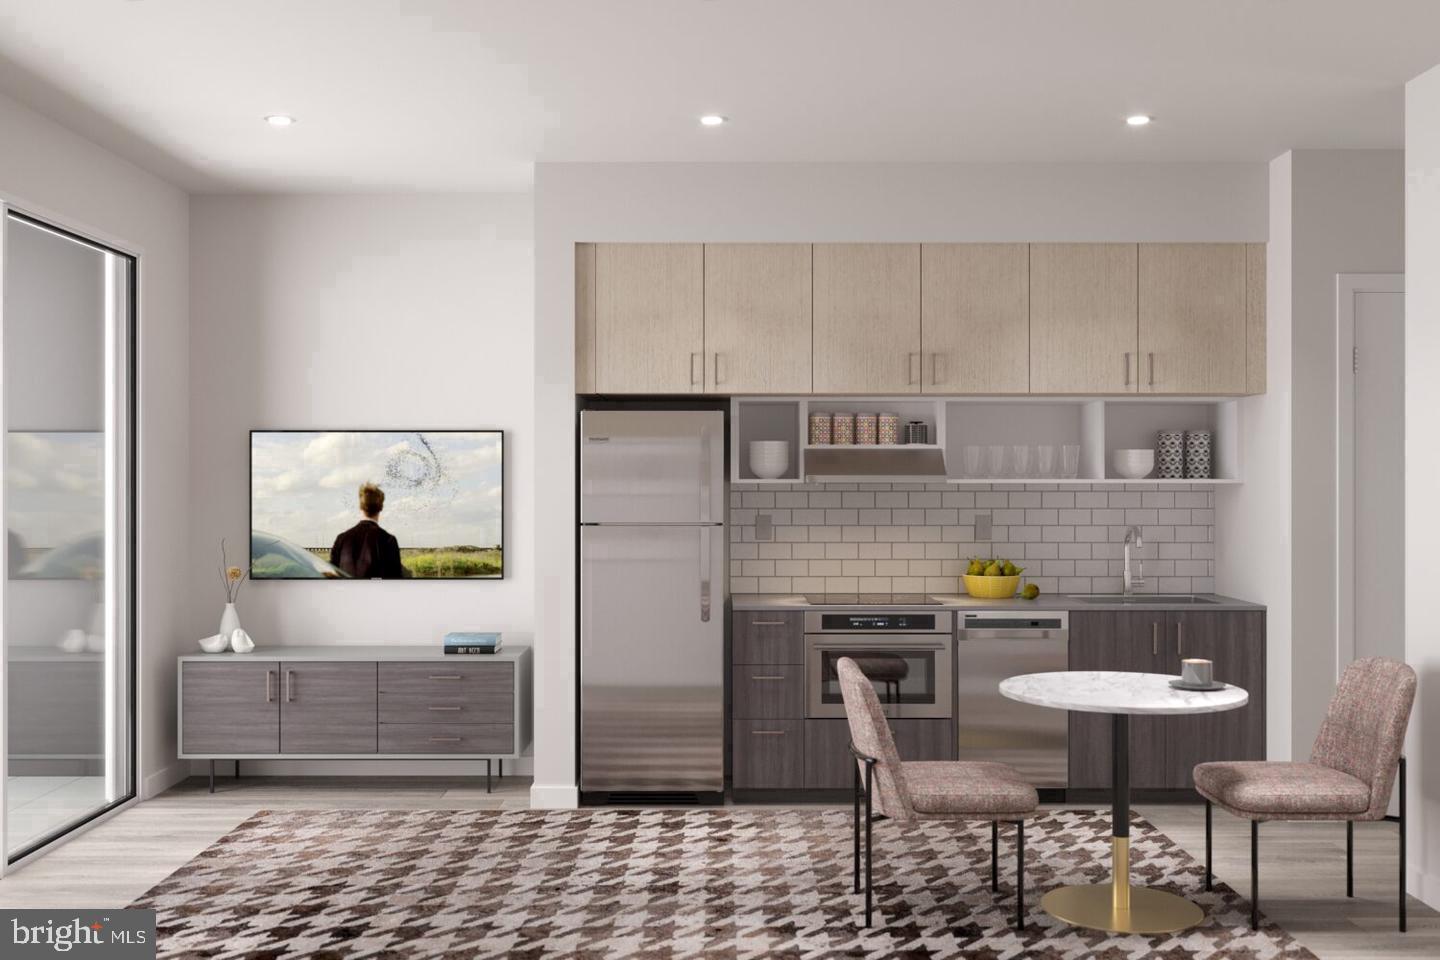
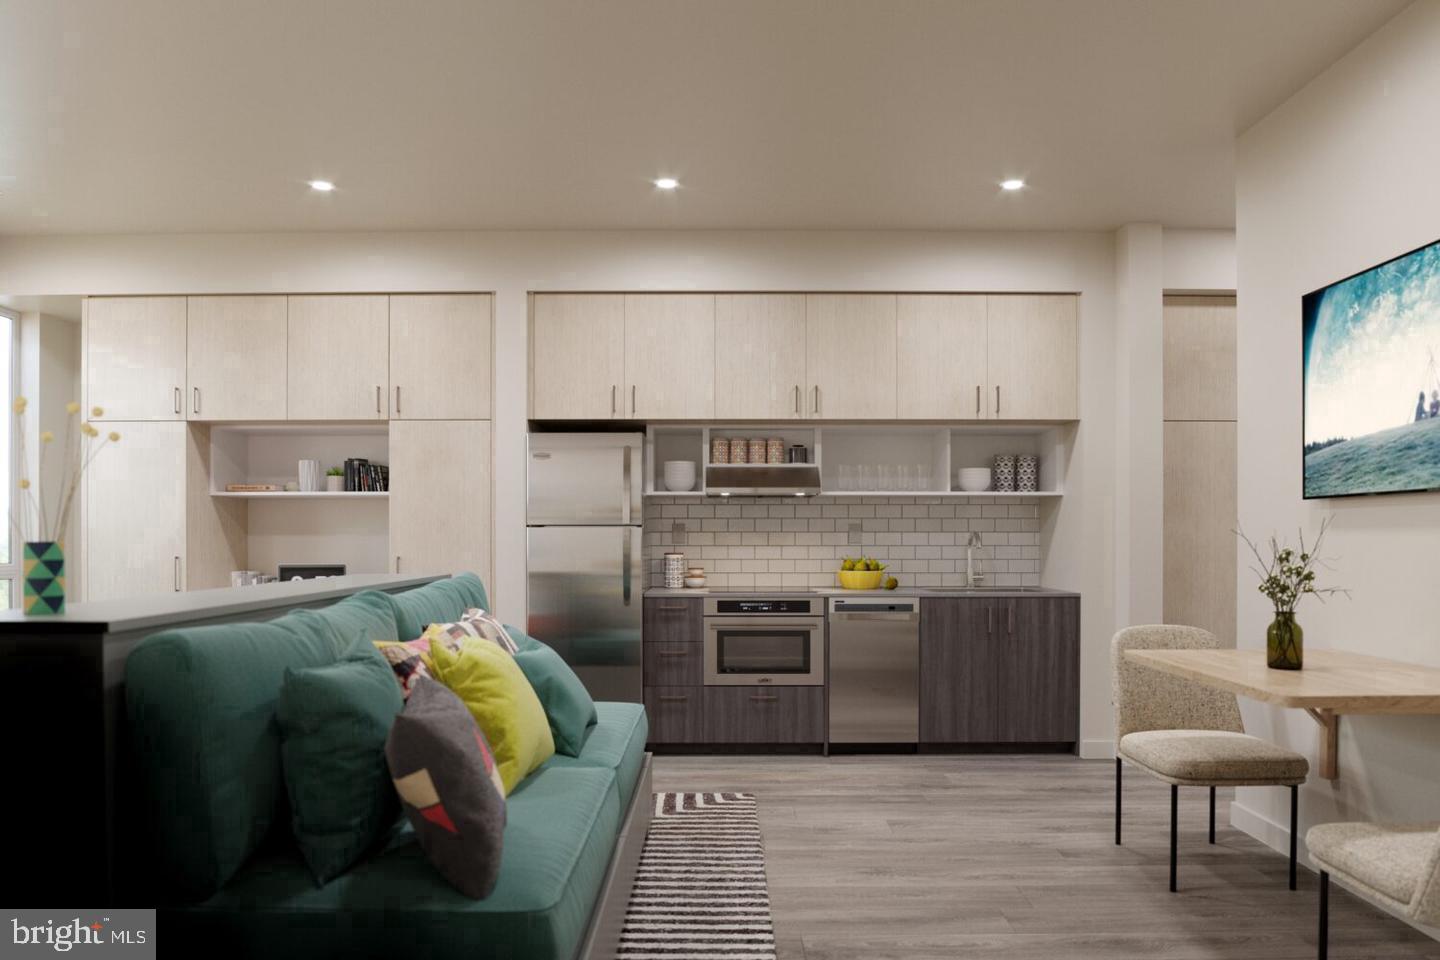
The 432-square-foot floor plan makes intelligent use of every inch. An open layout means the kitchen, living, and sleeping areas flow together naturally, the kind of arrangement that feels airy rather than compact. Upgraded countertops anchor the kitchen, where stainless steel appliances — refrigerator, stove, microwave, range hood, dishwasher, and a self-cleaning oven — line up ready for weeknight dinners or Sunday morning experiments. The disposal makes cleanup easy, and because your washer and dryer are right here in the unit, laundry fits neatly into any afternoon without hunting down a shared machine or hauling a bag down the hall.
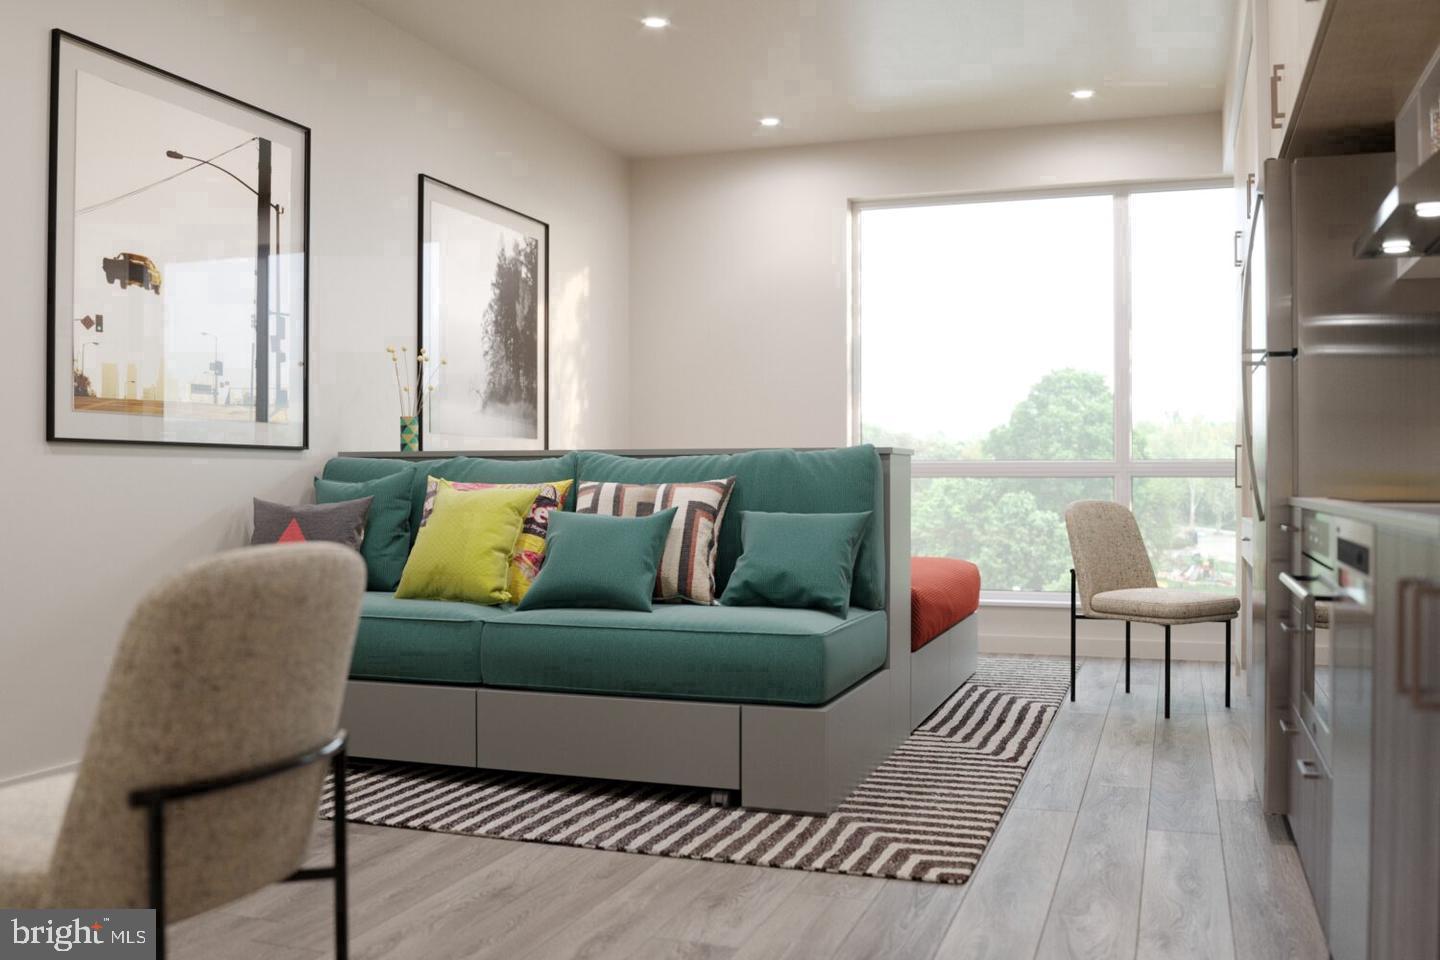
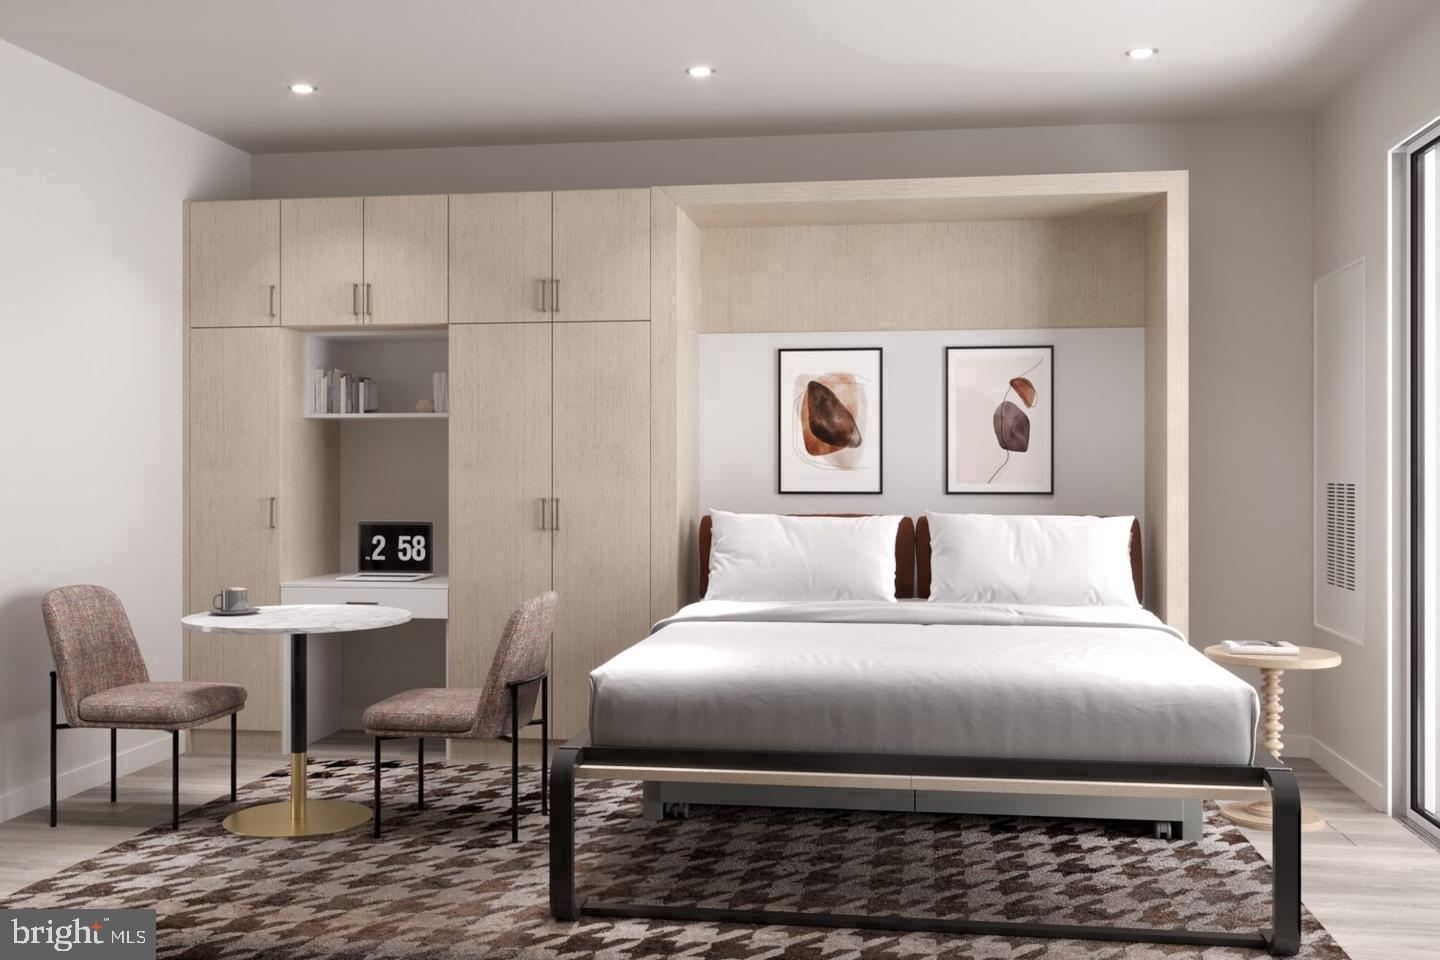
The walk-in closet offers genuine storage for a studio, the kind that actually absorbs a full wardrobe rather than merely suggesting one. Window treatments are already in place, so your first morning here can begin in as much light or as much quiet as you prefer. The open floor plan keeps options flexible — shift a reading chair toward the window on a bright afternoon, pull the space together for an evening with friends, then let it settle into the calm of a genuinely well-organized home.
Back outside the front door, The Astir Callowhill wraps its residents in a full suite of amenities that extend the livable space well beyond 432 square feet. The roof deck delivers one of the better vantage points in Callowhill — Philadelphia's skyline on one side, the neighborhood's evolving streetscape on the other. A fitness center handles the early-morning workout without a commute. A clubhouse, game room, and meeting room offer spaces for focus, entertainment, and connection depending on what the day calls for. The community is gated with security, and a parking garage means your car has a reliable home too. A picnic area and elevator round out the conveniences, and the entire building benefits from the kind of infrastructure that only a 2025 construction delivers.
Callowhill itself rewards the curious. The neighborhood sits at a genuinely interesting moment — long-standing warehouses converted into creative studios and event spaces coexist alongside newer residential buildings and a steady stream of independent businesses. The stretch of Spring Garden Street has a grounded, unpretentious energy, the kind of block where you recognize faces at the coffee counter and discover a new spot worth returning to every few weeks. The neighborhood draws people who appreciate that Philadelphia still has corners that feel lived-in and locally driven, not polished into uniformity.
Pets are part of the picture here — both cats and dogs are welcome with a deposit, so your companion settles in alongside you. This is, from the first coat of fresh paint to the last steel appliance, a home built entirely from scratch for the way people actually live in it. Pricing and availability subject to change on a daily basis. Photos are of model units. Parking may be available subject to availability and may be an additional fee.
Save
Ask
Hide
Share
Listing Snapshot
Bedrooms
N/A
Total Baths
1
Full Baths
1
Partial Baths
N/A
Inside Area (SqFt)
432 sqft
Lot Size
N/A
Year Built
2025
MLS® Number
PAPH2674882
Status
Rented/Leased
Property Tax
N/A
HOA/Condo/Coop Fees
N/A
Sq Ft Source
Estimated
Friends & Family
React
Comment
Invite
No Comments Yet
Did you know? You can invite friends and family to your search. They can join your search, rate and discuss listings with you.
Recent Activity
9 hours ago
Listing updated with changes from the MLS®
General Features
Attached Garage
Yes
Available on
2026-09-28
Garage
Yes
Garage Spaces
2
Levels
One
Parking
Garage Door OpenerGarageAssignedCommunity StructureAttached
Parking Spaces
2
Pets
Cats OKDogs OKNumber LimitYes
Property Condition
New Construction
Property Sub Type
Condominium
Security
24 Hour SecurityCarbon Monoxide Detector(s)
Sewer
Other
SqFt Above
432
SqFt Total
432
Style
TraditionalUnit/Flat
Water Source
Other
Zoning
N/A
Interior Features
Appliances
RangeElectric RangeElectric OvenWasherBuilt-In RangeCooktopDishwasherDisposalMicrowaveDryerFreezerRefrigeratorStainless Steel Appliance(s)Range HoodENERGY STAR Qualified Appliances
Cooling
Central Air
Flooring
Wood
Furnished
Unfurnished
Heating
Central
Interior
Recessed LightingWalk-In Closet(s)Open Floorplan
Laundry Features
Washer HookupMain Level
Window Features
Window CoveringsWindow Treatments
Save
Ask
Hide
Share
Exterior Features
Construction Details
Other
Pool Features
None
Windows/Doors
Window CoveringsWindow Treatments
Community Features
Association Amenities
Fitness CenterClubhouseElevator(s)GatedPlayground
MLS Area
19123 (19123)
School District
THE SCHOOL DISTRICT OF PHILADELPHIA
Schools
School District
THE SCHOOL DISTRICT OF PHILADELPHIA
Elementary School
Unknown
Middle School
Unknown
High School
Unknown
Neighborhood & Commute
Source: Walkscore
Disclosure: Community information and market data powered by Constellation Data Labs. Information is deemed reliable but not guaranteed.


Did you know? You can invite friends and family to your search. They can join your search, rate and discuss listings with you.