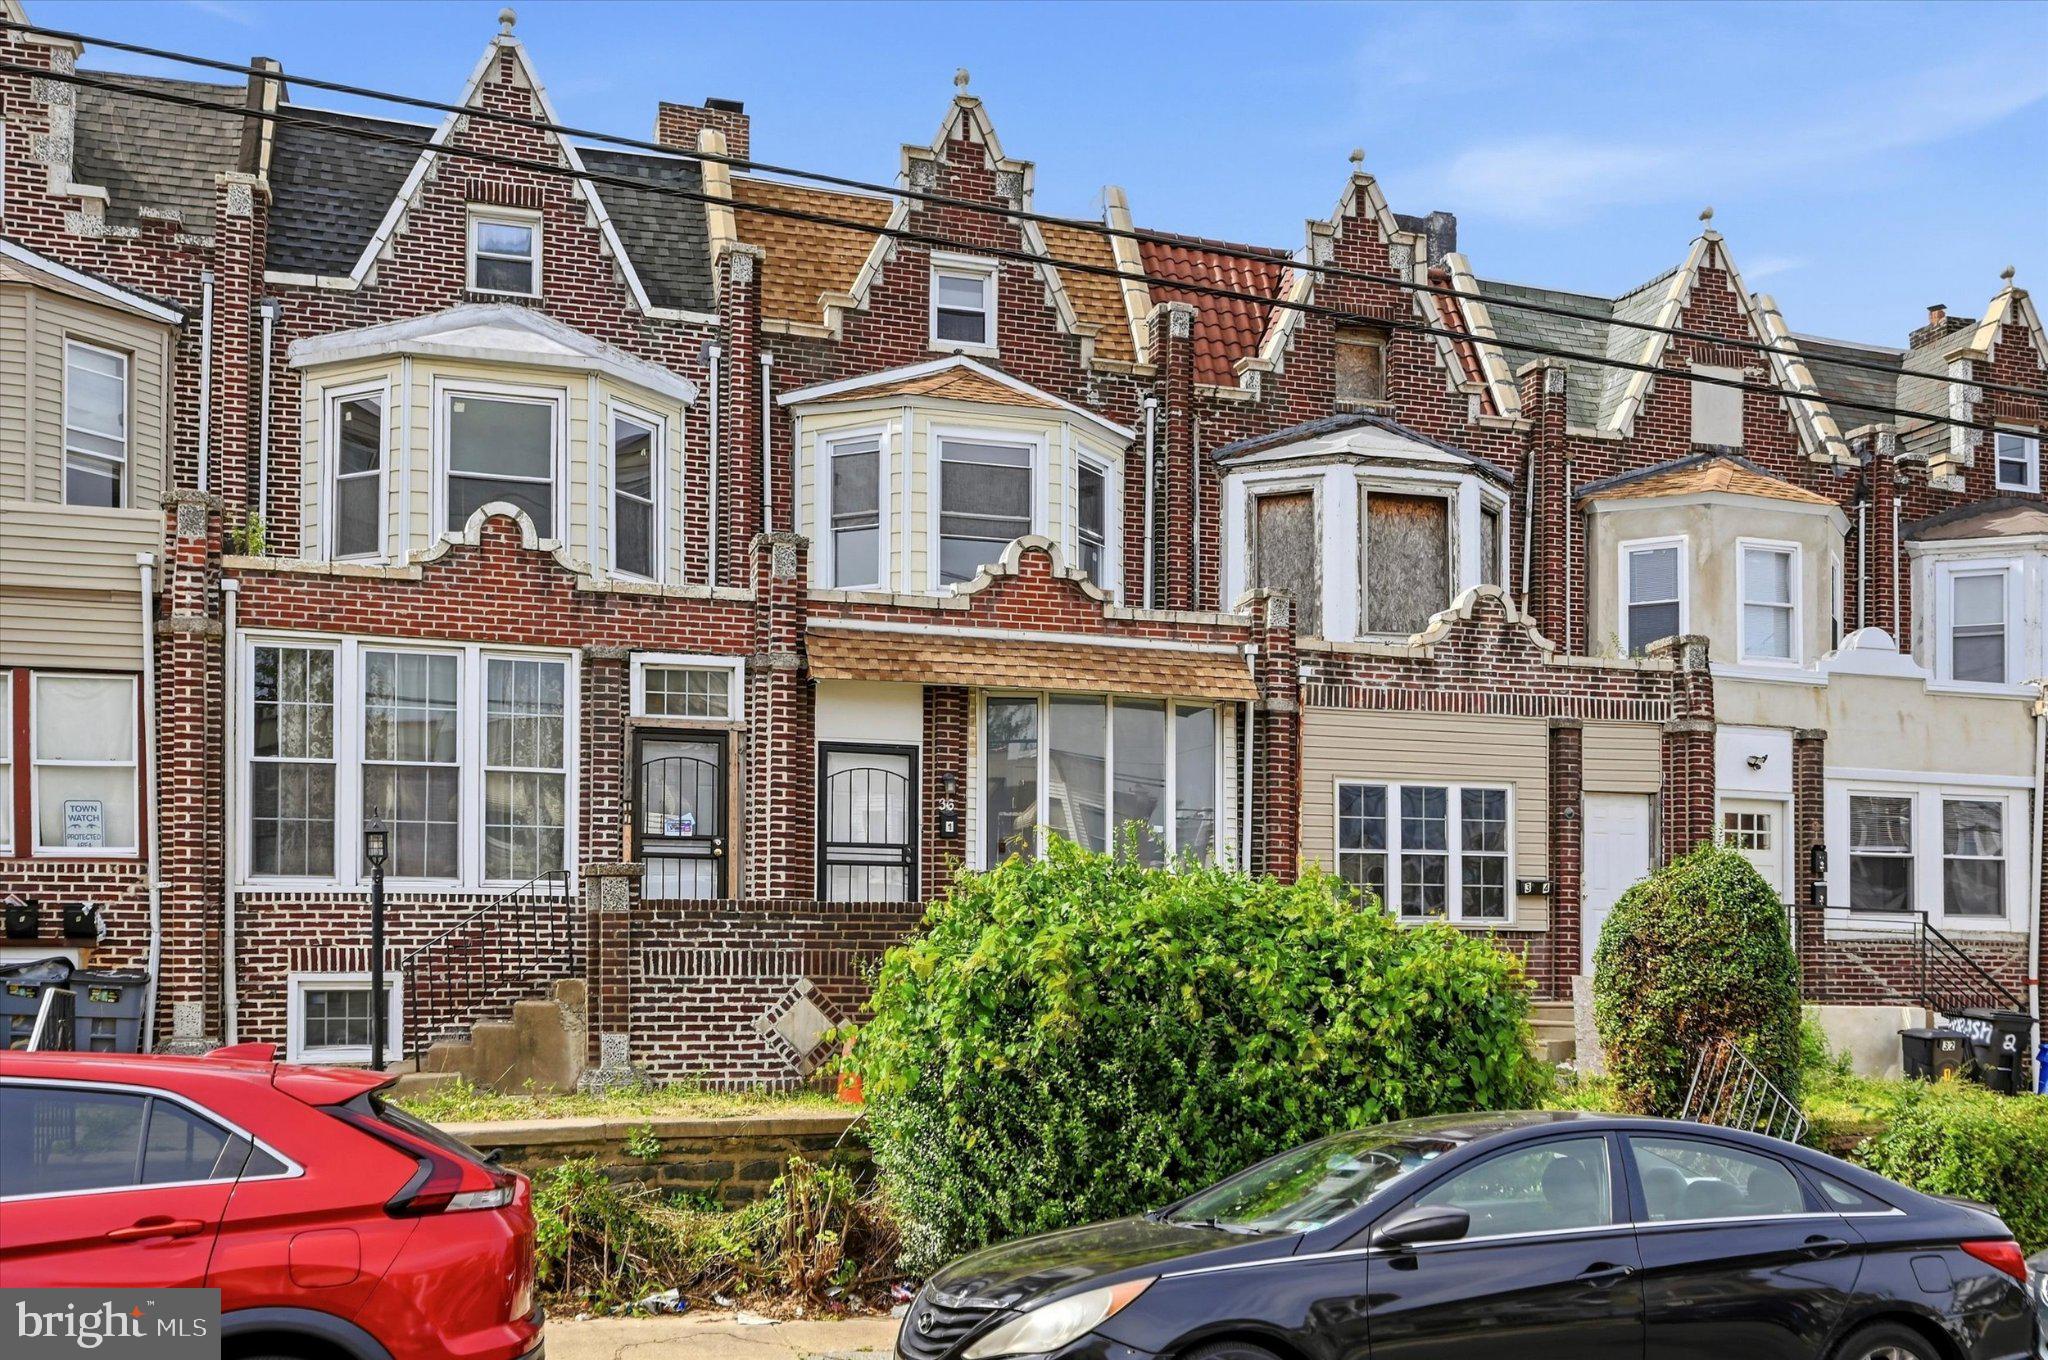
Duplex in West Philadelphia, just minutes from the 63rd Street Station on the SEPTA Market-Frankford Line.
Live in one unit and let the rent from the other help cover your mortgage, or rent out both units for income.
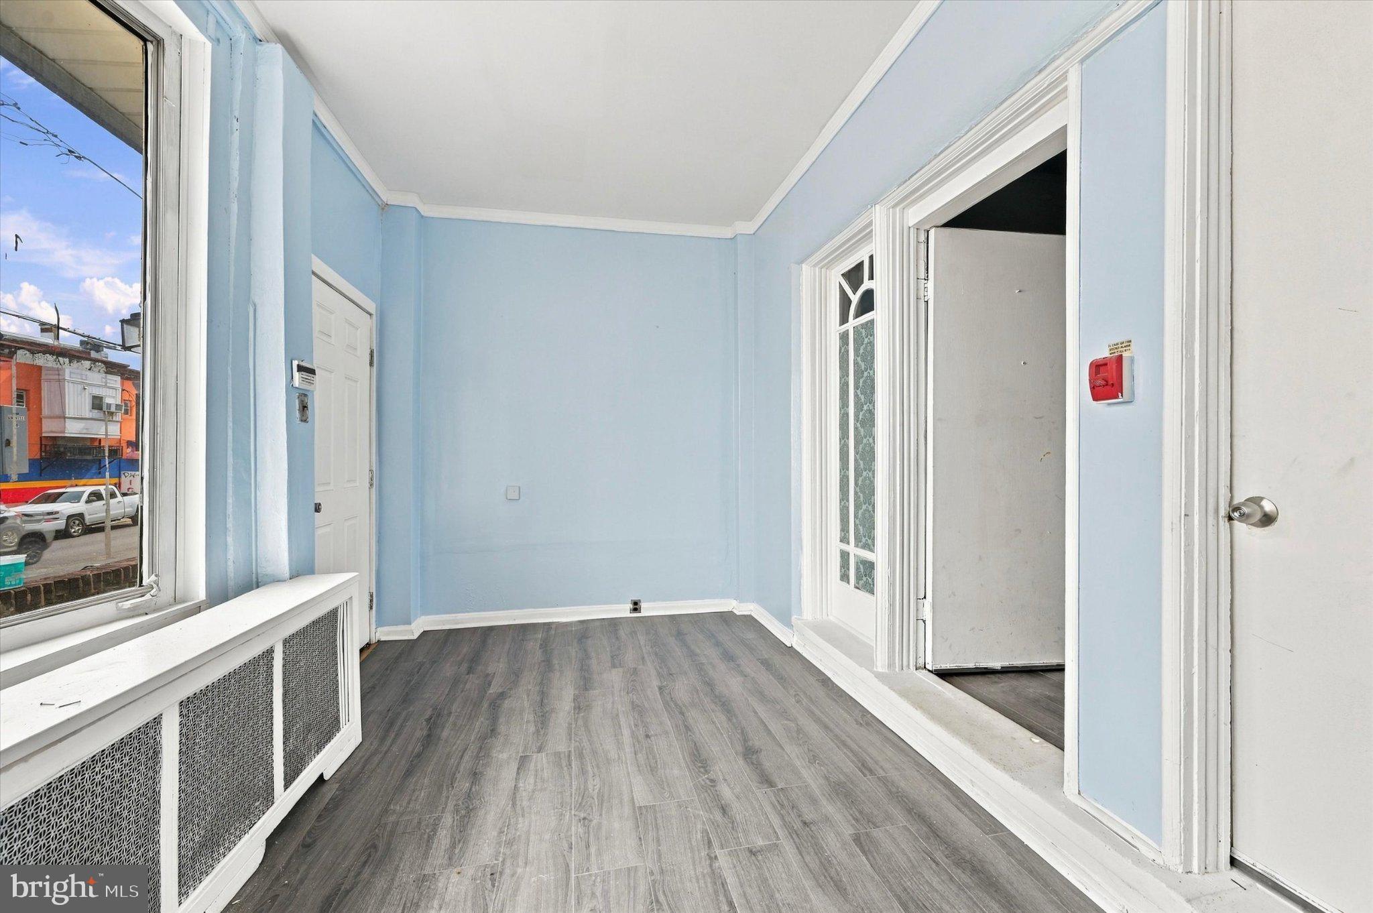
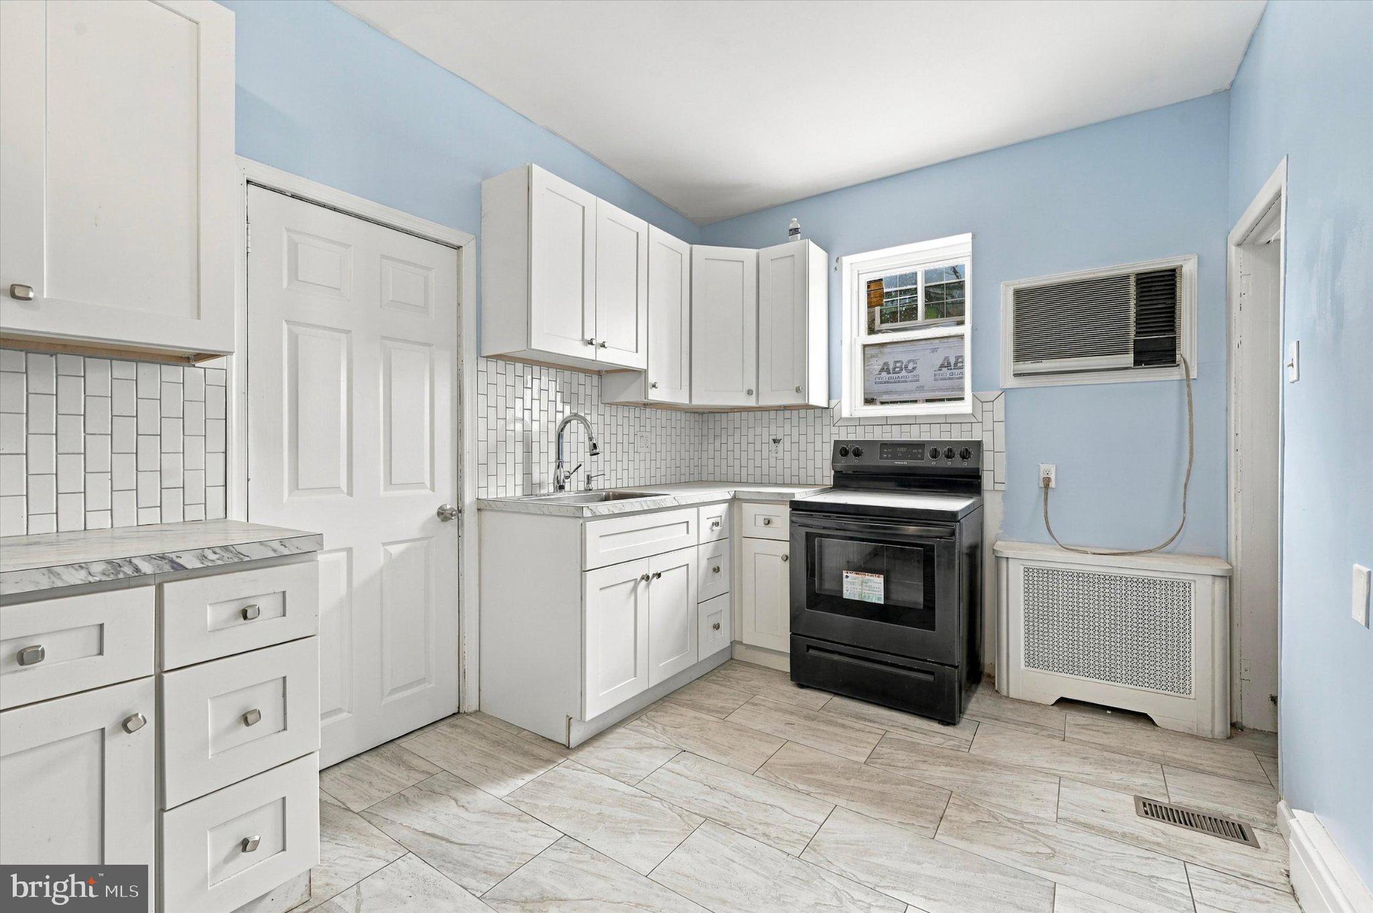
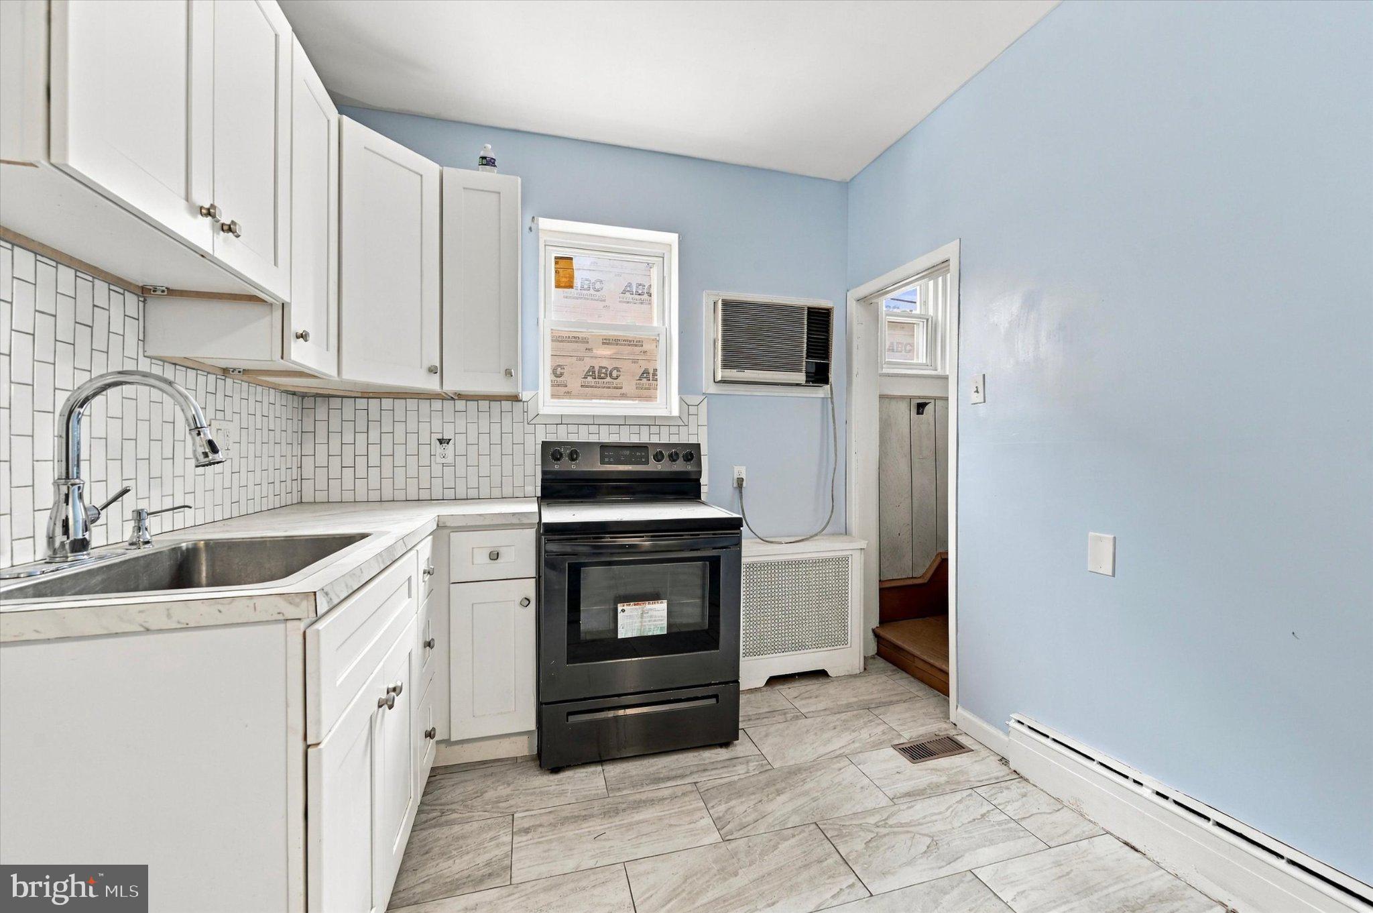
Unit 1 is on the first floor. It has a large living room and a spare room that works as a bedroom or home office. It also has a full bath and a kitchen with a laundry area. A second bedroom is on the second floor. The finished basement has its own full bath and a private entrance from the garage, so it can be used as extra living space.
Unit 2 is on the second and third floors and has great potential. The second floor has a kitchen, a bedroom, and a full bath. The third floor adds another bedroom, a second full bath, and a bonus room.
Both units have durable wood-look floors, recessed lighting, and high ceilings. A shared entry hall works well as a mudroom. Gas and electric are separately metered.
Steps from the Market-Frankford Line at 63rd and Market. Easy trips to University City, Center City, the suburbs, and the Philadelphia International Airport..
A smart choice for owner-occupants and investors. Solid income for investors or homeowners. Schedule your showing today!
Save
Ask
Tour
Hide
Share
Listing Snapshot
Price
$265,000
Days On Site
5 Days
Bedrooms
4
Inside Area (SqFt)
2,044 sqft
Total Baths
4
Full Baths
4
Partial Baths
N/A
Lot Size
0.04 Acres
Year Built
1925
MLS® Number
PAPH2674896
Status
Active
Property Tax
$3,230
HOA/Condo/Coop Fees
N/A
Sq Ft Source
Estimated
Friends & Family
React
Invite
Recent Activity
10 hours ago
Listing updated with changes from the MLS®
5 days ago
Status changed to Active
5 days ago
Listing first seen on site
General Features
Acres
0.04
Attached Garage
Yes
Cross Street
Market St.
Foundation
Stone
Garage
Yes
Garage Spaces
1
Levels
Three Or More
Parking
On StreetGarageAttached
Parking Spaces
1
Pets
Cats OKDogs OKYes
Property Sub Type
Townhouse
Sewer
Public Sewer
Special Circumstances
Standard
SqFt Above
2044
SqFt Total
2044
Style
Other
Utilities
Natural Gas AvailableWater AvailableSewer AvailableElectricity Available
Water Source
Public
Zoning
RM1
Interior Features
Appliances
CooktopGas Water HeaterDishwasherMicrowaveRefrigerator
Basement
Exterior EntryPartially FinishedFull
Cooling
Wall Unit(s)Electric
Flooring
Vinyl
Heating
ElectricNatural GasForced AirBaseboard
Interior
Other
Laundry Features
Laundry Room
Main Level Bedrooms
1
Bonus Room
Level - Main
Kitchen
Level - Main
Laundry
Level - Main
Save
Ask
Tour
Hide
Share
Exterior Features
Exterior
Other
Pool Features
None
Community Features
MLS Area
19139 (19139)
School District
THE SCHOOL DISTRICT OF PHILADELPHIA
Schools
School District
THE SCHOOL DISTRICT OF PHILADELPHIA
Elementary School
COMMODORE JOHN BARRY
Middle School
COMMODORE JOHN BARRY
High School
SAYRE
Listing courtesy of Weichert, Realtors - Cornerstone