Welcome to 7127 Bryan Street, a rare offering in beautiful West Mt. Airy! Situated on a tree-lined street, 7127 Bryan combines the original character homeowners adore about the area with the modern amenities, upgrades and layout of today.
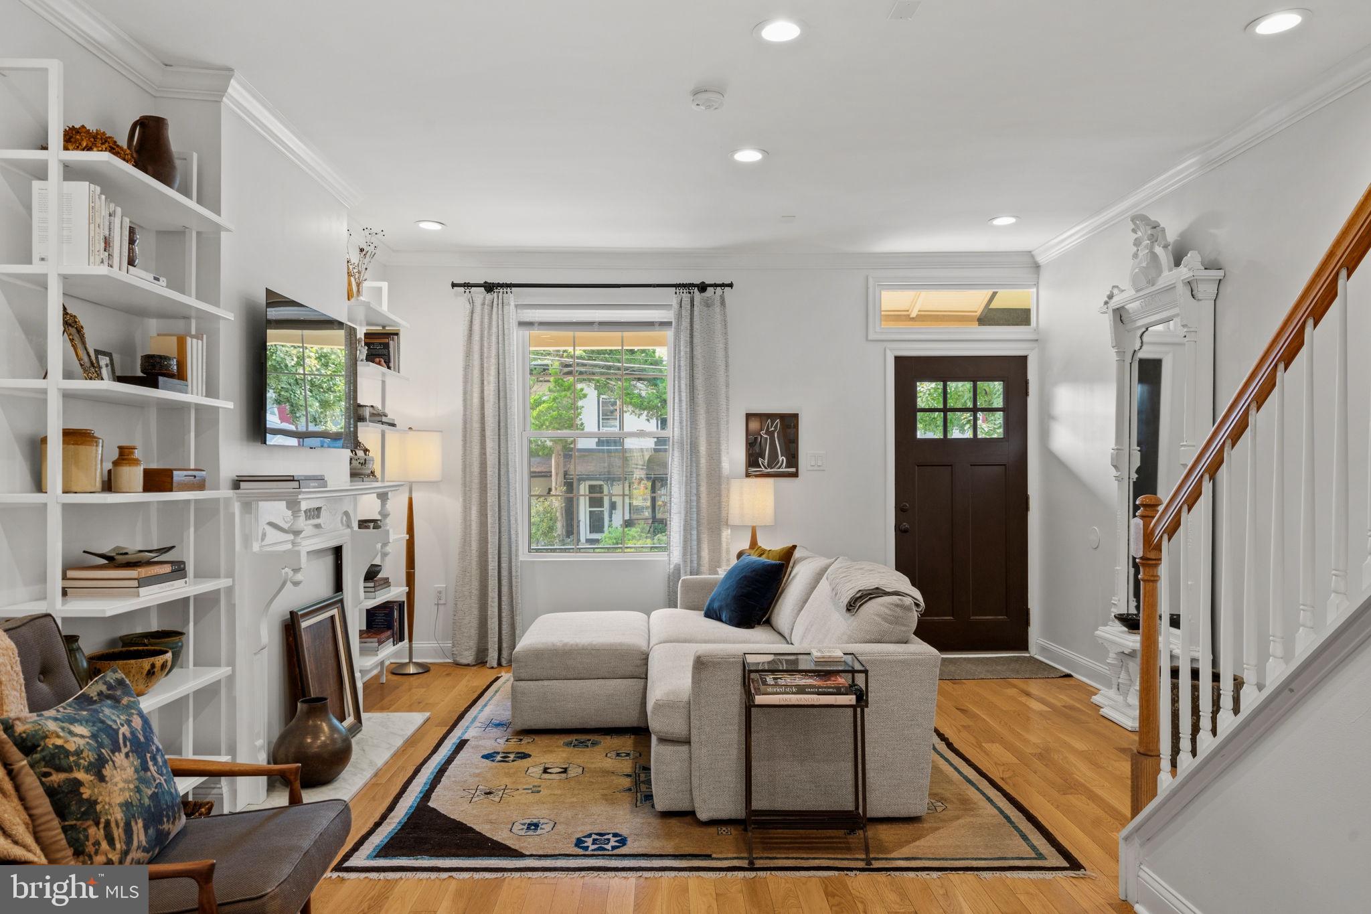
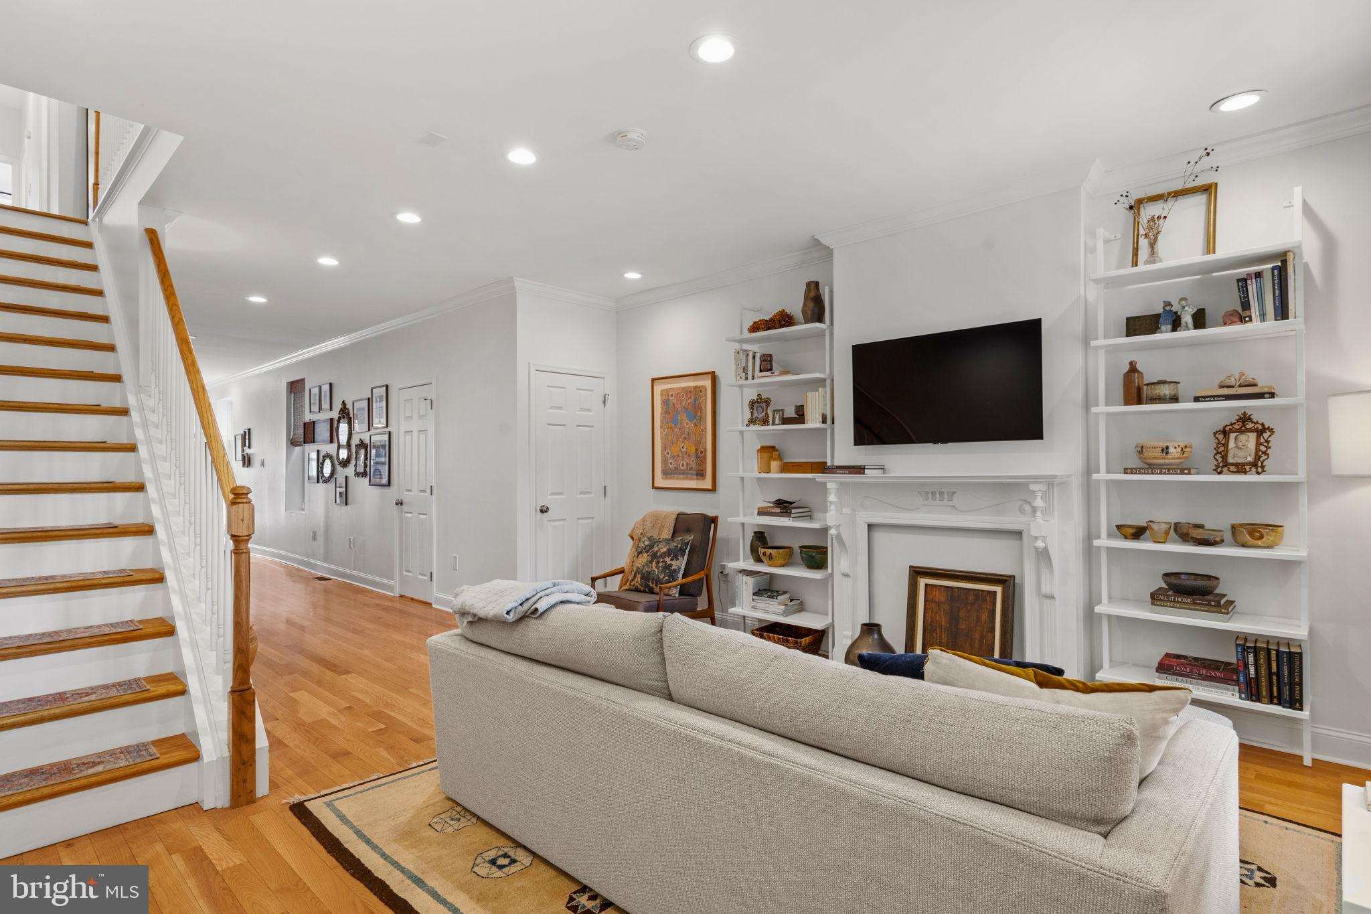
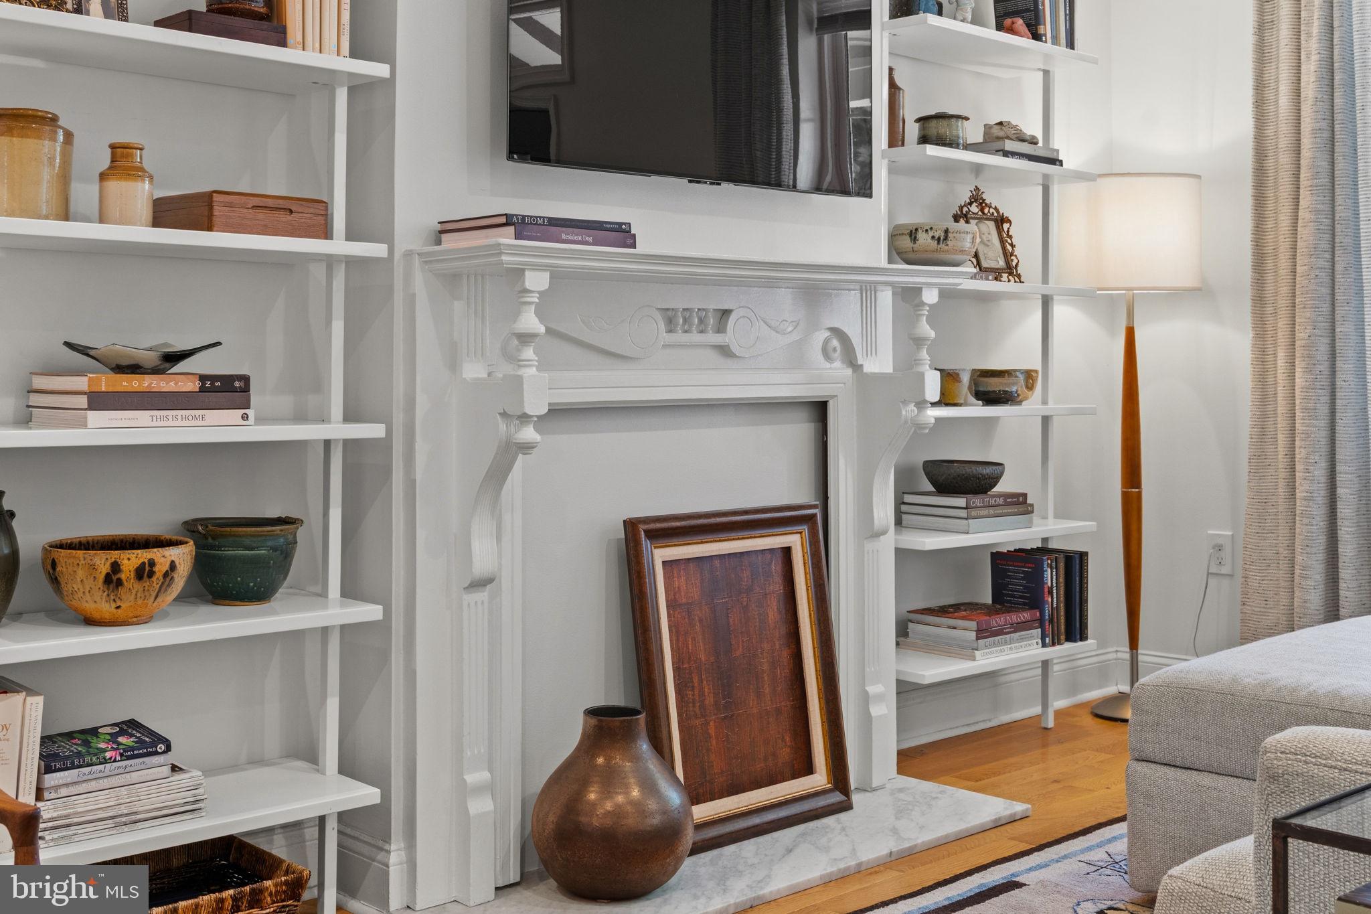
Home buyers will be delighted to step into the open first floor, greeted by hardwood floors, high ceilings and recessed lighting. The house is flanked by windows, flooding the home with natural light on every floor. The spacious living room features a decorative fireplace framed by built-in shelving, while the open sightlines through the dining area and kitchen make the entire level feel connected and exceptionally functional for everyday living and entertaining. The living room area also has a deep coat closet, a coveted amenity not often found in houses built in the early 1900s!
The kitchen at 7127 Bryan Street is a standout, with abundant cabinetry, honed Carrara marble countertops, stainless steel appliances, Monogram gas cooking, generous prep space and a large peninsula with seating and additional storage. A convenient first-floor powder room is another welcome feature on this level, adding to the ease of daily flow.
Upstairs, you will find three bedrooms and two full baths, including a spacious primary bedroom with two large closets and its own en-suite bath with a double vanity and walk-in shower. A second full bathroom on this floor offers convenience for guests and family members alike.
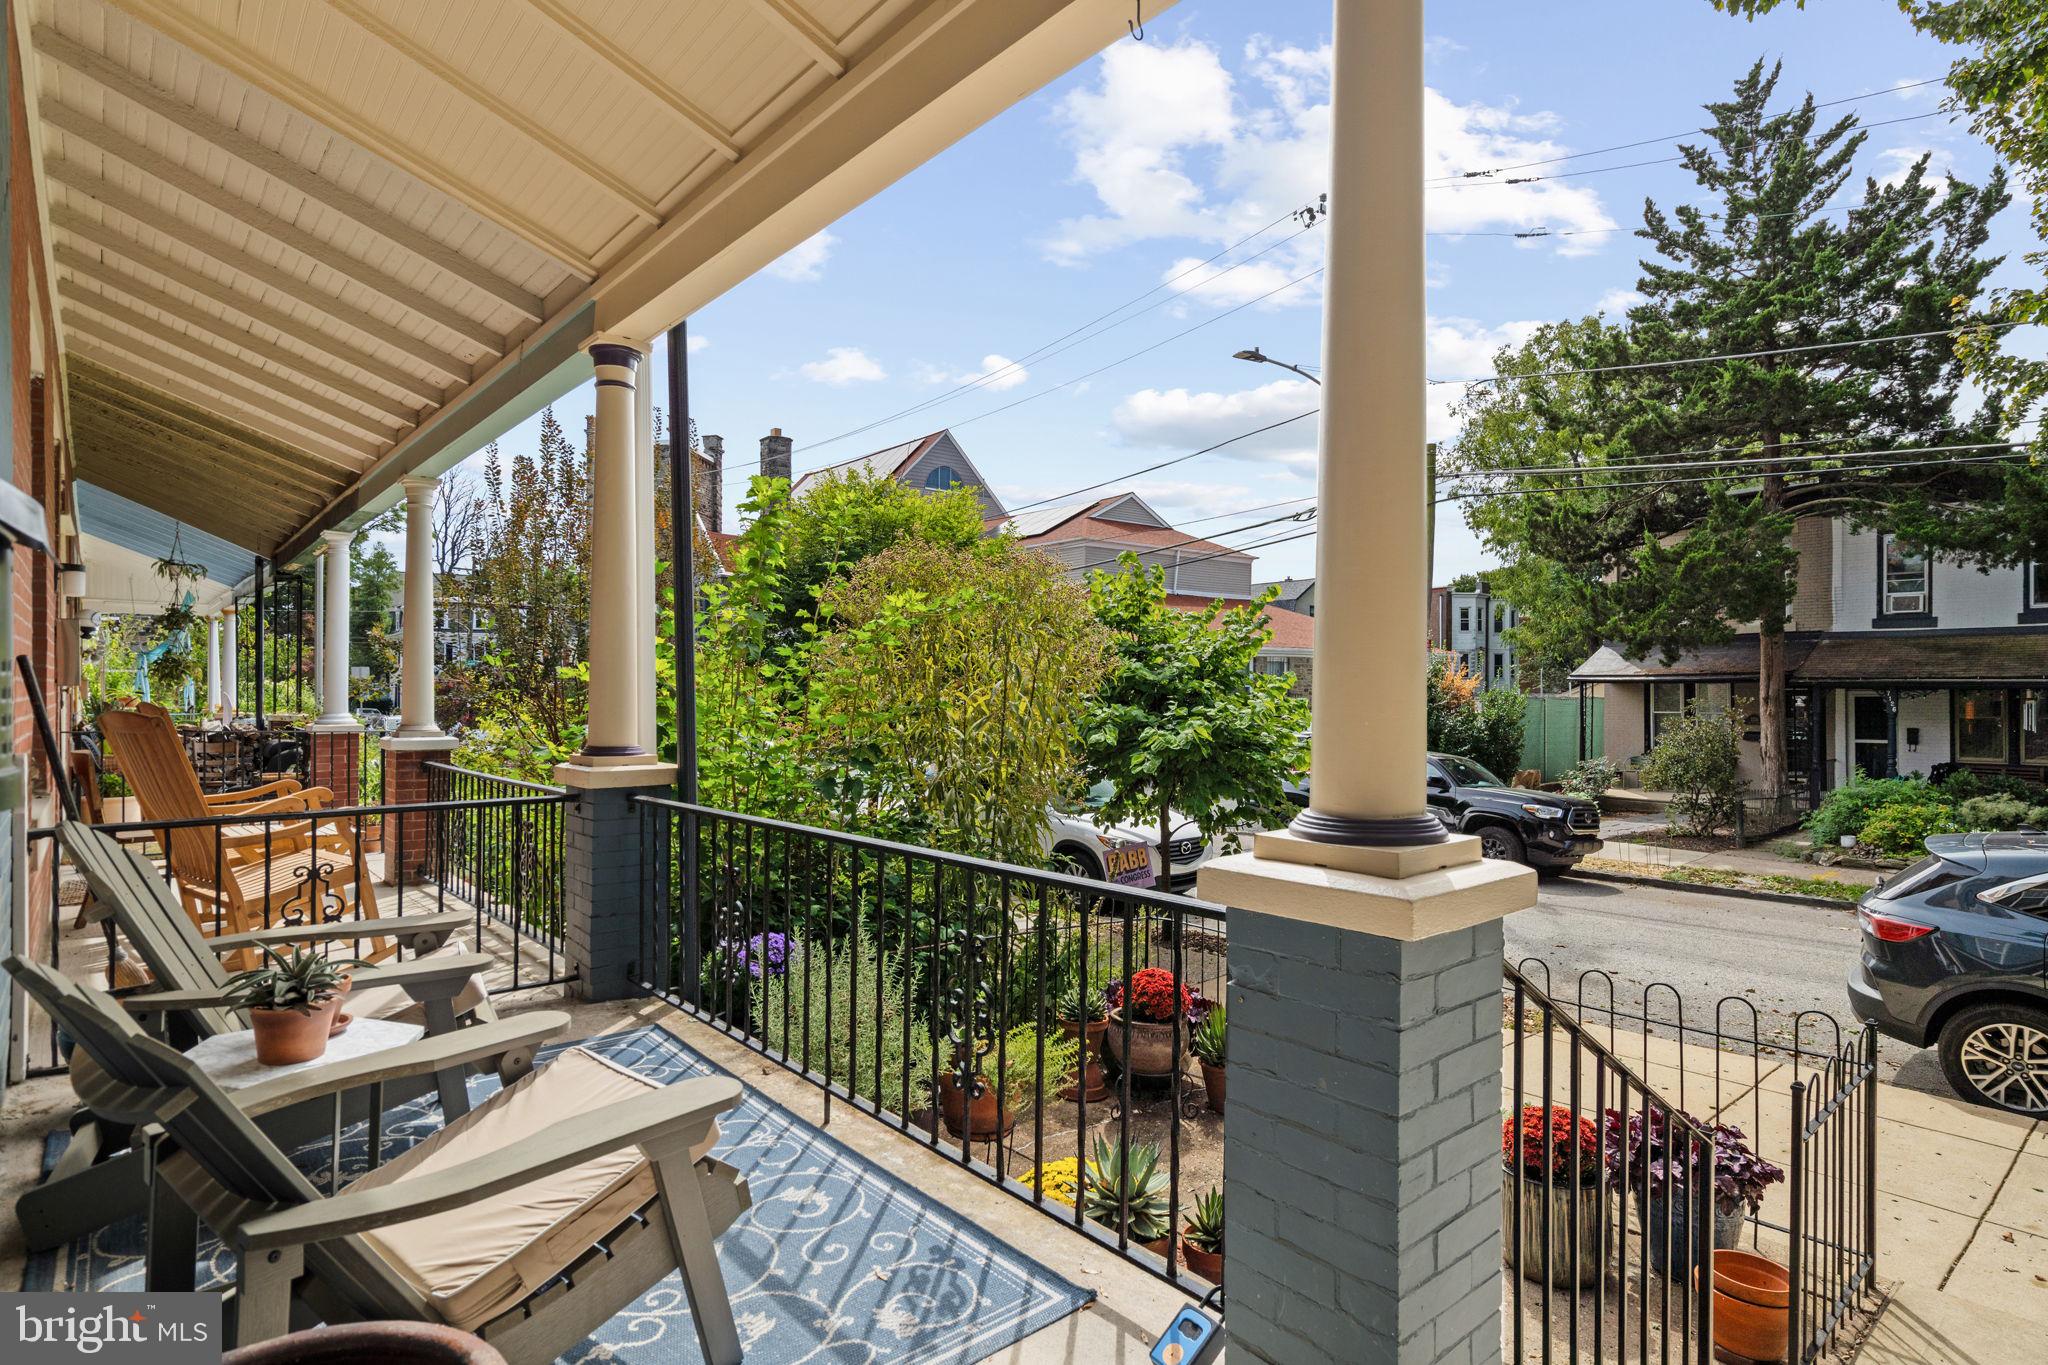
The outdoor spaces at 7127 Bryan Street are just as inviting as the inside. Out front, the covered porch provides a true extension of the living space, while the fenced rear stone garden offers a private spot for dining, gardening, entertaining or simply unwinding outdoors, complete with perennial plantings and open sky views.
Those looking for extra storage or flexible space will be delighted by the deep, clean, well-lit basement, which currently houses the laundry and utilities, a music and art practice space, and an impressive amount of additional storage.
All of this is tucked into coveted West Mt. Airy, where neighborhood living and city convenience come together. Bryan Street is close to the local favorites of Germantown Avenue, a short five-minute walk to Henry H. Houston School, around the corner from SEPTA Regional Rail, and a hub of neighborhood activity during Halloween!
With central air, updated windows, updated electrical, a custom kitchen, hardwood flooring, a primary suite, two outdoor living spaces and a location that makes it easy to enjoy everything West Mt. Airy has to offer, 7127 Bryan Street delivers an unusually complete package at this price point and should not be missed.
Save
Ask
Tour
Hide
Share
Listing Snapshot
Price
$450,000
Days On Site
5 Days
Bedrooms
3
Inside Area (SqFt)
1,664 sqft
Total Baths
3
Full Baths
2
Partial Baths
1
Lot Size
0.03 Acres
Year Built
1906
MLS® Number
PAPH2674968
Status
Pending
Property Tax
$6,804
HOA/Condo/Coop Fees
N/A
Sq Ft Source
Assessor
Friends & Family
React
Comment
Invite
No Comments Yet
Did you know? You can invite friends and family to your search. They can join your search, rate and discuss listings with you.
Recent Activity
3 days ago
Status changed to Pending
3 days ago
Listing updated with changes from the MLS®
5 days ago
Listing first seen on site
General Features
Acres
0.03
Cross Street
W DURHAM ST
Foundation
Stone
Green Energy Efficient
Appliances
Levels
Two
Parking
On Street
Property Sub Type
Townhouse
Sewer
Public Sewer
Special Circumstances
Standard
SqFt Above
1664
SqFt Total
2164
Style
Straight Thru
Water Source
Public
Zoning
RSA5
Interior Features
Appliances
RangeOvenGas RangeGas OvenWasherElectric Water HeaterBuilt-In RangeDishwasherRefrigeratorDisposalStainless Steel Appliance(s)MicrowaveENERGY STAR Qualified Appliances
Basement
FullUnfinishedPartially Finished
Cooling
Central AirCeiling Fan(s)Electric
Electric
100 Amp Service
Flooring
WoodMarble
Heating
Natural GasForced Air
Interior
Eat-in KitchenCeiling Fan(s)Recessed LightingHigh CeilingsBuilt-in Features



Did you know? You can invite friends and family to your search. They can join your search, rate and discuss listings with you.