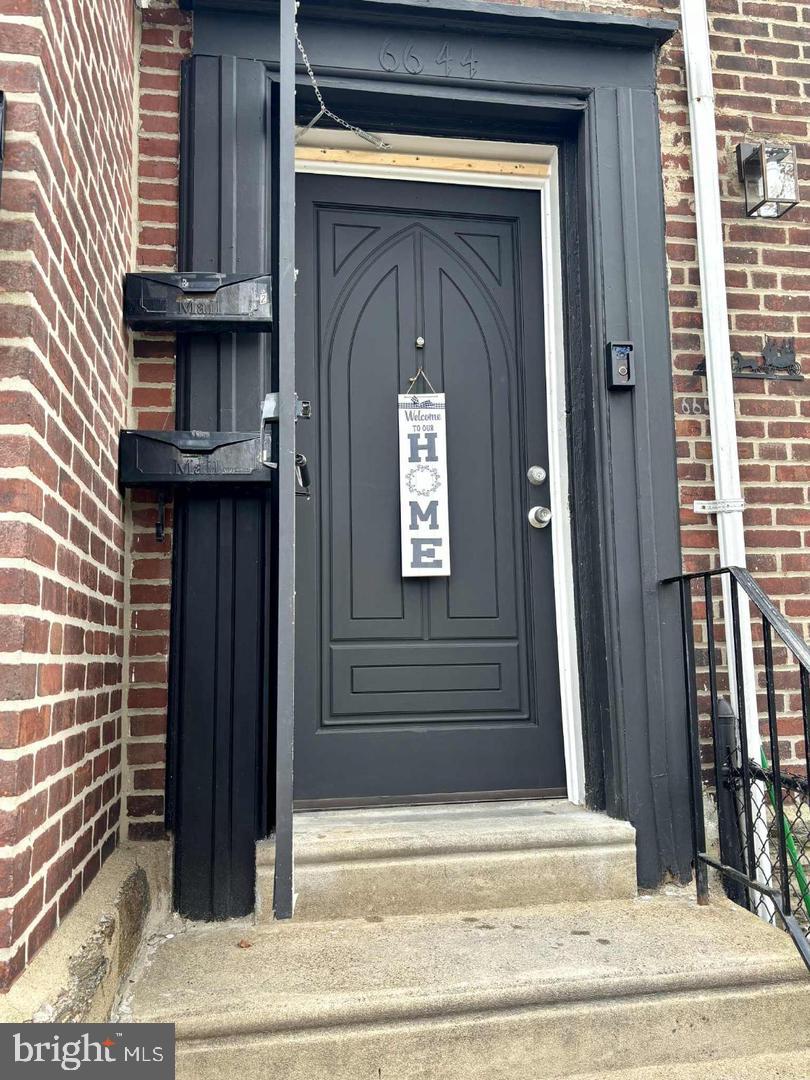
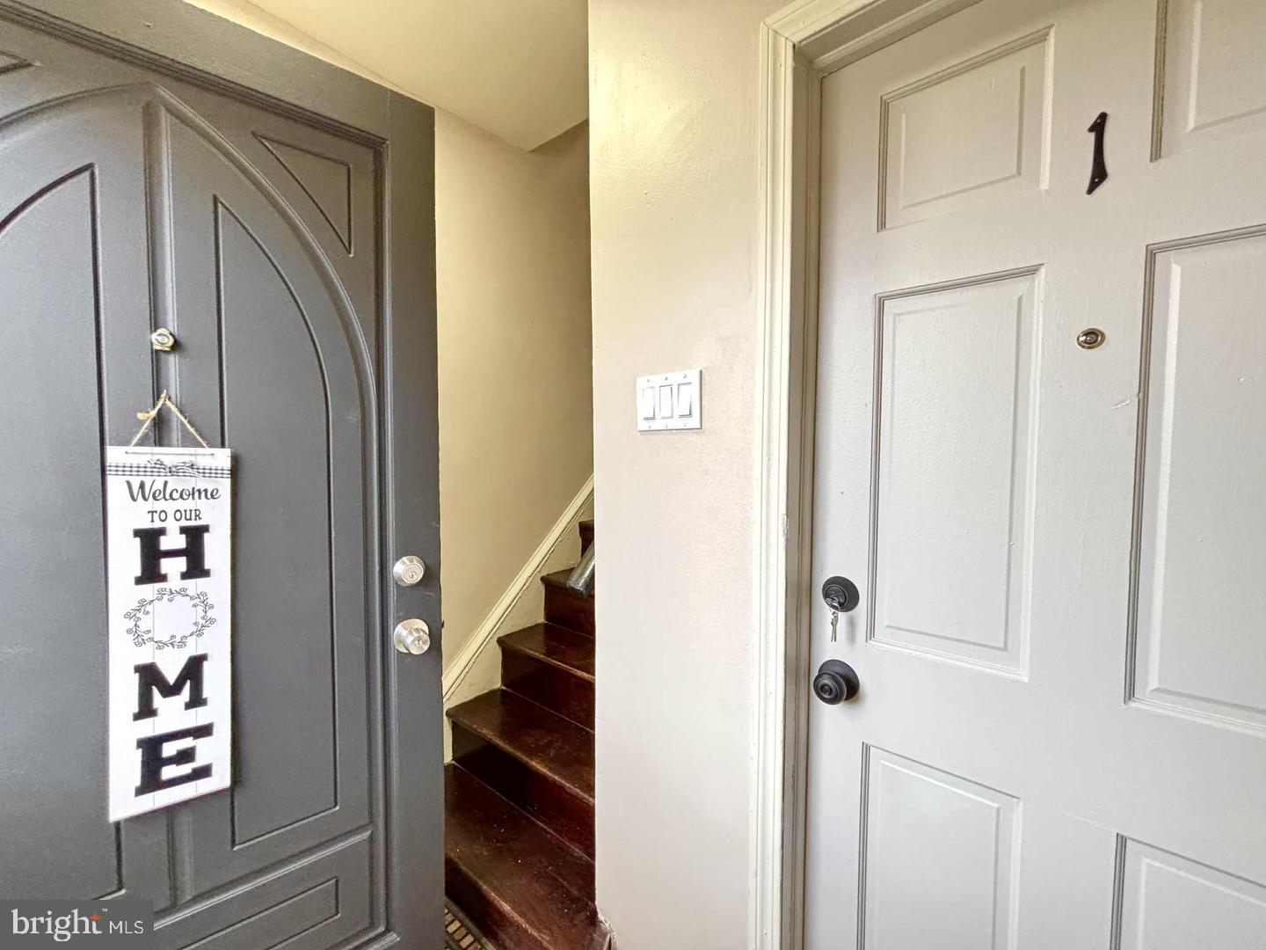
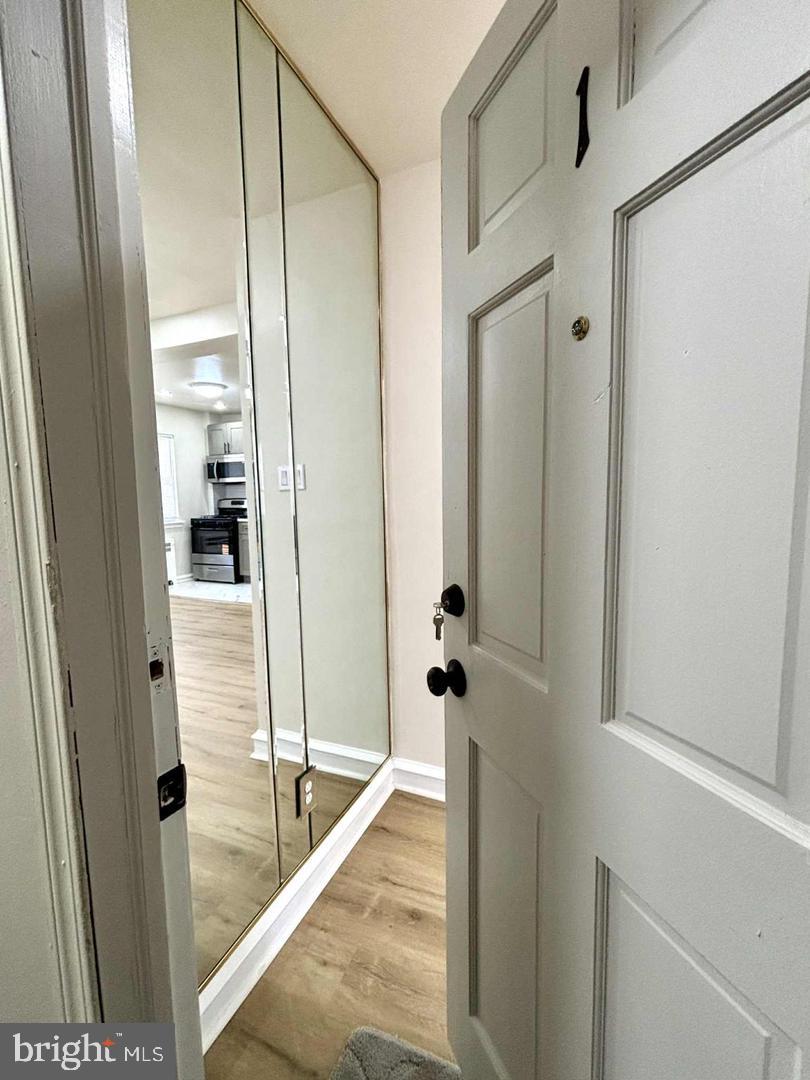
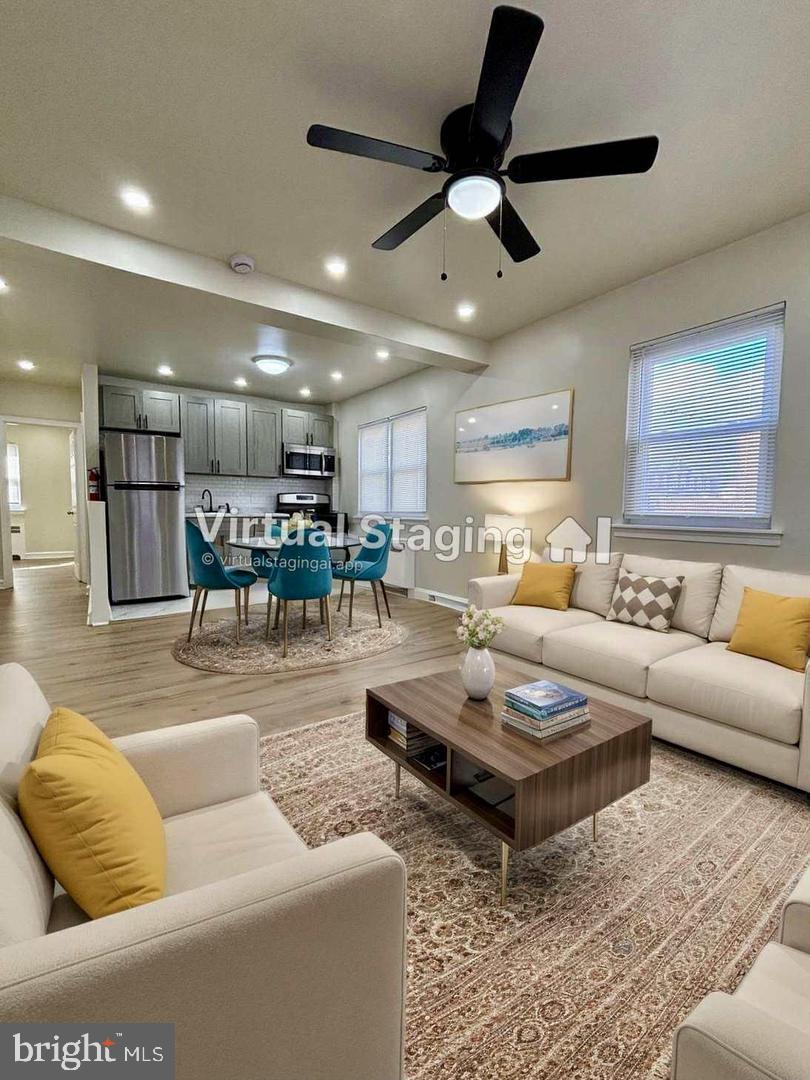
Discover a refined living experience in this beautifully renovated Duplex residence, set to impress with its blend of classic charm and modern luxury. Built in 1950 and undergoing a major renovation in 2025, this home offers an exceptional opportunity to enjoy contemporary comforts while retaining its historical allure. Step inside to find an inviting open floor plan that seamlessly integrates the kitchen and living areas, perfect for both relaxation and entertaining. The rich hardwood floors exude warmth and sophistication, while the strategically placed ceiling fans enhance the airy ambiance throughout. The kitchen, featuring brand newstainless steel appliances, including a self-cleaning gas oven/range and a sleek microwave. Updated countertops and modern cabinetry ensure that both functionality and style are at the forefront of the kitchen. This residence boasts two spacious bedrooms with great closet space. The full bathroom is elegantly appointed, providing a serene retreat for unwinding after a long day. Nestled on a corner lot, the property features a level front yard, perfect for enjoying the outdoors. The location is ideal, with easy access to public transportation options, including a commuter rail station just a few miles away, making your daily commute a breeze. Additionally, the proximity to the airport-less than 10 miles-ensures that travel is always within reach. This home is designed for a comfortable lifestyle, with lease features that include grounds maintenance, lawn service, snow removal, and trash removal, allowing you to enjoy your surroundings without the hassle of upkeep. Available for lease today, with its prime location, brand new features, and comfortable lifestyle offerings, this property is more than just a home-it's a sanctuary waiting to welcome you.
Save
Ask
Tour
Hide
Share
Listing Snapshot
Price
$1,550
Days On Site
5 Days
Bedrooms
2
Inside Area (SqFt)
1,000 sqft
Total Baths
1
Full Baths
1
Partial Baths
N/A
Lot Size
N/A
Year Built
1950
MLS® Number
PAPH2674970
Status
Active
Property Tax
N/A
HOA/Condo/Coop Fees
N/A
Sq Ft Source
Estimated
Friends & Family
React
Invite
Recent Activity
yesterday
Listing updated with changes from the MLS®
5 days ago
Listing first seen on site
General Features
Available on
2026-09-28
Cross Street
E Walnut
Foundation
Concrete Perimeter
Green Energy Efficient
Appliances
Levels
One
Number Of Stories
2
Parking
On Street
Pets
No
Sewer
Public Sewer
SqFt Above
1000
SqFt Total
1000
Style
Unit/Flat
Utilities
Natural Gas AvailableWater AvailableElectricity Available
Water Source
Public
Zoning
RSA5
Interior Features
Appliances
OvenGas RangeGas OvenGas Water HeaterMicrowaveRefrigeratorStainless Steel Appliance(s)
Cooling
Ceiling Fan(s)ENERGY STAR Qualified EquipmentWall Unit(s)Electric
Flooring
WoodHardwood
Furnished
Unfurnished
Heating
Natural GasRadiant
Interior
Ceiling Fan(s)Open Floorplan
Main Level Bedrooms
2
Window Features
ScreensLow Emissivity Windows
Save
Ask
Tour
Hide
Share
Exterior Features
Construction Details
Brick
Lot Features
Corner LotFront YardLevel
Pool Features
None
Windows/Doors
ScreensLow Emissivity Windows
Community Features
MLS Area
19138 (19138)
School District
THE SCHOOL DISTRICT OF PHILADELPHIA
Schools
School District
THE SCHOOL DISTRICT OF PHILADELPHIA
Elementary School
Unknown
Middle School
Unknown
High School
Unknown
Listing courtesy of Keller Williams Real Estate-Langhorne