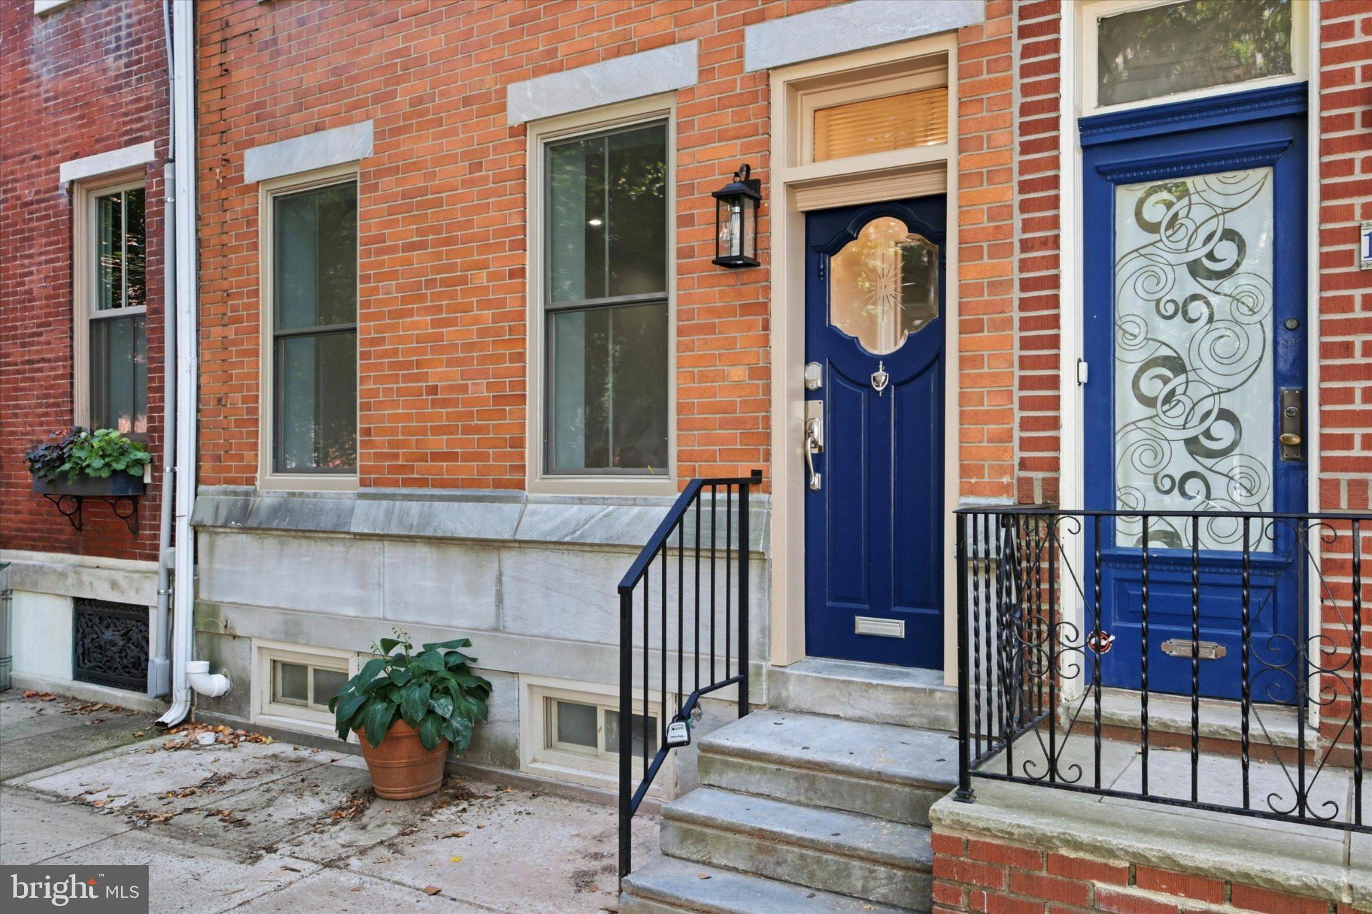
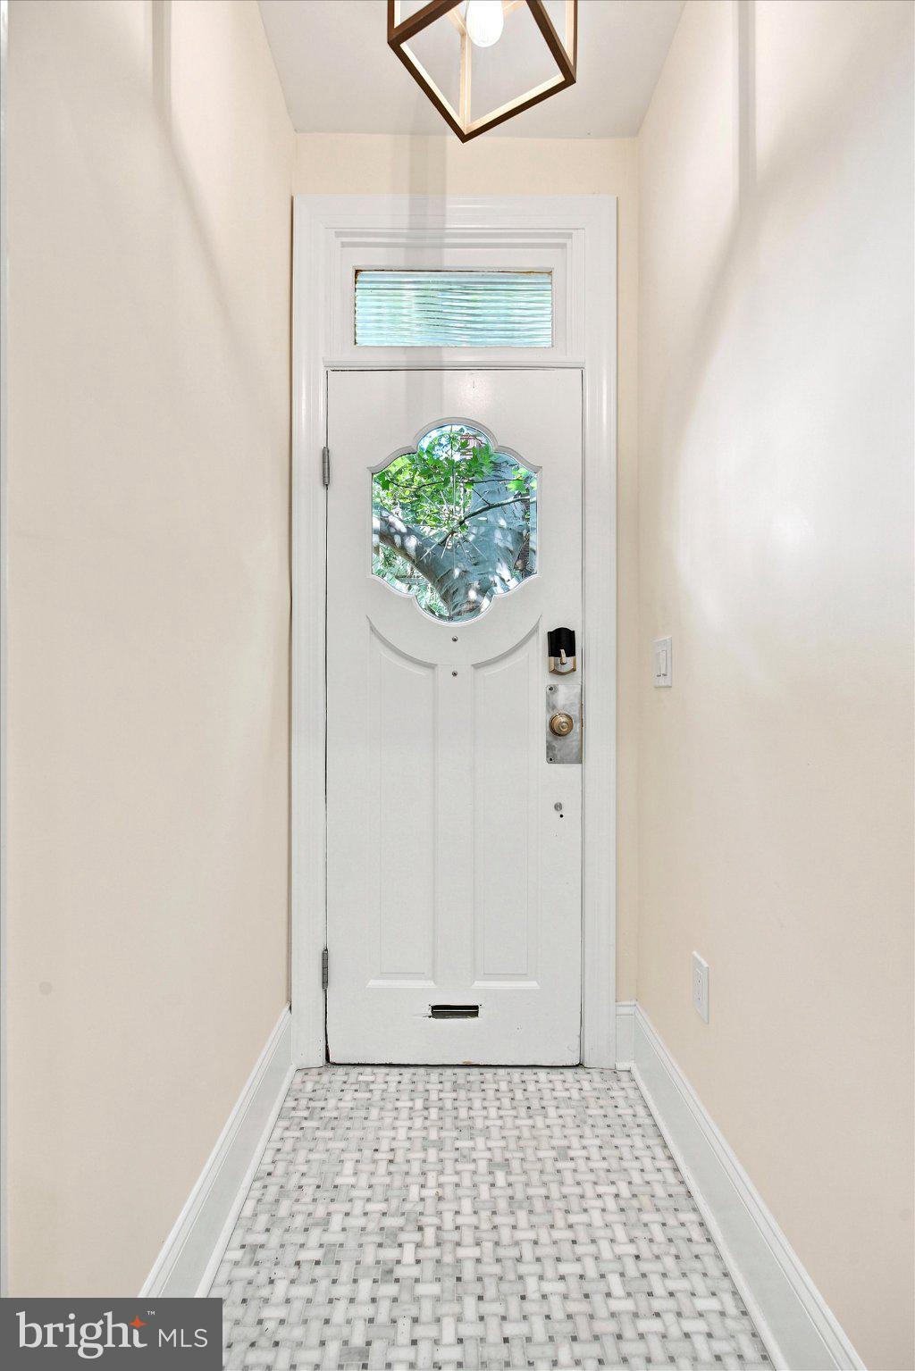
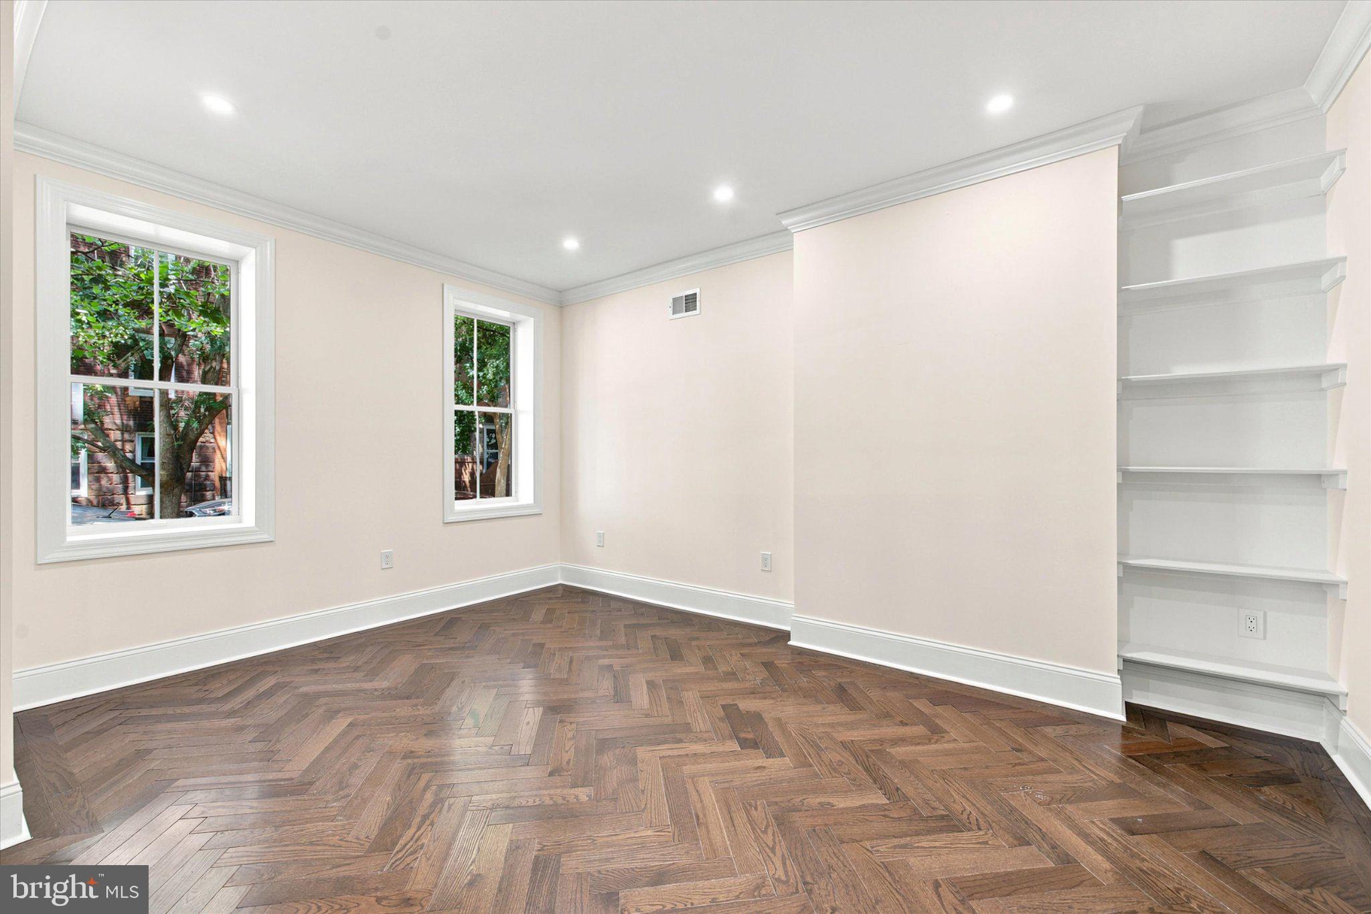
An exceptional offering in the city's most walkable corridor, this fully renovated 4-bedroom (5, including the finished lower level), 3.5-bath residence spans 2,525 square feet of meticulously curated living space, where classic Philadelphia architecture and uncompromising modern craftsmanship converge.
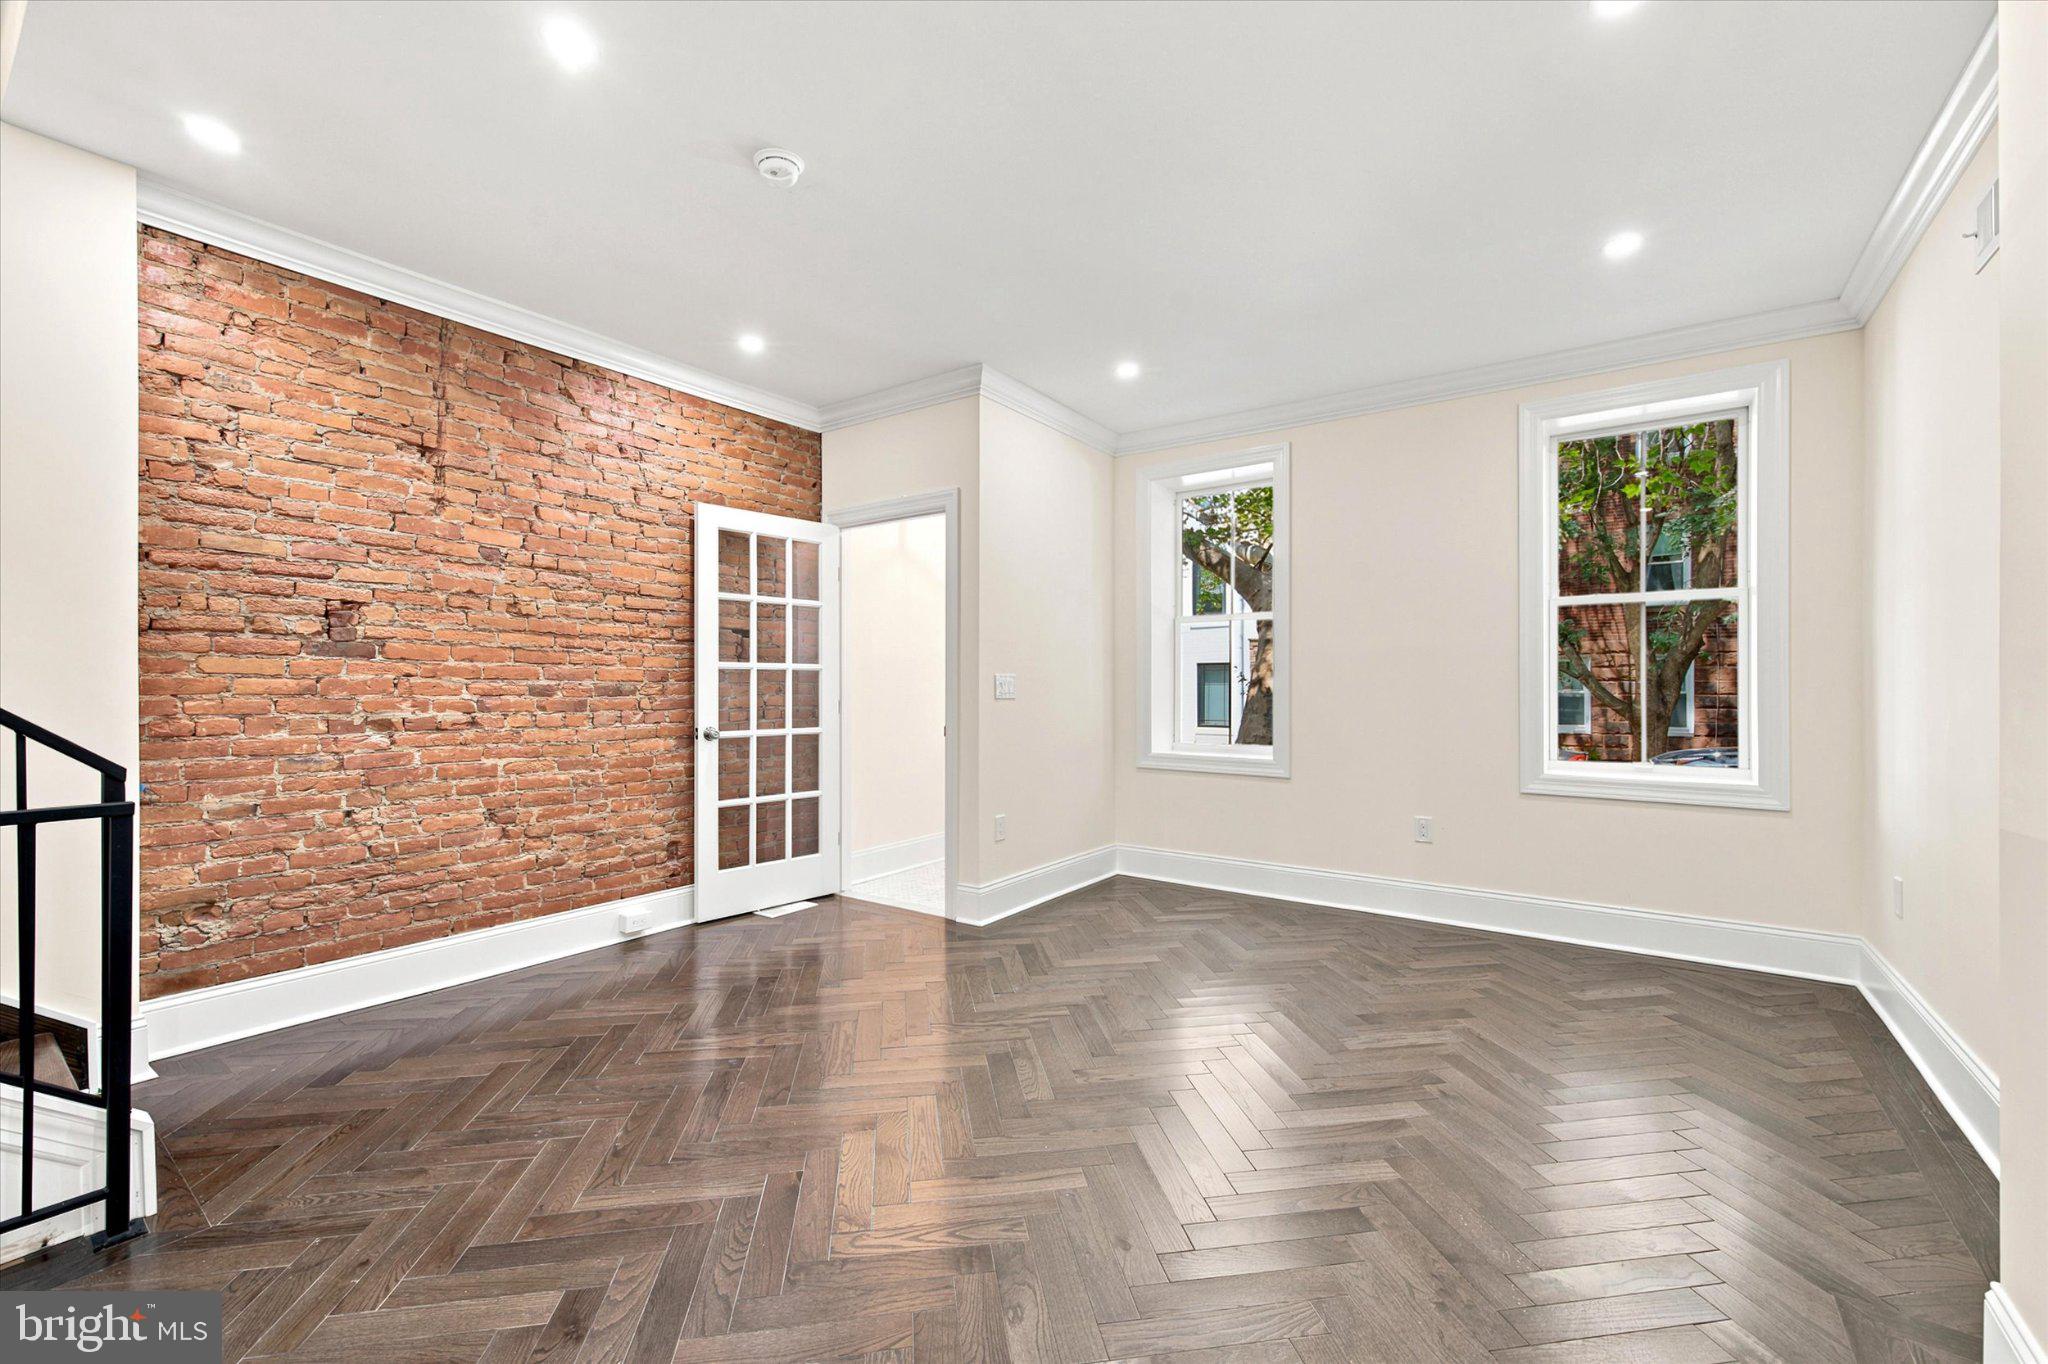
Solid oak herringbone hardwood floors, accented with a custom inlaid border in the living and dining rooms, set an elevated tone from the moment you enter. New Marvin windows bathe the interior in natural light, while upgraded millwork and solid wood interior doors reflect a level of detail rarely found in city living.
The chef-caliber kitchen anchors the main level with a generously scaled island, Taj Mahal Lite quartz countertops, and a 36" Forno pro-style gas range. A KitchenAid French door refrigerator and a full suite of Z Line appliances — dishwasher, built-in microwave, wine refrigerator, and 36" range hood — complete a space as functionally refined. The adjacent dining room is distinguished by a custom accent wall, while the powder room is finished with classic wainscotting.
The second level offers three sun-filled bedrooms, each appointed with custom closet storage, and a dedicated laundry room featuring a Sapphire Blue GE Energy Star smart stackable washer and dryer.
The entire third floor is devoted to a private suite of exceptional scale, crowned by cathedral ceilings and complete with a wet bar and built-in wine refrigerator, plus a dedicated sitting area. The spa-inspired bath features a soaking tub, double vanity, and a rain-head shower, alongside an oversized walk-in closet with custom storage.
The fully finished lower level adds a fifth bedroom/flex room, full bath, and wet bar — offering exceptional flexibility as a guest suite, private retreat, or additional living space.
Further distinguishing this residence: dual-zone Carrier HVAC, a new 60-mil TPO roof backed by a 12-year warranty, and a rooftop deck finished in premium Deck-Rite vinyl — an elevated setting to take in the city skyline. The property was approved for a 10-year tax abatement as well.
A rare offering defined by uncompromising quality throughout. Schedule your private tour today.
Save
Ask
Tour
Hide
Share
Listing Snapshot
Price
$1,195,000
Days On Site
25 Days
Bedrooms
5
Inside Area (SqFt)
2,525 sqft
Total Baths
4
Full Baths
3
Partial Baths
1
Lot Size
0.03 Acres
Year Built
1920
MLS Number
PAPH2674982
Status
Active
Property Tax
$7,147
HOA/Condo/Coop Fees
N/A
Sq Ft Source
Estimated
Friends & Family
React
Invite
Recent Activity
3 days ago
Listing updated with changes from the MLS
4 weeks ago
Status changed to Active
4 weeks ago
Listing first seen on site
General Features
Acres
0.03
Cross Street
11th
Foundation
Other
Levels
Three Or More
Parking
On StreetOther
Property Sub Type
Townhouse
Sewer
Public Sewer
Special Circumstances
Standard
SqFt Above
1900
SqFt Below
625
SqFt Total
2525
Style
Traditional
Water Source
Public
Zoning
RSA5
Interior Features
Appliances
Gas RangeGas OvenCooktopWasherGas Water HeaterDishwasherDisposalExhaust FanMicrowaveRange HoodRefrigeratorStainless Steel Appliance(s)Water HeaterENERGY STAR Qualified Appliances
Basement
FinishedSump PumpInterior Entry
Cooling
Central AirZonedElectric
Electric
200+ Amp Service
Flooring
WoodHardwood
Heating
Exhaust FanNatural GasForced Air
Interior
Kitchen IslandRecessed LightingWalk-In Closet(s)Built-in FeaturesSoaking Tub