Welcome to 1432 N Franklin Street #3, a beautifully maintained, four-year-young residence offering modern finishes, top-floor privacy, and an incredible private roof deck with Philadelphia skyline views in Olde Kensington.
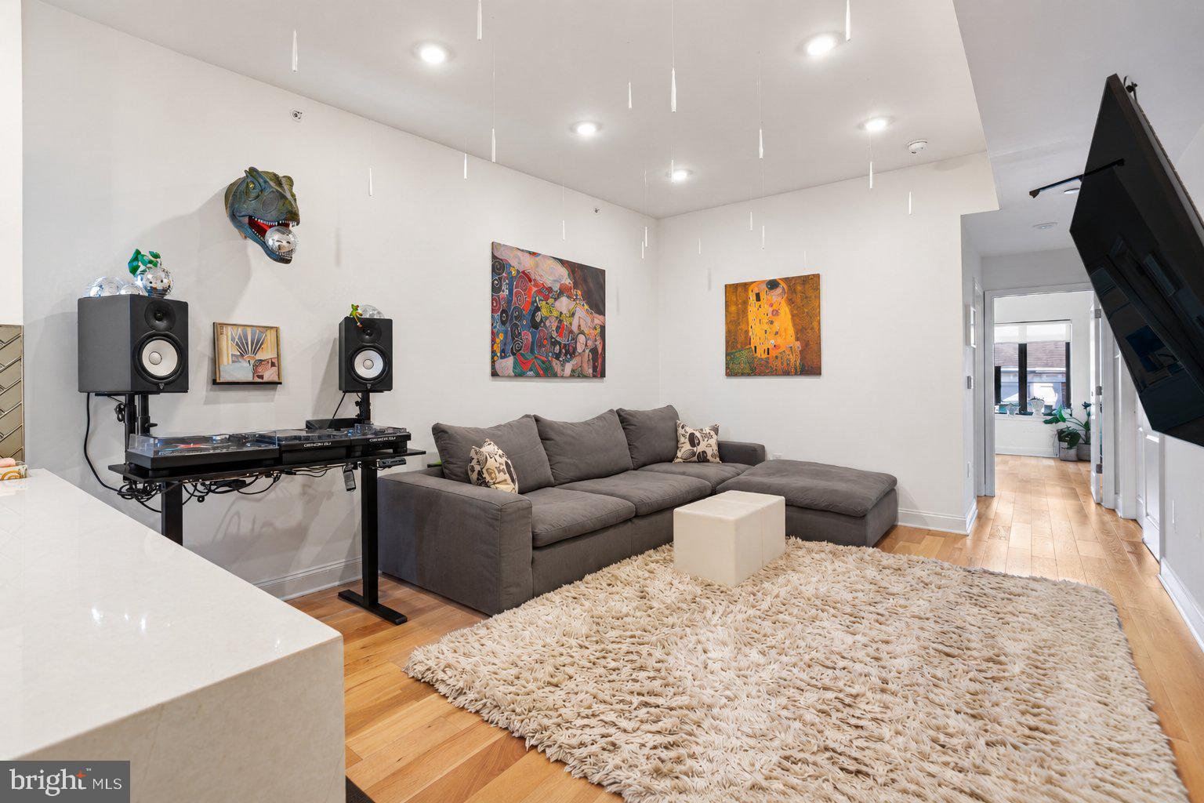
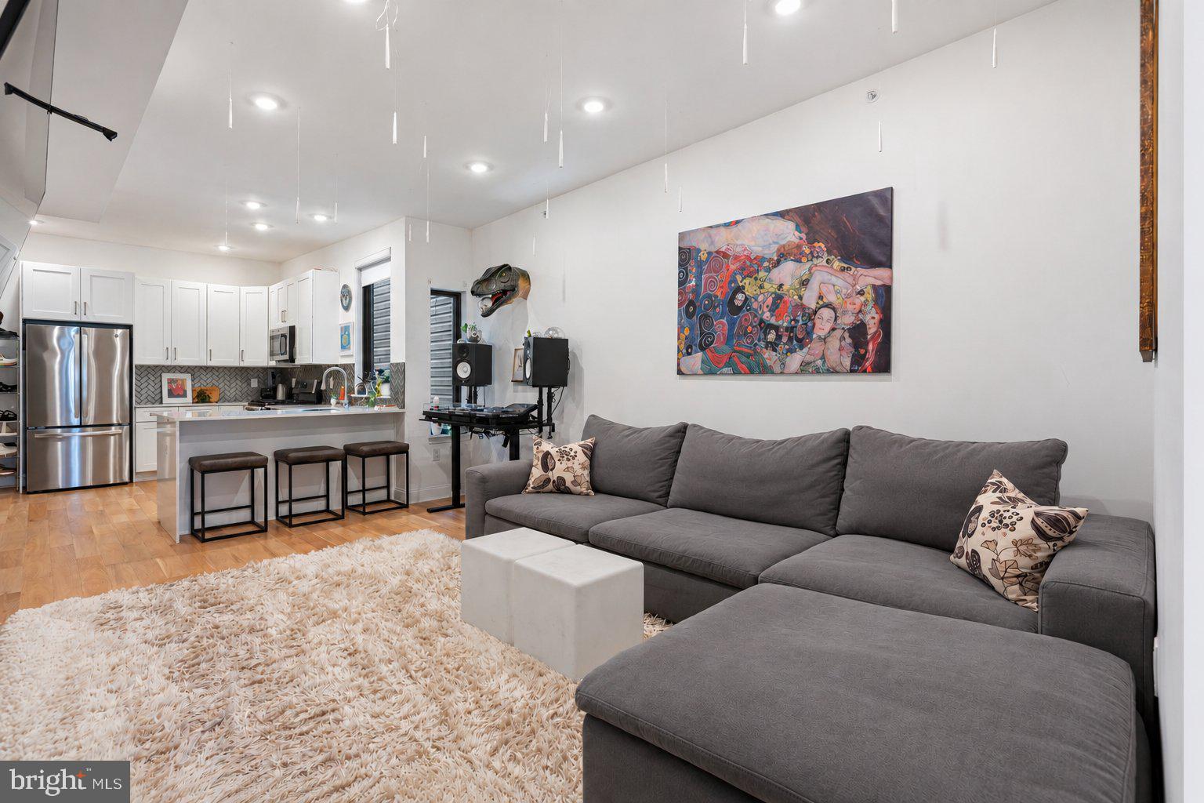
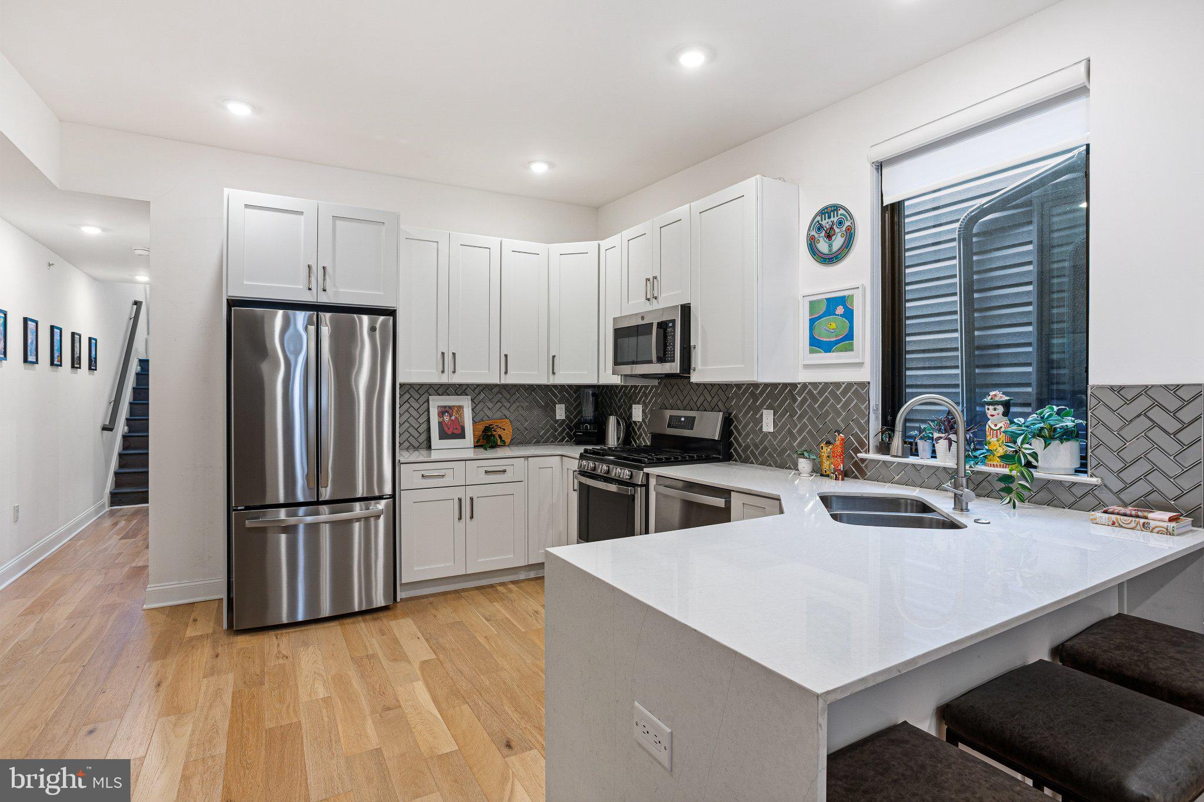
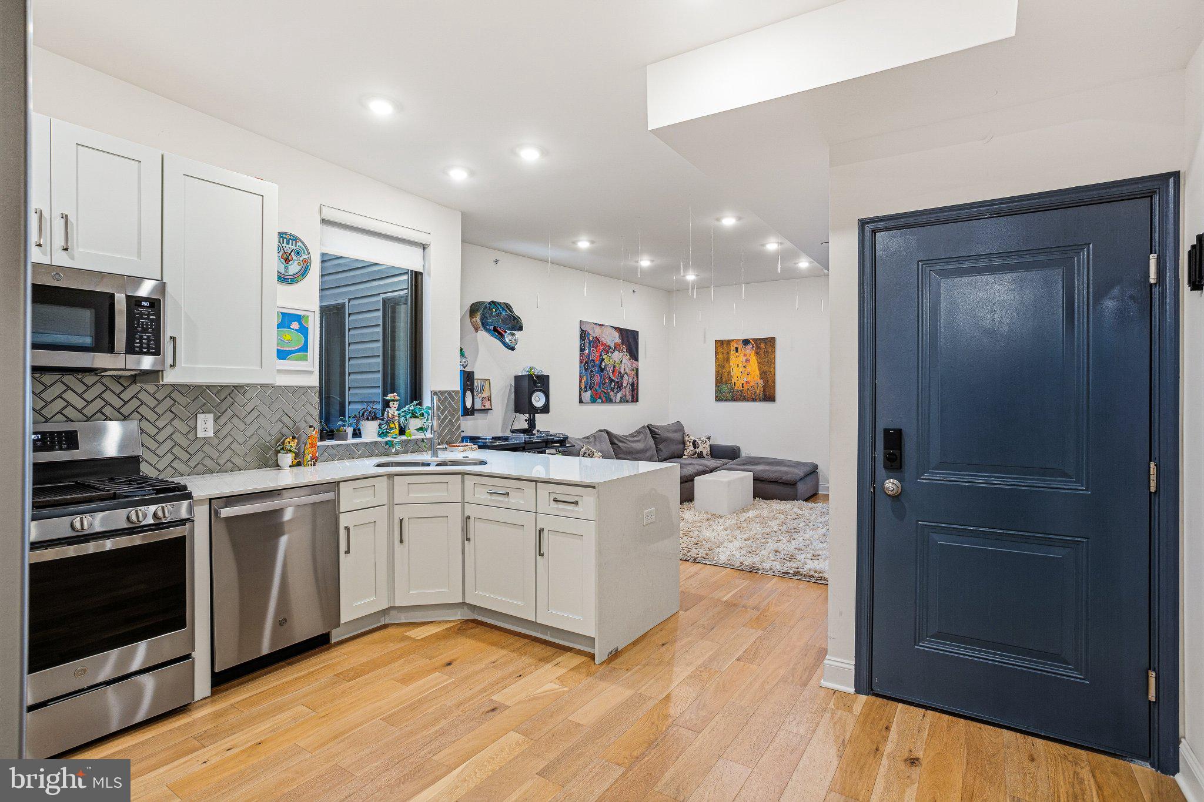
Occupying the third floor of an end-of-row townhome, this 2-bedroom, 2-bath home offers an open-concept layout with light oak engineered hardwood flooring and recessed lighting throughout. The contemporary kitchen features white shaker cabinetry, white quartz waterfall countertops with seating for three, and a GE SS appliance suite including a five-burner gas range, dishwasher, and garbage disposal. The spacious living area easily accommodates a large sectional with plenty of room to relax and entertain.
Both bedrooms are generously sized with ample closet space and abundant natural light. Two full bathrooms feature stylish tile selections, including one with a walk-in shower with frameless glass door and another with a tub. Full-size in-unit W/D and central air add to the convenience of easy, one-level living.
Upstairs, your private rooftop oasis awaits. Outfitted with wood deck tiles, turf grass, lounge furniture, an umbrella, and grill all included, this impressive outdoor space is ready to enjoy from day one. Take in Philadelphia skyline views while entertaining friends, dining outdoors, or simply unwinding at the end of the day.
Ideally situated in Olde Kensington with convenient access to Fishtown and Northern Liberties, the home puts public transit, restaurants, bars, cafés, grocery stores, and neighborhood green spaces all within easy reach.
Meticulously maintained and move-in ready. Pet friendly with owner approval. Available November 1st.
Save
Ask
Tour
Hide
Share
Listing Snapshot
Price
$2,250
Days On Site
20 Days
Bedrooms
2
Inside Area (SqFt)
1,000 sqft
Total Baths
2
Full Baths
2
Partial Baths
N/A
Lot Size
0.04 Acres
Year Built
2022
MLS Number
PAPH2675150
Status
Active
Property Tax
N/A
HOA/Condo/Coop Fees
N/A
Sq Ft Source
Estimated
Friends & Family
React
Comment
Invite
No Comments Yet
Did you know? You can invite friends and family to your search. They can join your search, rate and discuss listings with you.
Recent Activity
5 days ago
Price changed to $2,250
5 days ago
Listing updated with changes from the MLS
3 weeks ago
Listing first seen on site
General Features
Acres
0.04
Available on
2026-11-01
Levels
One
Parking
On Street
Pets
Yes
Property Sub Type
Condominium
Sewer
Public Sewer
SqFt Above
1000
SqFt Total
1000
Style
Straight Thru
Water Source
Public
Zoning
RSA5
Interior Features
Appliances
Gas RangeGas OvenWasherGas Water HeaterDishwasherDisposalStainless Steel Appliance(s)MicrowaveENERGY STAR Qualified AppliancesDryer
Cooling
Central AirElectric
Heating
Natural GasCentral
Laundry Features
Washer HookupMain Level
Main Level Bedrooms
2
Save
Ask
Tour
Hide
Share
Exterior Features
Construction Details
BrickVinyl Siding
Pool Features
None
View
City
Waterview
City
Community Features
Additional Association Fee Frequency
Annually
MLS Area
19122 (19122)
School District
PHILADELPHIA CITY
Schools
School District
PHILADELPHIA CITY
Elementary School
Unknown
Middle School
Unknown
High School
Unknown
Listing courtesy of BHHS Fox & Roach-Center City Walnut



Did you know? You can invite friends and family to your search. They can join your search, rate and discuss listings with you.